
Search results for "Solutions" in Home Design Ideas

 Built-Rite Closets
Reach-in closet - mid-sized transitional gender-neutral medium tone wood floor and brown floor reach-in closet idea in New York with glass-front cabinets and white cabinets

Find the right local pro for your project

 Atlanta Closet & Storage Solutions
This narrow but deep laundry room required a stacked washer/dryer, and left a very deep, narrow space that would normally be difficult to utilize. Atlanta Closet - David Buchsbaum
 Custom Surface Solutions

Custom Surface Solutions (www.css-tile.com) - Owner Craig Thompson (512) 430-1215. This project shows the remodel of a small 1950's vintage home master bathroom. 8"" x 18" Calcutta gold marble tile was used on the shower walls and floor wall base and ceramic gray penny tile on the floor. Shower includes curbless pan / floor, dual shower boxes, frameless glass slider, trough duel fixture sink and chrome fixtures.
 Custom Surface Solutions
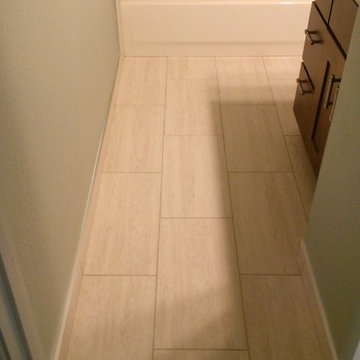
Custom Surface Solutions (www.css-tile.com) - Owner Craig Thompson (512) 430-1215. This project shows new 12 x 24 tile installed vertically with offset layout pattern on wall and floor. Includes shower box with linear glass accent tile back and vertical glass accent band. Tile edges are finished with Schluter Jolly satin aluminum profile edge trim.

Sponsored
Columbus, OH

Wannemacher Interiors

Customized Award-Winning Interior Design Solutions in Franklin Cnty OH
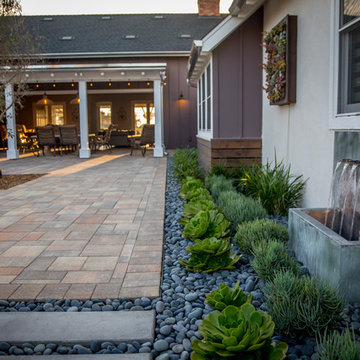
 Eco Minded Solutions

A gentle waterfall drowns out the street noise and is softened by layers of green planted in a round Mexican beach pebble.
This is an example of a contemporary landscaping in San Diego.
This is an example of a contemporary landscaping in San Diego.

 Closet Solutions Florida
Walk In Closet in Antique White with Van Dyke glaze doors. This customer opted to add doors to most of the shelves to make conceal everything and maintain a classy, clean look. The closet features laundry hampers, lots of drawers, shoe shelves, and a wall of custom cabinets that looks amazing! The Van Dyke glaze compliments the style of the home and adds elegance to the space.
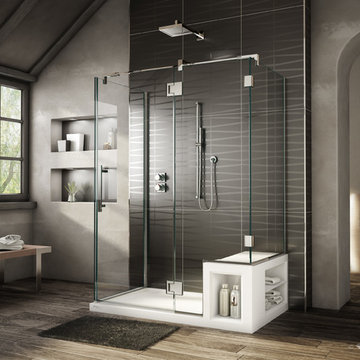
 Innovate Building Solutions
This 3 sided shower is not only very nice looking but it uses space very efficiently as well! The high end frameless wall gives a luxury look
Mid-sized transitional master doorless shower photo in Cleveland
Mid-sized transitional master doorless shower photo in Cleveland

 Zola European Windows
Located in, Summit Park, Park City UT lies one of the most efficient houses in the country. The Summit Haus – designed and built by Chris Price of PCD+B, is an exploration in design and construction of advanced high performance housing. Seeing a rising demand for sustainable housing along with rising Carbon emissions leading to global warming, this house strives to show that sensible, good design can create spaces adequate for today’s housing demands while adhering to strict standards. The house was designed to meet the very rigid Passiv House rating system – 90% more efficient than a typical home in the area.
The house itself was intended to nestle neatly into the 45 degree sloped site and to take full advantage of the limited solar access and views. The views range from short, highly wooded views to a long corridor out towards the Uinta Mountain range towards the east. The house was designed and built based off Passiv Haus standards, and the framing and ventilation became critical elements to maintain such minimal energy requirements.
Zola triple-pane, tilt-and-turn Thermo uPVC windows contribute substantially to the home’s energy efficiency, and takes advantage of the beautiful surrounding of the location, including forrest views from the deck off of the kitchen.
Photographer: Douglas Burke

 Working Space
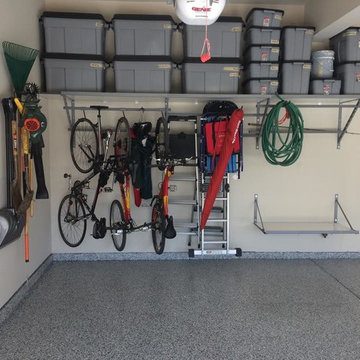
Inspiration for a mid-sized transitional attached one-car garage workshop remodel in Other


 DESIGN SOLUTIONS
Barry Grossman

Mid-sized trendy marble floor powder room photo in Miami with an integrated sink, flat-panel cabinets, white cabinets, quartzite countertops, a one-piece toilet, gray walls and white countertops
Mid-sized trendy marble floor powder room photo in Miami with an integrated sink, flat-panel cabinets, white cabinets, quartzite countertops, a one-piece toilet, gray walls and white countertops
 Innovate Building Solutions
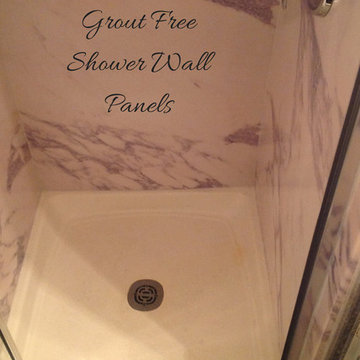
These grout free shower panels look like real stone but they are not! They are not only a better price - but they can also be installed by a DIY'er and do not require an resealing.

 Hustler Design House
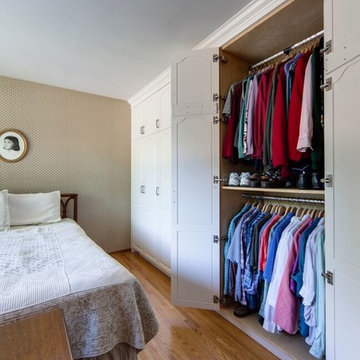
Bedroom - mid-sized traditional master medium tone wood floor bedroom idea in Toronto with beige walls and no fireplace
 ClosetPlace

This clean and contemporary walk-n is 5'x 6', but fits roll-out hamper, scoop front drawers, wall hooks, hanging options and plenty of shelves.
Example of a small transitional home design design in Manchester
Example of a small transitional home design design in Manchester
 California Closets Studio City, California

Example of a large trendy l-shaped porcelain tile and gray floor dedicated laundry room design in Los Angeles with flat-panel cabinets, white cabinets, white walls and a side-by-side washer/dryer
159