
Search results for "Solve details" in Home Design Ideas

 Tamara Heather Interior Design, LLC
Tamara Heather Interior Design solved the challenge of where to put the televison in this 1920's home, by designing a custom Arts and Crafts style TV/media cabinet that acts as a room divider and defines the entry. Additional updates included a new coffered ceiling, lighting and new paint colors throughout the home.
Stephen Wilfong Photography
 Kate Roos Design LLC

Cookbooks are stored in a quartzite niche built into the end of the island.
Inspiration for a large transitional porcelain tile and beige floor eat-in kitchen remodel in Minneapolis with a farmhouse sink, recessed-panel cabinets, white cabinets, quartzite countertops, ceramic backsplash, stainless steel appliances, an island and white countertops
Inspiration for a large transitional porcelain tile and beige floor eat-in kitchen remodel in Minneapolis with a farmhouse sink, recessed-panel cabinets, white cabinets, quartzite countertops, ceramic backsplash, stainless steel appliances, an island and white countertops
 Linda Jaquez Architectural Photography
© Linda Jaquez

Elegant orange tile mosaic tile floor and orange floor alcove bathtub photo in New York with a console sink and yellow walls
Elegant orange tile mosaic tile floor and orange floor alcove bathtub photo in New York with a console sink and yellow walls
Find the right local pro for your project


 MERGAL Architecture & Design
Complete renovation of a 1930's classical townhouse kitchen in New York City's Upper East Side.
Inspiration for a large transitional u-shaped porcelain tile and gray floor enclosed kitchen remodel in New York with an integrated sink, flat-panel cabinets, white cabinets, stainless steel countertops, multicolored backsplash, cement tile backsplash, stainless steel appliances, an island and gray countertops
Inspiration for a large transitional u-shaped porcelain tile and gray floor enclosed kitchen remodel in New York with an integrated sink, flat-panel cabinets, white cabinets, stainless steel countertops, multicolored backsplash, cement tile backsplash, stainless steel appliances, an island and gray countertops

 Adams + Beasley Associates
A complete full gut remodel of a 4,000 sq ft two-story penthouse residence, this project featured one of a kind views of the Boston public garden and Beacon Hill. A large central gallery flooded with gorgeous diffused light through two full stories of window glass. Clean linear millwork details compliment the structural glass, steel and walnut balustrades and handrailings that grace the upper gallery, reading nook, and stairs. A bleached walnut wet bar with backlit honey onyx backsplash and floating star fire glass shelves illuminated the lower gallery. It was part of a larger motif, which resonated through each of the unique and separate living spaces, connecting them to the larger design intention.
A bleached walnut media room doubles as a fourth bedroom. It features a king size murphy bed seamlessly integrated into the full wall panel. A gracious shower in the adjoining bathroom, cleverly concealed behind an innocuous interior door, created a truly unique formal powder room that can reveal a full bath when the house is full of guests. A blend of warm wood, soft whites, and a palate of golds reflected in the stone (calacatta/onyx) textiles and wall coverings, this project demonstrates the powerful results of a consistent design intention, thoughtful engineering, and best practice construction as executed by our talented team of craftsmen and women.
Interior Design - Lewis Interiors
Photography - Eric Roth
 TimberTech
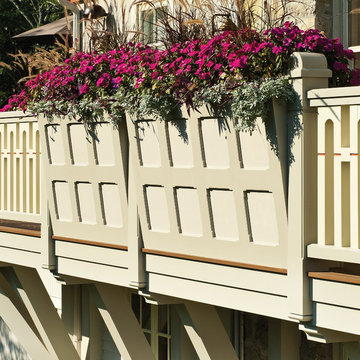
AZEK Trim offers an unequalled combination of uniformity, durability, workability and beauty. Available in trimboards, sheets, cornerboards, beadboards, and several unique trim products designed to solve common construction challenges, AZEK Trim comes in white and in lengths up to 20'. AZEK Trim can be worked similar to wood - even mitered, routed and turned on a lathe to build unique, low maintenance exterior creations. AZEK Trim products carry a 25 year warranty and are designed to last beautifully.

Sponsored
Columbus, OH

Snider & Metcalf Interior Design, LTD
Leading Interior Designers in Columbus, Ohio & Ponte Vedra, Florida
 Katie Denham Interiors
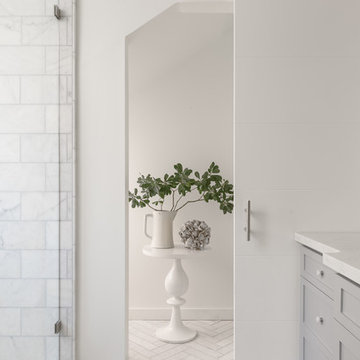
Home design - mid-sized victorian master stone slab marble floor and multicolored floor home design idea in Sacramento with shaker cabinets, gray cabinets, a one-piece toilet, white walls, an undermount sink and quartzite countertops
 Jennifer Gilmer Kitchen & Bath

Alexandria, Virginia - Traditional - Classic White Kitchen Design by #JenniferGilmer. http://www.gilmerkitchens.com/ Photography by Bob Narod.
 AlliKristé Custom Cabinetry and Kitchen Design
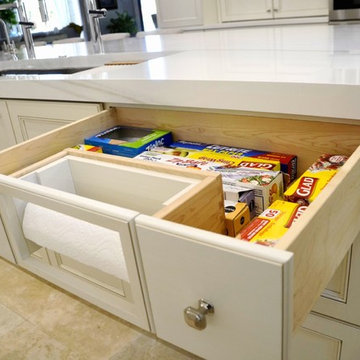
Part of what we do for our Clients is solve ALL their design issues - from big to small. For example....where do you put the paper towel holder?
Inspiration for a mid-sized transitional porcelain tile and beige floor eat-in kitchen remodel in Tampa with a drop-in sink, white cabinets, marble countertops, an island and white countertops
Inspiration for a mid-sized transitional porcelain tile and beige floor eat-in kitchen remodel in Tampa with a drop-in sink, white cabinets, marble countertops, an island and white countertops

 Nar Design Group
Unique design details found throughout this kitchen bridge the gaps between classic, modern, industrial, and eclectic. Rare and intricate combinations of tile, wood, steel, aluminum, and Dekton create a comfortable large kitchen with harmonious balance. Classic white cabinets with stainless steel toe kick are contrasted by the large walnut island with a taller coordinating toe. Floating in complete disguise is the 1.2 cm ultra thin countertop by Dekton rarely seen in a classic kitchen application. Walnut shelves float on the white stamped tin patterned tile and are grounded with the industrial stainless tambour appliance garage. The 3" thick floating bistro bar top by Dekton cantelivers nearly three feet with minimal visual support giving ample knee space to those who lounge at the table. The two island kitchen with an eating bar and breakfast table solved every design dilemma a large long kitchen space can have. Functional spatial design combined with unique material selections and applications makes this kitchen truly the heART of the home!
Photo Credit: Fred Donham-Photographerlink

 Wyeth Ray Interiors
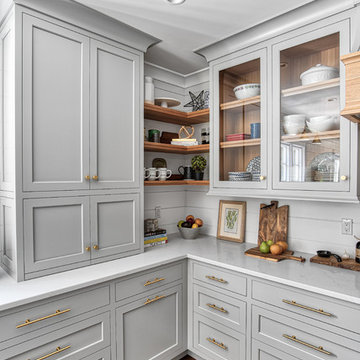
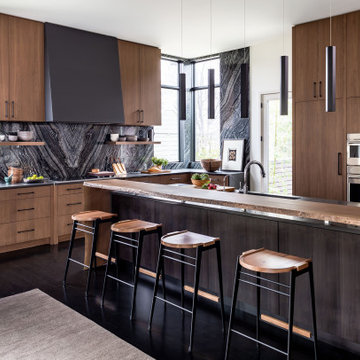
Inspiration for a contemporary u-shaped dark wood floor and black floor kitchen remodel in Atlanta with an undermount sink, flat-panel cabinets, medium tone wood cabinets, quartz countertops, multicolored backsplash, paneled appliances, an island and gray countertops

Sponsored
Fredericksburg, OH

High Point Cabinets
Columbus' Experienced Custom Cabinet Builder | 4x Best of Houzz Winner
 jones | haydu
Photography by Bruce Damonte
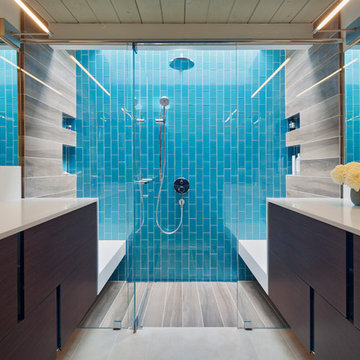
Bathroom - mid-century modern bathroom idea in San Francisco
Bathroom - mid-century modern bathroom idea in San Francisco
 Anthony J. Vallée
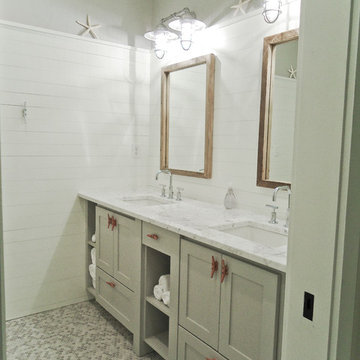
The client was excited to purchase a home in the beautiful resort of Sandestin, but was not pleased with the dark interiors, heavy mouldings, tile floors, dated fixtures and heavy feel of the interior of the home. We solved their problems by completely renovating the interiors. Ceilings were raised, floors were replaced, cabinetry and fixtures were replaced and a problem area in the living room was solved. They now have the open, clean, airy beach home of their dreams and I couldn't be more pleased with how this home turned out for them.
anthony vallee
 North Fork Builders of Montana, Inc.
Locati Architects, LongViews Studio

Inspiration for a small country open concept light wood floor family room remodel with gray walls, a wood stove, a concrete fireplace and no tv
Inspiration for a small country open concept light wood floor family room remodel with gray walls, a wood stove, a concrete fireplace and no tv


Sponsored
Fredericksburg, OH
High Point Cabinets
Columbus' Experienced Custom Cabinet Builder | 4x Best of Houzz Winner
 Jean Allsopp Photography
©Jean Allsopp
Tracery Interiors
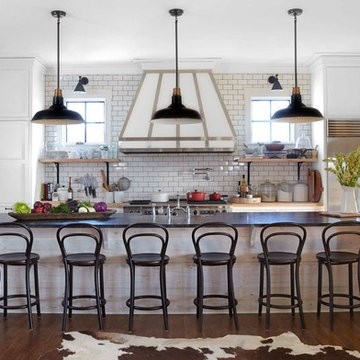
Elegant galley dark wood floor kitchen photo in Birmingham with shaker cabinets, white cabinets, white backsplash, subway tile backsplash, stainless steel appliances and an island
Elegant galley dark wood floor kitchen photo in Birmingham with shaker cabinets, white cabinets, white backsplash, subway tile backsplash, stainless steel appliances and an island
 Boxwood Avenue
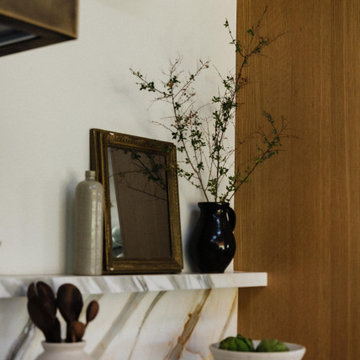
Discover the heart of this stunning mid-century modern home – a meticulously designed kitchen that seamlessly blends style and functionality. This mid-century modern kitchen features two expansive islands, zellige-tiled support beams, brass accents, and luxurious marble countertops. The exquisite marble veining extends up the wall, creating a floating shelf for practical storage and décor. Warm wood tones in architectural details and a sleek metal hood beautifully complement the design. The second island offers casual dining with elegant black metal stools, uniting the kitchen and living areas. This kitchen is a testament to creative problem-solving and the seamless fusion of style and function.
 PB Kitchen Design

This kitchen was part of a significant remodel to the entire home. Our client, having remodeled several kitchens previously, had a high standard for this project. The result is stunning. Using earthy, yet industrial and refined details simultaneously, the combination of design elements in this kitchen is fashion forward and fresh.
Project specs: Viking 36” Range, Sub Zero 48” Pro style refrigerator, custom marble apron front sink, cabinets by Premier Custom-Built in a tone on tone milk paint finish, hammered steel brackets.
8