
Search results for "Someone profile" in Home Design Ideas
 L. Cramer Builders + Remodelers
Custom built by L. Cramer Designers + Builders
Architecture by Peter Eskuche
Troy Thies Photography
www.LCramer.com
952-935-8482
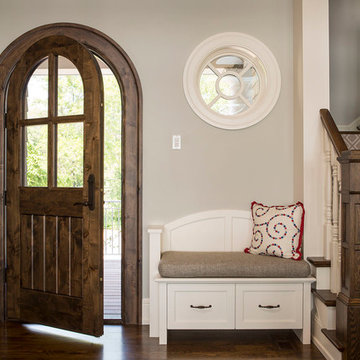
Example of a classic entryway design in Minneapolis
Example of a classic entryway design in Minneapolis

 Jed Hirsch, General Building Contractor, Inc.
Example of a country home design design in Santa Barbara
 Sitka Projects
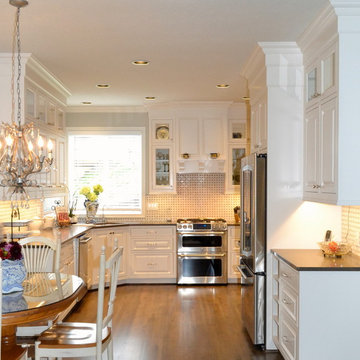
Inspiration for a mid-sized timeless u-shaped medium tone wood floor eat-in kitchen remodel in Portland with an undermount sink, raised-panel cabinets, white cabinets, multicolored backsplash, stainless steel appliances, no island and marble backsplash
Find the right local pro for your project

 Star Renovations NY

Fun in the kitchen, ideal for someone who enjoys entertaining, featuring wine fridge and stone hood cover and a full stone countertop on the expansive island.
 J. Schwartz, LLC Remodeling & Fine Homebuilding

Example of an arts and crafts exterior home design in Philadelphia


Sponsored
Sunbury, OH

J.Holderby - Renovations
Franklin County's Leading General Contractors - 2X Best of Houzz!
 Lenore Weiss Studios, LLC
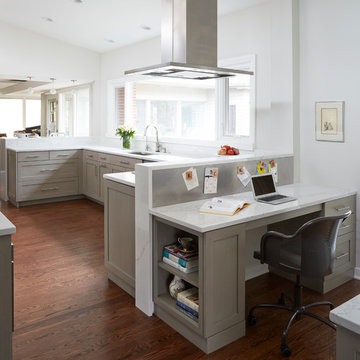
A continuous backsplash was used to divide the kitchen, creating dynamic and practical spaces throughout the first floor. Raised countertops conceal food prep from home office space and provide vertical space for a stainless steel magnetic board surface.
 Boyles Home Improvement Inc
Boyles Home Improvement, Inc.
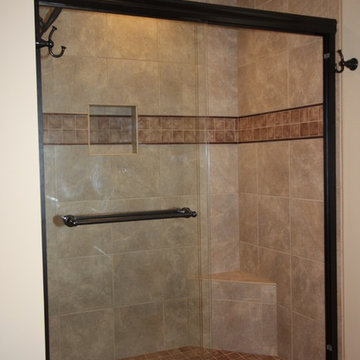
Example of a classic beige tile and porcelain tile alcove shower design in Raleigh with an integrated sink, raised-panel cabinets, medium tone wood cabinets, solid surface countertops and a two-piece toilet
Example of a classic beige tile and porcelain tile alcove shower design in Raleigh with an integrated sink, raised-panel cabinets, medium tone wood cabinets, solid surface countertops and a two-piece toilet
 Jeff King & Company
Paul Dyer Photography
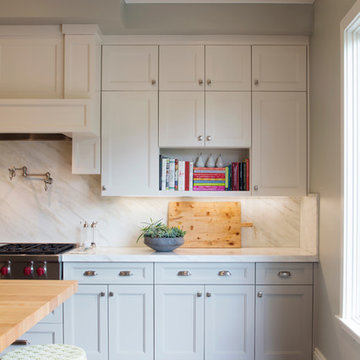
Beach style dark wood floor kitchen photo in San Francisco with recessed-panel cabinets, an island, marble countertops and marble backsplash
Beach style dark wood floor kitchen photo in San Francisco with recessed-panel cabinets, an island, marble countertops and marble backsplash

 Action Builders Inc
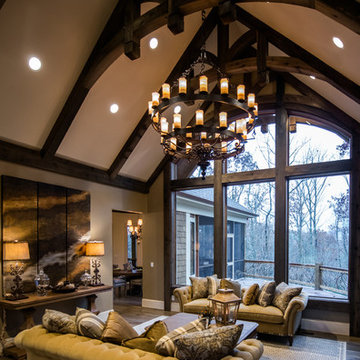
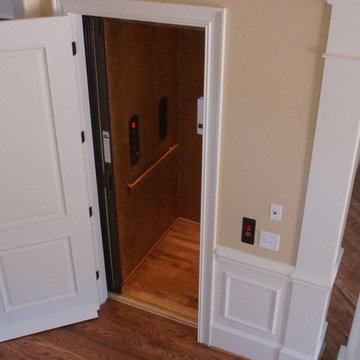
We installed an elevator in this home in the Foyer area. While the master bedroom was on the first floor, their were also bedrooms in the basement and 2nd floor. Having the elevator makes for easy access to the other levels, whether to go to a bedroom or get heavy items to another floor. When/if their parent's ever live with them, having the elevator will make it an easy transition. Home was built by and pictures taken by Mark of Action Builders Inc.
 Westwind Woodworkers Inc.
Michael's Photography
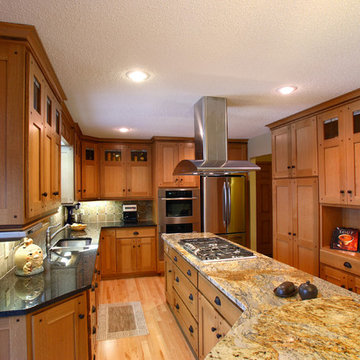
Inspiration for a mid-sized craftsman l-shaped light wood floor eat-in kitchen remodel in Minneapolis with an undermount sink, flat-panel cabinets, medium tone wood cabinets, laminate countertops, brown backsplash, ceramic backsplash, stainless steel appliances and an island
Inspiration for a mid-sized craftsman l-shaped light wood floor eat-in kitchen remodel in Minneapolis with an undermount sink, flat-panel cabinets, medium tone wood cabinets, laminate countertops, brown backsplash, ceramic backsplash, stainless steel appliances and an island
Sponsored
Sunbury, OH
J.Holderby - Renovations
Franklin County's Leading General Contractors - 2X Best of Houzz!
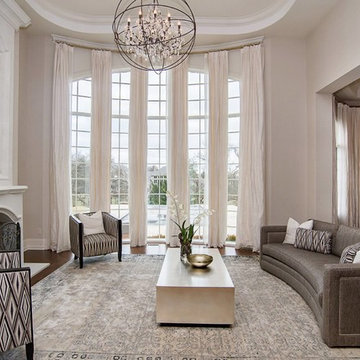
 Home Matters Home Staging & Redesign
Inspiration for a transitional dark wood floor living room remodel in Indianapolis with gray walls, a standard fireplace and no tv

 Monte Cristo Ironworks
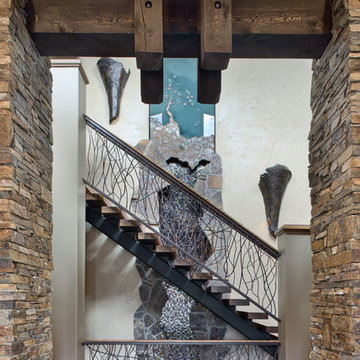
Example of a mid-sized classic entryway design in Oklahoma City with a metal front door
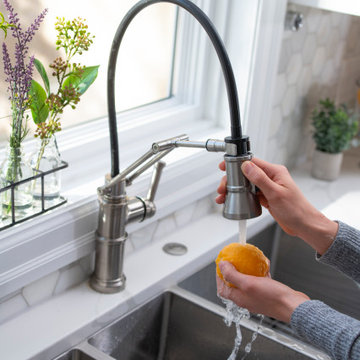
 Revival House
A close up of the Brizo Artesso Articulating Kitchen Faucet in Stainless 632225LF-SS and the Stainless Steel
Franke Vector Triple Bowl Sink HFT4322-2. Note the air switch to the right of the faucet in brushed nickel.

 DC Interiors & Renovations
For the Parlor, we did a beautiful yellow; the color just glows with warmth; gray on the walls, green rug and red cabinetry makes this one of the most playful rooms I have ever done. We used red cabinetry for TV and office components. And placed them on the wall so the cats can climb up and around the room and red shelving on one wall for the cat walk and on the other cabinet with COM Fabric that have cut outs for the cats to go up and down and also storage.


 Teague Hunziker Photography
©Teague Hunziker
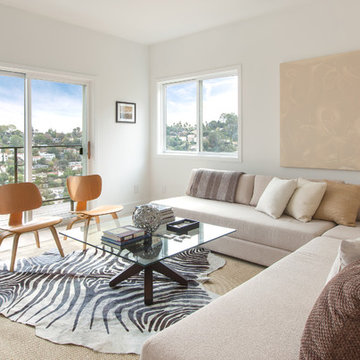
Living room - small contemporary enclosed light wood floor living room idea in Other with white walls
Living room - small contemporary enclosed light wood floor living room idea in Other with white walls
 Elizabeth Strianese Interiors LLC
Photography by Meredith Heuer

Example of a mid-sized minimalist l-shaped light wood floor open concept kitchen design in New York with an undermount sink, flat-panel cabinets, medium tone wood cabinets, multicolored backsplash, terra-cotta backsplash, black appliances, an island and multicolored countertops
Example of a mid-sized minimalist l-shaped light wood floor open concept kitchen design in New York with an undermount sink, flat-panel cabinets, medium tone wood cabinets, multicolored backsplash, terra-cotta backsplash, black appliances, an island and multicolored countertops

 Ryan Duebber Architect, LLC
Ross Van Pelt
Mid-sized minimalist master white tile and porcelain tile bathroom photo in Cincinnati with an undermount sink, flat-panel cabinets, dark wood cabinets, quartz countertops, a two-piece toilet and white walls
Mid-sized minimalist master white tile and porcelain tile bathroom photo in Cincinnati with an undermount sink, flat-panel cabinets, dark wood cabinets, quartz countertops, a two-piece toilet and white walls
5