
Search results for "Someone" in Home Design Ideas

 Garman Homes
Tour Factory
Transitional dark wood floor kitchen pantry photo in Raleigh with open cabinets, gray cabinets and stainless steel appliances
Transitional dark wood floor kitchen pantry photo in Raleigh with open cabinets, gray cabinets and stainless steel appliances

 ROCHE+ROCHE Landscape Architecture
Marion Brenner
Trendy concrete patio photo in San Francisco with a gazebo
Trendy concrete patio photo in San Francisco with a gazebo
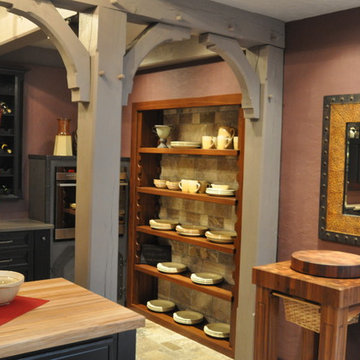
 Someone's in the Kitchen, Inc.
Authentic mortise and tenon post & beam framing provides the "bones" for this kitchen.
Ensemble elements include - blacksmith-produced iron vent-hood shell and oven housing; open pantry and cutting block of solid walnut; scrolled metal bakers rack and chandeliers; tumbled travertine wall and floor tile.
Find the right local pro for your project
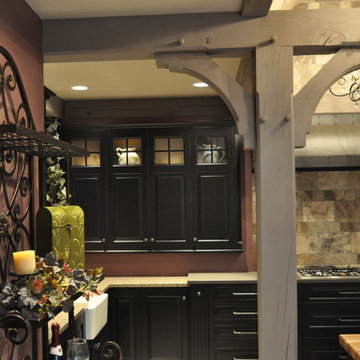 Someone's in the Kitchen, Inc.
Authentic mortise and tenon post & beam framing provides the "bones" for this kitchen.
Ensemble elements include - blacksmith-produced iron vent-hood shell and oven housing; open pantry and cutting block of solid walnut; scrolled metal bakers rack and chandeliers; tumbled travertine wall and floor tile.

 Robin Heard Design
Christopher Stark Photography
Transitional dark wood floor kitchen photo in San Francisco with an undermount sink, shaker cabinets, white cabinets, granite countertops, beige backsplash, glass tile backsplash, stainless steel appliances and an island
Transitional dark wood floor kitchen photo in San Francisco with an undermount sink, shaker cabinets, white cabinets, granite countertops, beige backsplash, glass tile backsplash, stainless steel appliances and an island



 J & J Design Group, LLC.
John Woodcock Photography
Kids' bedroom - bedroom transitional boy kids' bedroom idea in Phoenix with multicolored walls
Kids' bedroom - bedroom transitional boy kids' bedroom idea in Phoenix with multicolored walls

Sponsored
Sunbury, OH

J.Holderby - Renovations
Franklin County's Leading General Contractors - 2X Best of Houzz!
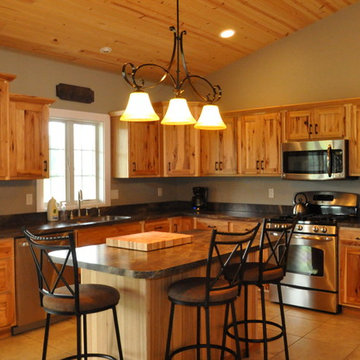 Someone's in the Kitchen, Inc.
Neutral wall and floor coloring gives balance to the very active display of color and pattern in these knotty hickory cabinets - and the knotty pine ceiling above.
The substantial pendant light fixture over the island gives your eye a pleasant focus center that's down a bit from the soaring ceiling above - making the space feel cozier.
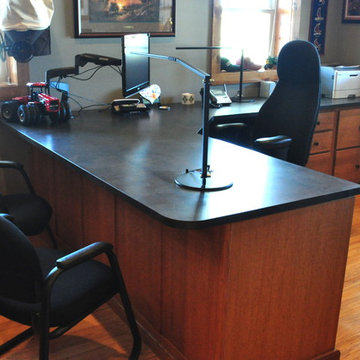 Someone's in the Kitchen, Inc.
Lots of room to spread out in this pleasant rustic home office. Tough wood-look PVC floor.
Mountain style home office photo in Chicago
Mountain style home office photo in Chicago
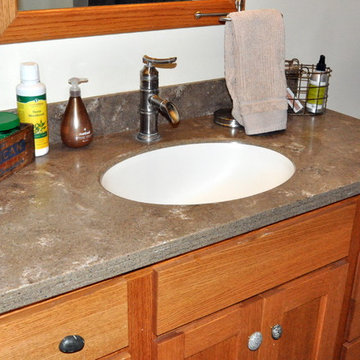 Someone's in the Kitchen, Inc.
Rustic bathroom vanity. Rift oak with stone pebble knobs; acrylic solid surface sink-top
Example of a mountain style bathroom design in Chicago
Example of a mountain style bathroom design in Chicago

 Eldorado Stone
Stone: Vantage30 - White Elm
Vantage30 delivers a unique planking appearance with its long 30″ linear lines. The gentle textural surface brings an additional element of movement while uniformly stacking tight for clean installation.
Get a Sample of Vantage30:
https://shop.eldoradostone.com/products/vantage-30

 Notis Design
Bedroom - transitional dark wood floor bedroom idea in New York with blue walls and a standard fireplace

 Solitude Homes
Mid-sized farmhouse carpeted u-shaped wood railing staircase photo in Boise with carpeted risers
Sponsored
Sunbury, OH
J.Holderby - Renovations
Franklin County's Leading General Contractors - 2X Best of Houzz!
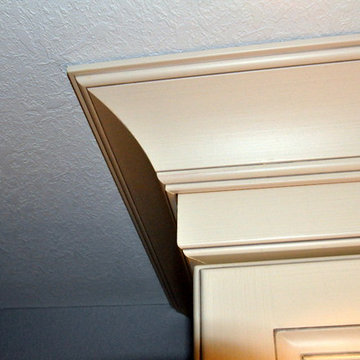 Someone's in the Kitchen, Inc.
Fitting to-the-ceiling crown molding is made both easier and dressier with a two-step system, using carrier moulding.
Inspiration for a timeless kitchen remodel in Chicago
Inspiration for a timeless kitchen remodel in Chicago
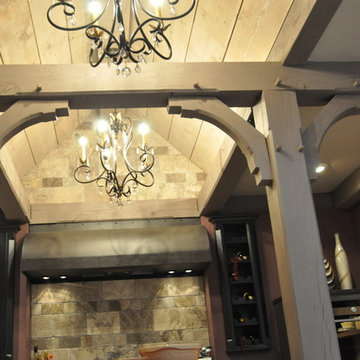 Someone's in the Kitchen, Inc.
Authentic mortise and tenon post & beam framing provides the "bones" for this kitchen.
Ensemble elements include - blacksmith-produced iron vent-hood shell and oven housing; open pantry and cutting block of solid walnut; scrolled metal bakers rack and chandeliers; tumbled travertine wall and floor tile.
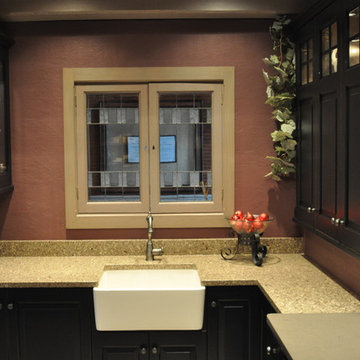 Someone's in the Kitchen, Inc.
Authentic mortise and tenon post & beam framing provides the "bones" for this kitchen.
Ensemble elements include - blacksmith-produced iron vent-hood shell and oven housing; open pantry and cutting block of solid walnut; scrolled metal bakers rack and chandeliers; tumbled travertine wall and floor tile.

 Adrienne DeRosa
From the doorway of the master bedroom, the entertainment loft appears to hover over the living space below.
Franklin took advantage of the existing hay track in the peak of the ceiling, using it to conceal wiring needed to run the fan and lights. In order to preserve the quality of the ceiling, the architect covered the original slats with 6" insulated panels (SIP's).
While his children were younger, Franklin recognized the need to child-proof the space. "I installed Plexiglas on all the railings so the kids couldn’t climb over them when they were very small," he explains. While some of the sheeting was removed over time, Franklin laughs, " The Plexiglas on the railings by the pool table will always stay since we are so bad at pool! Too many balls fly off the table and could injure someone in the gathering room below."
Adrienne DeRosa Photography
 Someone's in the Kitchen, Inc.
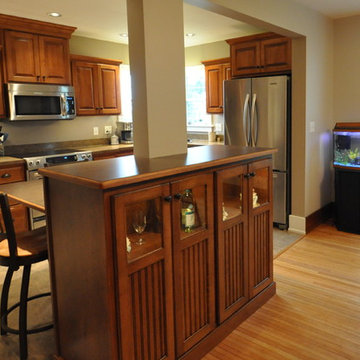
This bearing post had to stay in place as we opened up this old country kitchen into its adjacent dining room..
Country kitchen photo in Chicago
Country kitchen photo in Chicago
 Someone's in the Kitchen, Inc.
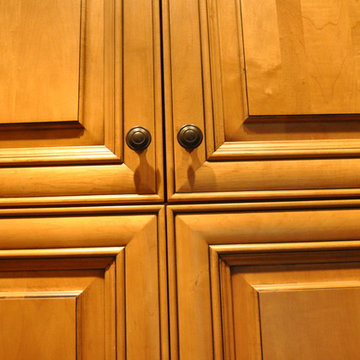
This four-corner cabinet door junction shows off some interesting visual geometry produced by its frameless structure.
Kitchen - eclectic kitchen idea in Chicago
Kitchen - eclectic kitchen idea in Chicago

 Jeff Walker Photography
Living room - traditional formal and enclosed dark wood floor living room idea with beige walls, a standard fireplace, a stone fireplace and no tv
12