
Search results for "Someone" in Home Design Ideas

 Thomas Shafer Architects LLC
Steve Hall, Dave Burk@Hedrich Blessing, Doug Snower Photography
Example of a mid-sized minimalist hallway design in Chicago with white walls
Example of a mid-sized minimalist hallway design in Chicago with white walls
 Someone's in the Kitchen, Inc.
Mid-height linen cabinet keeps this freshened-up bathroom feeling spacious, while still offering convenient storage space.
Transitional porcelain tile alcove bathtub photo in Chicago with an undermount sink and flat-panel cabinets
Transitional porcelain tile alcove bathtub photo in Chicago with an undermount sink and flat-panel cabinets

 Will Wick
Bedroom - transitional master medium tone wood floor bedroom idea in San Francisco with white walls
Find the right local pro for your project
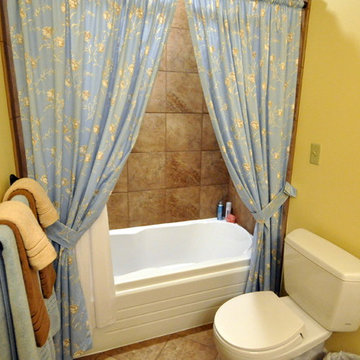 Someone's in the Kitchen, Inc.
Mid-height linen cabinet keeps this freshened-up bathroom feeling spacious, while still offering convenient storage space.
Example of a transitional porcelain tile alcove bathtub design in Chicago with an undermount sink and flat-panel cabinets
Example of a transitional porcelain tile alcove bathtub design in Chicago with an undermount sink and flat-panel cabinets

 Huffman Architects
Front elevation at dusk
Mark Herboth photography
Inspiration for a timeless two-car garage remodel in Raleigh
Inspiration for a timeless two-car garage remodel in Raleigh

 Dallas Design Group, Interiors
Interior Designers: Nancy Dubick, Lisa Barron, and Rebecca Kennedy
Photographer: Dan Piassick
Example of a transitional multicolored tile powder room design in Dallas with an undermount sink and brown walls
Example of a transitional multicolored tile powder room design in Dallas with an undermount sink and brown walls



Sponsored
Sunbury, OH

J.Holderby - Renovations
Franklin County's Leading General Contractors - 2X Best of Houzz!
 JV Interiors
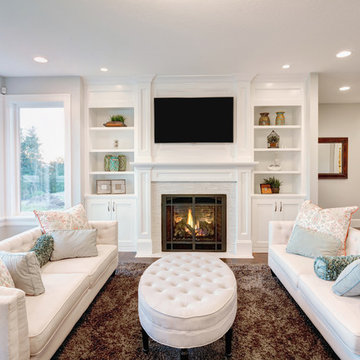
Living room - traditional formal dark wood floor living room idea in Denver with white walls, a standard fireplace and a wall-mounted tv
 LMK Interiors

Farmhouse style with an industrial, contemporary feel.
Bathroom - mid-sized country white tile and stone tile bathroom idea in San Francisco with a vessel sink, open cabinets, dark wood cabinets and gray walls
Bathroom - mid-sized country white tile and stone tile bathroom idea in San Francisco with a vessel sink, open cabinets, dark wood cabinets and gray walls

 Kimberly Rider Interiors
Lynn Bagley
Example of a large transitional l-shaped slate floor open concept kitchen design in San Francisco with a farmhouse sink, shaker cabinets, white cabinets, wood countertops, multicolored backsplash, paneled appliances, white walls and an island
Example of a large transitional l-shaped slate floor open concept kitchen design in San Francisco with a farmhouse sink, shaker cabinets, white cabinets, wood countertops, multicolored backsplash, paneled appliances, white walls and an island

 Fiorentino Group Architects
Photo Credit: Rob Karosis
Inspiration for a large coastal l-shaped medium tone wood floor eat-in kitchen remodel in Boston with an undermount sink, recessed-panel cabinets, white cabinets, granite countertops, green backsplash, stainless steel appliances and an island
Inspiration for a large coastal l-shaped medium tone wood floor eat-in kitchen remodel in Boston with an undermount sink, recessed-panel cabinets, white cabinets, granite countertops, green backsplash, stainless steel appliances and an island

 CarsonSpeer Builders
This modern farmhouse is a beautiful compilation of utility and aesthetics. Exposed cypress beams grace the family room vaulted ceiling. Northern white oak random width floors. Quaker clad windows and doors. Shiplap walls.
Inspiro 8
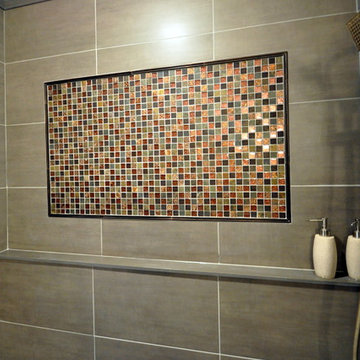 Someone's in the Kitchen, Inc.
A quiet place to relax and re-charge your zen.
Dark cherry wood as a rich geometric companion to soft, earth-toned porcelain tile... with a bit of visual "pop" on the shower back-wall.
Solid surface material as curb, shampoo ledge, and top trim.
Sponsored
Sunbury, OH
J.Holderby - Renovations
Franklin County's Leading General Contractors - 2X Best of Houzz!



 Keith Wing Custom Builders
Matthew Niemann
Example of a tuscan beige floor eat-in kitchen design with white cabinets, multicolored backsplash, an island and black countertops
Example of a tuscan beige floor eat-in kitchen design with white cabinets, multicolored backsplash, an island and black countertops

 Walker Home Design
Eat-in kitchen - large traditional l-shaped light wood floor and brown floor eat-in kitchen idea in Salt Lake City with an undermount sink, recessed-panel cabinets, dark wood cabinets, granite countertops, gray backsplash, stainless steel appliances and an island
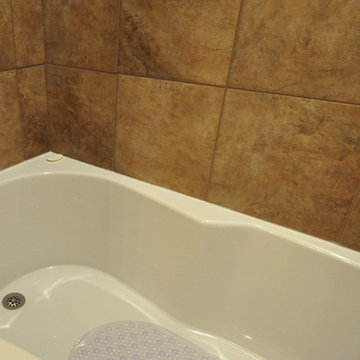 Someone's in the Kitchen, Inc.
Mid-height linen cabinet keeps this freshened-up bathroom feeling spacious, while still offering convenient storage space.
Transitional porcelain tile alcove bathtub photo in Chicago with an undermount sink and flat-panel cabinets
Transitional porcelain tile alcove bathtub photo in Chicago with an undermount sink and flat-panel cabinets



 FineLine Kitchens, Inc.
Our designer has achieved a stylish look by combining dark cabinets and light-colored marbles.

 C Weaks Interiors
C. Weaks Interiors is a premier interior design firm with offices in Atlanta. Our reputation reflects a level of attention and service designed to make decorating your home as enjoyable as living in it.
19