
Search results for "Sometimes" in Home Design Ideas

 La Bella Casa Interior Designs
Sometimes the best design starts with a blank slate.
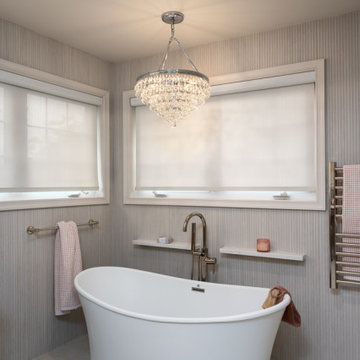
Removing the existing bathroom and two adjacent closets allowed us to dramatically expand the footprint and completely reimagine how the room would function.
The new design now includes:
• An 8-foot custom vanity
• A dedicated 45-inch seated cosmetic vanity
• A luxurious 5-foot freestanding soaking tub
• An expansive 8' x 5' dual-fixture shower
• A private water closet
• A dedicated linen and laundry storage closet
Every square foot now serves a purpose.
 La Bella Casa Interior Designs
Sometimes the best design starts with a blank slate.
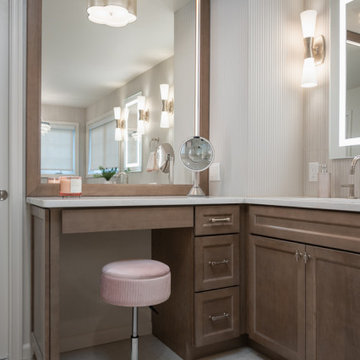
Removing the existing bathroom and two adjacent closets allowed us to dramatically expand the footprint and completely reimagine how the room would function.
The new design now includes:
• An 8-foot custom vanity
• A dedicated 45-inch seated cosmetic vanity
• A luxurious 5-foot freestanding soaking tub
• An expansive 8' x 5' dual-fixture shower
• A private water closet
• A dedicated linen and laundry storage closet
Every square foot now serves a purpose.
 La Bella Casa Interior Designs
Sometimes the best design starts with a blank slate.
Removing the existing bathroom and two adjacent closets allowed us to dramatically expand the footprint and completely reimagine how the room would function.
The new design now includes:
• An 8-foot custom vanity
• A dedicated 45-inch seated cosmetic vanity
• A luxurious 5-foot freestanding soaking tub
• An expansive 8' x 5' dual-fixture shower
• A private water closet
• A dedicated linen and laundry storage closet
Every square foot now serves a purpose.
Find the right local pro for your project

 Elements by K Sorbe
The 7400-square foot custom lake home is the ultimate combination of luxury and utility. Comfortable and durable are words that sometimes don’t mix, however, with careful consideration, planning and performance in mind, the Design Team was able to create a summer retreat - with two separate living and entertaining spaces – for kids and adults that’s low on maintenance and high on style.
Streamlined contemporary décor seamlessly mixes with the lakeside views; the home was designed to utilize natural light and captivating views. The home’s one-of-a-kind details include spectacular designer lighting, a bunk room and hanging outdoor bed.
 N Sabella Inc
Sometimes the smartest renovation isn’t adding space—it’s rethinking it. This project transformed one large, poorly laid-out bathroom into two bright, fully functional baths, giving this busy family the breathing room they needed.
Now, each space has its own clean lines, thoughtful flow and one with natural light. What was once cramped and inefficient is now practical, comfortable, and tailored to real-life routines.
One bathroom split into two, a simple reconfiguration, a huge improvement in daily living.

 Echo Workshop
Looking at the entrance of this beautifully multi-layered Houston smart home, sometimes you need some privacy. If you look at the glass windows next to this grand front door, there is actually privacy window tint, controlled by a light switch that will turn it on! (go to next photo)

 IL Decor
The structure defines the logic of the product, where the metal core is sometimes evident, others partly concealed, thereby giving the sofa or armchair an absolutely informal appearance. The Structure collection is made with metal legs which can be painted anthracite grey, white, dove-grey, amaranth, black or green, and these colours can be chosen to contrast with the upholstery, which is available in leather or fabric, thus creating an unexpected styling effect.
This item is available with a multitude of options and customizations, please call or e-mail to inquire.

 Peter Jackson
Challenge: sometimes second time’s a charm
Solved: Most remodels are baby steps. Upgrades. Not, this one. This was clearly a giant step. The deck, made of architectural concrete and Ipe wood—twice as dense as most woods and five times harder—features a cantilevered fire pit and floating barbeque. While these provide ample touches of wow factor, some of the most game-changing and appreciated enhancements are hidden from view: like the re-engineered, energy-efficient power plant and pipes that keep crystal clear water flowing silently and effortlessly space to space. In this case, it would seem, the second time’s a charm.
 La Bella Casa Interior Designs
Sometimes the best design starts with a blank slate.
Removing the existing bathroom and two adjacent closets allowed us to dramatically expand the footprint and completely reimagine how the room would function.
The new design now includes:
• An 8-foot custom vanity
• A dedicated 45-inch seated cosmetic vanity
• A luxurious 5-foot freestanding soaking tub
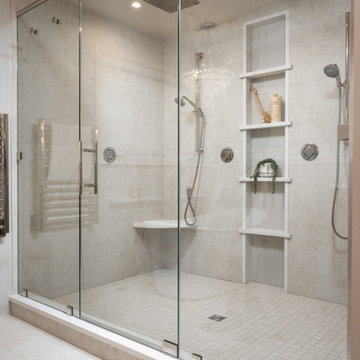
• An expansive 8' x 5' dual-fixture shower
• A private water closet
• A dedicated linen and laundry storage closet
Every square foot now serves a purpose.

 Full Bloom Cottage
Lovely pair of grain feed sack pillows from Europe. We custom-made these out of the original antique feed sacks, with zipper closure and overlocked edges. The fronts are a soft pale oatmeal color with pale Swedish blue stripes and original monograming. The backs are of antique French linen, a heavy weight, very soft and also an oatmeal color. All items have been pre washed, clean and ready to use. These printed sacks were individually marked over a century ago, using a tar based stenciling with last and first names of the owner, sometimes his title or profession, the village or hamlet he lived or worked in and usually the year. Not only is the fabric antique or vintage, but the stencil, the calligraphy is original to the product, making it a more rare and valuable textile. Dimensions: 20 x 20 Includes down feather insert.
 Elements by K Sorbe
The 7400-square foot custom lake home is the ultimate combination of luxury and utility. Comfortable and durable are words that sometimes don’t mix, however, with careful consideration, planning and performance in mind, the Design Team was able to create a summer retreat - with two separate living and entertaining spaces – for kids and adults that’s low on maintenance and high on style.
Streamlined contemporary décor seamlessly mixes with the lakeside views; the home was designed to utilize natural light and captivating views. The home’s one-of-a-kind details include spectacular designer lighting, a bunk room and hanging outdoor bed.
 La Bella Casa Interior Designs
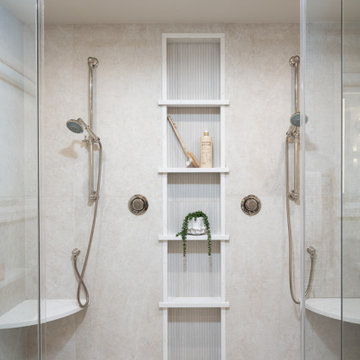
Sometimes the best design starts with a blank slate.
Removing the existing bathroom and two adjacent closets allowed us to dramatically expand the footprint and completely reimagine how the room would function.
The new design now includes:
• An 8-foot custom vanity
• A dedicated 45-inch seated cosmetic vanity
• A luxurious 5-foot freestanding soaking tub
• An expansive 8' x 5' dual-fixture shower
• A private water closet
• A dedicated linen and laundry storage closet
Every square foot now serves a purpose.

 Mark P Finlay Interiors
The calming palette of this living room make it a perfect place to relax and enjoy a good book. An array of fabrics and upholstery offer a comfortable feel and clean look. Photography by Jane Beiles
 Peter Jackson
Challenge: sometimes second time’s a charm
Solved: Most remodels are baby steps. Upgrades. Not, this one. This was clearly a giant step. The deck, made of architectural concrete and Ipe wood—twice as dense as most woods and five times harder—features a cantilevered fire pit and floating barbeque. While these provide ample touches of wow factor, some of the most game-changing and appreciated enhancements are hidden from view: like the re-engineered, energy-efficient power plant and pipes that keep crystal clear water flowing silently and effortlessly space to space. In this case, it would seem, the second time’s a charm.

 Greenview Designs, LLC
Outdoor lighting sometimes called landscape lighting or low voltage lighting is any type of outdoor lighting system that brings your outdoor living space to life at night. Lighting is an integral part of your overall landscape and illuminates the beauty of your home, landscape and pool settings. Up-lighting your home and focal points such as larger specimen trees, wash lighting against walls, built in wall lights for patio areas, path lights to illuminate walkways and pool decking all tie into a well placed low voltage transformer.
We program a digital timer switch in your transformer for a maintenance-free system that turns your lights on at dusk and off at a predetermined time. We typically specify & install CAST-lighting for our low-voltage contracts as well as several additional lighting suppliers to match your budget and taste.
 One Kings Lane
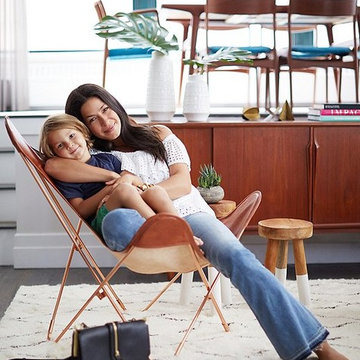
Reveling in the Results: For her part, Rebecca loves coming home to this refreshing new world. While letting go of certain pieces was tough, she has no regrets. “Sometimes you have to push yourself outside your comfort zone in order to get something that makes you happier in the end,” she says. “Now when I walk into the apartment, I feel happy and decluttered. It brightens my mood.”
Photo by Manuel Rodriguez
 La Bella Casa Interior Designs
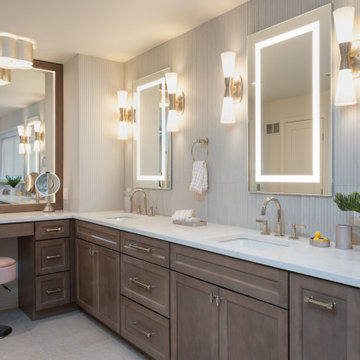
Sometimes the best design starts with a blank slate.
Removing the existing bathroom and two adjacent closets allowed us to dramatically expand the footprint and completely reimagine how the room would function.
The new design now includes:
• An 8-foot custom vanity
• A dedicated 45-inch seated cosmetic vanity
• A luxurious 5-foot freestanding soaking tub
• An expansive 8' x 5' dual-fixture shower
• A private water closet
• A dedicated linen and laundry storage closet
Every square foot now serves a purpose.
 Vision Home Remodeling, Inc.
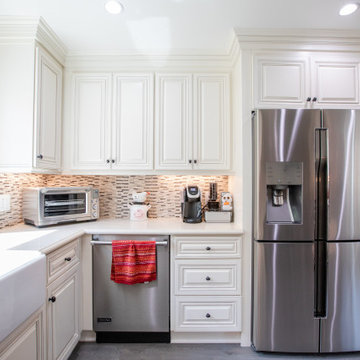
Our professional general contractors in Studio City believe your kitchen is arguably the most important part of your home. You spend the most amount of time there, preparing enticing delicacies, gathering around with family preparing meals, and sometimes that visit for that late-night snack. You simply can’t afford to leave your kitchen in a bad shape, especially if you’re particular about what goes into your stomach. The VISION TEAM of professionals are here to help you turn your dream kitchen into reality, thanks to our kitchen remodel services in Studio City!
General Contractors, Kitchen Renovation in Studio City, CA - https://visionhomeremodeling.com/

 Castle Building & Remodeling
This St. Paul home had a beautiful kitchen remodel completed in 2016, and the homeowner was so pleased with Castle’s work, she came back in 2018 for a front porch update. As one of the homeowner’s favorite rooms in the house, the porch needed some attention to be fully enjoyed.
The front porch update includes new Adura luxury vinyl flooring, repairs to some existing wood, new electrical (including a new ceiling fan), stained pine beadboard ceilings, and a fresh coat of paint throughout. Castle added some extra joy with new wrought iron planter boxes on the exterior. Sometimes even a small project has a great impact!
See this front porch on the 2019 Castle Home Tour, as well as the lovely kitchen remodel, and both front and back yard landscaping, completed by Field Outdoor Spaces.

 Artistic Cabinetry LLC
While we love the look of open locker cabinets in at an entry point, sometimes we know all too well that our children will not keep it tidy. These locker cabinets are equipped with doors and drawers for the kid's to hide their backpacks and coats creating a clean entry point into the home. Display cabinets above show off the many awards and the transom into the kitchen brings light into an otherwise dark area of the home.
183