
Search results for "Sonne langsam" in Home Design Ideas

 Maine General Contractors
Elegant 12'x16' sunroom addition adds value for gatherings, hosting, and connection. Plus, a bonus storage for outdoor equipment.
Mid-sized trendy light wood floor, brown floor and gray two-story vinyl and clapboard gable roof photo in Portland Maine with a shingle roof and a gray roof
Mid-sized trendy light wood floor, brown floor and gray two-story vinyl and clapboard gable roof photo in Portland Maine with a shingle roof and a gray roof


Find the right local pro for your project



 Savvy Giving by Design
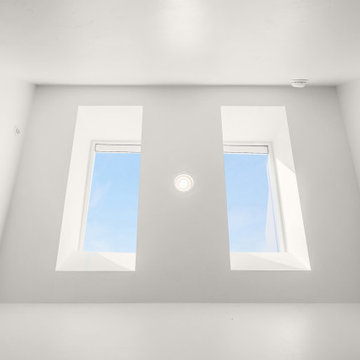
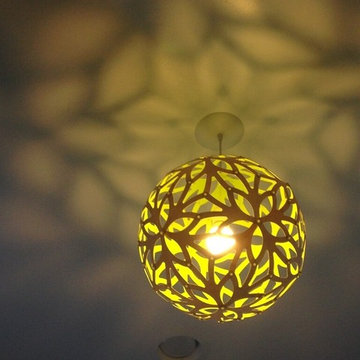
This room was designed for a 3 year old girl whose mother was diagnosed with stage 4 cancer while pregnant with her second daughter. Savvy Giving by Design (.org) is a non profit arm of Savvy Interiors. All items were purchased with donations and our time and contractors donated their services.

 Orsetto Interiors
Light and still life accents to create a mood
Family room - mid-sized scandinavian open concept family room idea in London with white walls, no fireplace and a media wall
Family room - mid-sized scandinavian open concept family room idea in London with white walls, no fireplace and a media wall







 SOMOS Design and Landscaping
The front yard of this SOMOS design includes a staggered lueder stone pathway, steel planting beds, and modern gravel. In the back yard, the in-ground fountain bridges the space between cozy gas fire pit lounge and lush grass and planting area. The deck functions as the more formal gathering space, with a custom outdoor kitchen and screen. The hammock completes the area and makes it the ultimate space to relax, surrounded by just the right amount of plants to balance the space. The entire yard utilizes landscape lighting to be functional and beautiful for night use as well.

 Mill Brothers Landscape Group
This is an example of a large traditional backyard concrete paver landscaping in Denver.







45