
Search results for "Sonoma ideas" in Home Design Ideas

 Four Seasons Design Team
Inspiration for a small modern master porcelain tile and brown floor freestanding bathtub remodel in San Francisco with shaker cabinets, white cabinets, beige walls, an undermount sink and marble countertops

 Jan Nelson Landscape Design
Simple landscape timber steps bordered by Sonoma fieldstone. Newly installed. Photo by Jan Nelson
Inspiration for a large traditional full sun backyard concrete paver vegetable garden landscape in San Francisco.
Inspiration for a large traditional full sun backyard concrete paver vegetable garden landscape in San Francisco.

 Pete Veilleux, East Bay Wilds
Parry Manzanita / Arctostaphylos manzanita
Photo by Pete Veilleux, East Bay Wilds
Find the right local pro for your project

 CAL Custom Building Services, Inc.
Susan and Neil Silverman
Inspiration for a contemporary kitchen remodel in San Francisco
Inspiration for a contemporary kitchen remodel in San Francisco


 Cassy Young Decorating Den Interiors Athens GA
Window treatment redesign
Large transitional open concept and formal medium tone wood floor and brown floor living room photo in Atlanta with beige walls and a standard fireplace
Large transitional open concept and formal medium tone wood floor and brown floor living room photo in Atlanta with beige walls and a standard fireplace





 CAL Custom Building Services, Inc.
Susan and Neil Silverman
Example of an eclectic kitchen design in San Francisco
Example of an eclectic kitchen design in San Francisco

 Inside Design Carpet One Floor & Home
Carpet: Fabrica Cotton Club
Wood: Carlton Sonoma/Walnut Smoke
Photo: Joy VanAssche
Large transitional open concept dark wood floor family room photo in Seattle with green walls, a stone fireplace, no tv and a standard fireplace
Large transitional open concept dark wood floor family room photo in Seattle with green walls, a stone fireplace, no tv and a standard fireplace


 Klopf Architecture
 completely remodeled this once dark Eichler house in Palo Alto creating a more open, bright and functional family home. The reconfigured great room with new full height windows and sliding glass doors blends the indoors with the newly landscaped patio and seating areas outside. The former galley kitchen was relocated and was opened up to have clear sight lines through the great room and out to the patios and yard, including a large island and a beautiful walnut bar countertop with seating. An integrated small front addition was added allowing for a more spacious master bath and hall bath layouts. With the removal of the old brick fireplace, larger sliding glass doors and multiple skylights now flood the home with natural light.
The goals were to work within the Eichler style while creating a more open, indoor-outdoor flow and functional spaces, as well as a more efficient building envelope including a well insulated roof, providing solutions that many Eichler homeowners appreciate. The original entryway lacked unique details; the clients desired a more gracious front approach. The historic Eichler color palette was used to create a modern updated front facade.
Durable grey porcelain floor tiles unify the entire home, creating a continuous flow. They, along with white walls, provide a backdrop for the unique elements and materials to stand on their own, such as the brightly colored mosaic tiles, the walnut bar and furniture, and stained ceiling boards. A secondary living space was extended out to the patio with the addition of a bench and additional seating.
This Single family Eichler 4 bedroom 2 bath remodel is located in the heart of the Silicon Valley.
Klopf Architecture Project Team: John Klopf, Klara Kevane, and Ethan Taylor
Contractor: Coast to Coast Construction
Landscape Contractor: Discelli
Structural Engineer: Brian Dotson Consulting Engineer
Photography ©2018 Mariko Reed
Location: Palo Alto, CA
Year completed: 2017

 Stumpff HomeWorks, LLC
Mid-sized transitional u-shaped medium tone wood floor eat-in kitchen photo in Kansas City with an undermount sink, shaker cabinets, gray cabinets, quartz countertops, white backsplash, ceramic backsplash, stainless steel appliances and a peninsula



 BLANCO
With effortless style, our new BLANCO QUATRUS™ R15 sinks offer generous corners; making them easy to clean and hard to resist. Elegantly styled, yet ready for everyday duty. See our website for more information on additional finishes, dimensions, specifications, installation requirements, and more. More accessories available on website.

 Laura Manchee Designs
Miro Dvorscak
Example of a large classic l-shaped travertine floor kitchen design in Houston with a farmhouse sink, raised-panel cabinets, blue cabinets, granite countertops, multicolored backsplash, porcelain backsplash, paneled appliances and an island
Example of a large classic l-shaped travertine floor kitchen design in Houston with a farmhouse sink, raised-panel cabinets, blue cabinets, granite countertops, multicolored backsplash, porcelain backsplash, paneled appliances and an island
 Laura Petkov
NW Clarity
Mountain style u-shaped medium tone wood floor and brown floor eat-in kitchen photo in Seattle with an undermount sink, shaker cabinets, brown cabinets, white backsplash, subway tile backsplash, stainless steel appliances, an island and beige countertops
Mountain style u-shaped medium tone wood floor and brown floor eat-in kitchen photo in Seattle with an undermount sink, shaker cabinets, brown cabinets, white backsplash, subway tile backsplash, stainless steel appliances, an island and beige countertops

 Alex Nerland
www.davidkingsburyphoto.com
Example of a classic l-shaped medium tone wood floor kitchen design in San Francisco with an undermount sink, shaker cabinets, white backsplash, subway tile backsplash, stainless steel appliances, white walls and two islands
Example of a classic l-shaped medium tone wood floor kitchen design in San Francisco with an undermount sink, shaker cabinets, white backsplash, subway tile backsplash, stainless steel appliances, white walls and two islands

Sponsored
Sunbury, OH

J.Holderby - Renovations
Franklin County's Leading General Contractors - 2X Best of Houzz!

 Trilogy Partners
Kitchen with west facing dining area in background. Reclaimed Timber Frame. Custome vent hood. Reclaimed hardwood floors. Vitoria Regia counters (leathered) Design, Build, Interiors and furnishings by Trilogy Partners. Published in Architectural Digest May 2010 Photo Roger Wade
 Kristin Lam Interiors
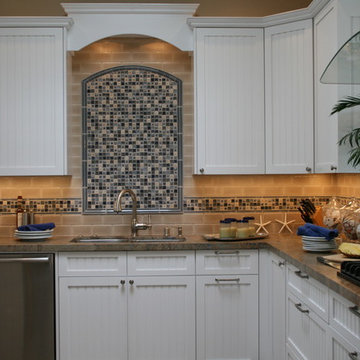
Navy and white beach house kitchen with navy and beige Sonoma Tile backsplash. Bar height countertop is shaped like a wave. Pendant lights are hung to mimic a nautilus shell shape.

 The Beard Group, Ltd.
Alcove bathtub - small traditional 3/4 white tile and subway tile porcelain tile alcove bathtub idea in Cleveland with an undermount sink, shaker cabinets, white cabinets, marble countertops, a one-piece toilet and green walls
Alcove bathtub - small traditional 3/4 white tile and subway tile porcelain tile alcove bathtub idea in Cleveland with an undermount sink, shaker cabinets, white cabinets, marble countertops, a one-piece toilet and green walls
39