
Search results for "Sonoma ideas" in Home Design Ideas

 Leslie Williams Interior Design
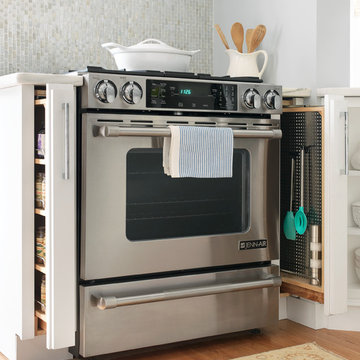
Love the variation in this tile from Sonoma tileworks! This client wanted a warm kitchen without any gray. The countertops have a warm veining pattern to go with the brown wood tones and we added some rustic/industrial details to make it feel like the client's mountain cabin.

 Sonoma Building Company
Custom Modern Mountain Timber Frame Villa
Photography by Frogman Interactive
Large minimalist brown three-story wood exterior home photo
Large minimalist brown three-story wood exterior home photo


Find the right local pro for your project


 Country Joe Homes
Example of a large transitional gender-neutral carpeted playroom design in Minneapolis with beige walls
 RBA Architecture
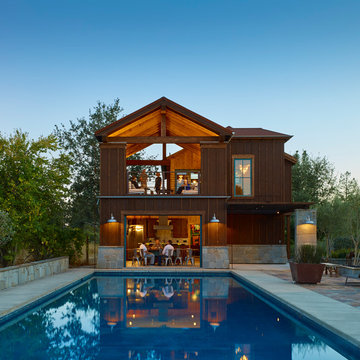
Dusk at the Pool house I Architect Robert Baumann I Photography Ken Gutmaker
Example of a trendy exterior home design in San Francisco
Example of a trendy exterior home design in San Francisco
 Leslie Williams Interior Design
Love the variation in this tile from Sonoma tileworks! This client wanted a warm kitchen without any gray. The countertops have a warm veining pattern to go with the brown wood tones and we added some rustic/industrial details to make it feel like the client's mountain cabin.



 Lang's Home Remodeling
This bathroom design combines rustic and industrial features in a space that is unique, stylish, and relaxing. The master bath maximizes the space it occupies in the center of this octagonal-shaped house by creating an internal skylight that opens up to a high ceiling above the bathroom in the center of the home. It creates an architectural feature and also brings natural light into the room. The DuraSupreme vanity cabinet in a distressed finish is accented by a Ceasarstone engineered quartz countertop and eye-catching Sonoma Forge Waterfall spout faucet. A thresholdless shower with a rainfall showerhead, storage niches, and a river rock shower floor offer a soothing atmosphere. Photos by Linda McManis

 BLANCO
Our spacious, 9" deep XL Single Bowl is ready for everyday life. Its large capacity makes it perfect for prepping, stacking and cleaning. See our website for more information on additional finishes, dimensions, specifications, installation requirements, and more. To see all the custom accessories: http://www.blanco-germany.com/en_us/en_us/sinks/sink_accessories/one_acc/kits.html


 Davis Design
Mid-sized trendy master blue tile and glass tile porcelain tile and white floor doorless shower photo in Phoenix with shaker cabinets, blue cabinets, a two-piece toilet, blue walls, an undermount sink, quartz countertops, a hinged shower door and white countertops

 Marcus & Willers Architects
Small country single-wall medium tone wood floor open concept kitchen photo in San Francisco with an undermount sink, beaded inset cabinets, quartzite countertops, paneled appliances and no island
Small country single-wall medium tone wood floor open concept kitchen photo in San Francisco with an undermount sink, beaded inset cabinets, quartzite countertops, paneled appliances and no island

 MC² The Science of Design
Original kiln-fired glass wall sconces sconces featured in open concept residence, Sonoma, CA
Inspiration for a small limestone floor and beige floor enclosed dining room remodel in Boise with green walls
Inspiration for a small limestone floor and beige floor enclosed dining room remodel in Boise with green walls

Sponsored
Delaware, OH

Buckeye Basements, Inc.
Central Ohio's Basement Finishing ExpertsBest Of Houzz '13-'21

 Insignia Kitchen
Traditional Condo Kitchen located in Schaumburg, IL. Beautiful linen white raised panel cabinets with a dark brown shadowline with accent oil rubbed bronze hardware.
Photography by Mike Kaskel


 The Land Collaborative
TLC
Design ideas for a large farmhouse partial sun backyard stone retaining wall landscape in San Francisco.
Design ideas for a large farmhouse partial sun backyard stone retaining wall landscape in San Francisco.

 By Design LLC
Example of a small trendy l-shaped dark wood floor open concept kitchen design in Grand Rapids with a farmhouse sink, flat-panel cabinets, dark wood cabinets, quartz countertops, metallic backsplash, glass tile backsplash, stainless steel appliances and an island
Example of a small trendy l-shaped dark wood floor open concept kitchen design in Grand Rapids with a farmhouse sink, flat-panel cabinets, dark wood cabinets, quartz countertops, metallic backsplash, glass tile backsplash, stainless steel appliances and an island



 Bliss Cabinets
Shaker Grey Kitchen Cabinets
Example of a huge trendy l-shaped ceramic tile and gray floor eat-in kitchen design with a farmhouse sink, shaker cabinets, gray cabinets, granite countertops, gray backsplash, glass sheet backsplash, stainless steel appliances, an island and white countertops
Example of a huge trendy l-shaped ceramic tile and gray floor eat-in kitchen design with a farmhouse sink, shaker cabinets, gray cabinets, granite countertops, gray backsplash, glass sheet backsplash, stainless steel appliances, an island and white countertops

 Tyreus Architecture + Design
Freestanding soaking tub with Sonoma views, tub filler, oversized casement window, and cantilevered deck.
Photo by Bart Edson
Freestanding bathtub - large contemporary master porcelain tile and gray tile beige floor freestanding bathtub idea in San Francisco with white walls
Freestanding bathtub - large contemporary master porcelain tile and gray tile beige floor freestanding bathtub idea in San Francisco with white walls

35