
Search results for "Sonoma tilemakers" in Home Design Ideas
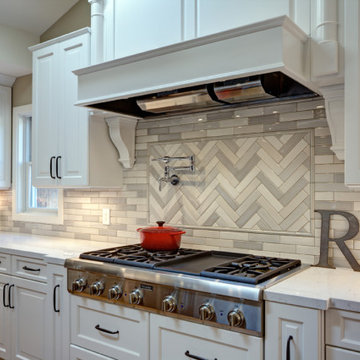
 Design Showcase
Sonoma Tilemakers Stellar Ceramic Herringbone Tile Backsplash_ Walnut
Transitional kitchen photo in San Francisco
Transitional kitchen photo in San Francisco
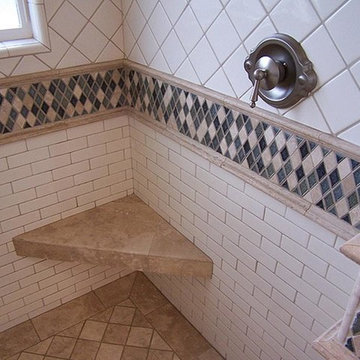
 Fiorano Tile Showrooms
Diamond blue crushed glass tiles from Sonoma TileMakers, available at Fiorano Tile Showrooms.
Fiorano Tile Showrooms is a family owned and operated business that has been serving the Long Island / NY Tri-State area since 1977.
Visit one of our beautiful showrooms, located in: Elmont, NY (516) 354-8453 Manhasset, NY (516) 365-3600 Bellmore, NY (516) 221-3990
#FioranoTile “New York’s Favorite Source for Tile & Stone” www.FioranoTile.com
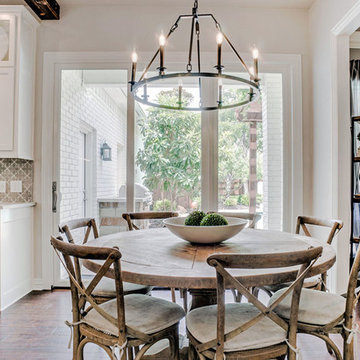
 Le Belle Maison Interiors Inc.
Inspiration for a mid-sized timeless u-shaped medium tone wood floor and brown floor eat-in kitchen remodel in Dallas with a farmhouse sink, recessed-panel cabinets, white cabinets, quartzite countertops, gray backsplash, ceramic backsplash, paneled appliances, an island and white countertops
Find the right local pro for your project
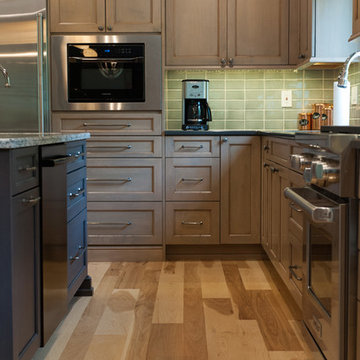
 Pine Street Carpenters & The Kitchen Studio
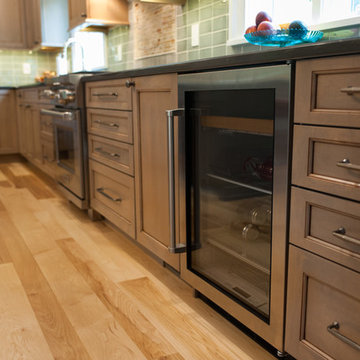
Photo by John Welsh.
Inspiration for a timeless eat-in kitchen remodel in Philadelphia with recessed-panel cabinets, quartz countertops, green backsplash and an island
Inspiration for a timeless eat-in kitchen remodel in Philadelphia with recessed-panel cabinets, quartz countertops, green backsplash and an island
 Pine Street Carpenters & The Kitchen Studio
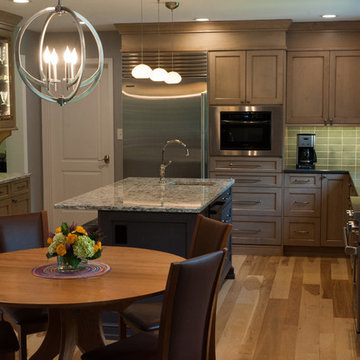
Photo by John Welsh.
Example of a classic eat-in kitchen design in Philadelphia with recessed-panel cabinets, quartz countertops, green backsplash and an island
Example of a classic eat-in kitchen design in Philadelphia with recessed-panel cabinets, quartz countertops, green backsplash and an island
 Pine Street Carpenters & The Kitchen Studio
Photo by John Welsh.
Eat-in kitchen - traditional light wood floor eat-in kitchen idea in Philadelphia with recessed-panel cabinets, quartz countertops, green backsplash, stainless steel appliances and an island
Eat-in kitchen - traditional light wood floor eat-in kitchen idea in Philadelphia with recessed-panel cabinets, quartz countertops, green backsplash, stainless steel appliances and an island
 Supple Homes, Inc

Barn door color: V139-6 by Valspar
Inspiration for a cottage family room remodel in San Francisco
Inspiration for a cottage family room remodel in San Francisco
 Robert Frank Interiors

Alcove shower - small transitional 3/4 blue tile and glass tile marble floor alcove shower idea in Los Angeles with recessed-panel cabinets, white cabinets, a one-piece toilet, blue walls, an undermount sink and quartz countertops
 Supple Homes, Inc

Fireplace tile: Sonoma Stone from Sonoma Tilemakers
Mid-sized farmhouse enclosed light wood floor and brown floor family room photo in San Francisco with white walls, a standard fireplace, a tile fireplace and a wall-mounted tv
Mid-sized farmhouse enclosed light wood floor and brown floor family room photo in San Francisco with white walls, a standard fireplace, a tile fireplace and a wall-mounted tv
 Supple Homes, Inc

Fireplace tile: Sonoma Stone from Sonoma Tilemakers
Inspiration for a mid-sized country enclosed light wood floor and brown floor family room remodel in San Francisco with white walls, a standard fireplace, a tile fireplace and a wall-mounted tv
Inspiration for a mid-sized country enclosed light wood floor and brown floor family room remodel in San Francisco with white walls, a standard fireplace, a tile fireplace and a wall-mounted tv
 Supple Homes, Inc

Fireplace tile: Sonoma Stone from Sonoma Tilemakers
Mid-sized farmhouse enclosed light wood floor and brown floor family room photo in San Francisco with white walls, a standard fireplace, a tile fireplace and a wall-mounted tv
Mid-sized farmhouse enclosed light wood floor and brown floor family room photo in San Francisco with white walls, a standard fireplace, a tile fireplace and a wall-mounted tv
 Cornerstone Home Renovators

An old unused jetted tub was removed and converted to a walk-in shower stall. The linear drain at entry to shower eliminates the need for a curb. The shower features Hansgrohe shower valve/controls with Raindance shower head and handheld.
 Robert Frank Interiors
Inspiration for a mid-sized timeless 3/4 blue tile and mosaic tile mosaic tile floor corner shower remodel in Los Angeles with recessed-panel cabinets, white cabinets, a one-piece toilet, gray walls, an undermount sink and quartz countertops
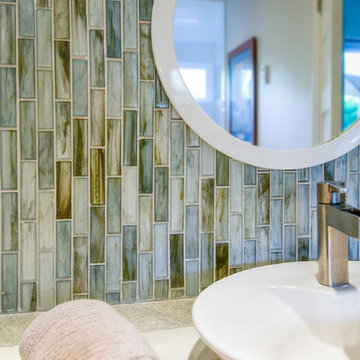
 Facings of America, Inc
SPTozen 1x4 Strontium Natural
Bathroom - transitional bathroom idea in Phoenix
Bathroom - transitional bathroom idea in Phoenix

 Renovations Group Inc
Our homeowner had dreamt about one day redoing her beyond outdated kitchen since they day her husband carried her over the threshold. Vinyl flooring used for a backsplash, dingy carpeting, laminate with no sheen left to speak of and mismatched cabinetry…. it was time to make it happen. A year’s worth of planning later, her time capsule became one dreamy kitchen.
Functionality reigns supreme in this small, but efficient kitchen where every cabinet has a story to tell and a place to store it. Countertop space to the right of the stove was an added necessity for function and safety. The raised snack bar is perfect for day to day meals and the lowered countertop was a must for this petite baker. A new lighting plan includes recessed lights, under-cabinet and accent lights, while new lighting fixtures reflect the client’s sense of style. Dingy brick patterned carpet was removed making way for new hardwood floors toothed in from the dining room.
An airy palette gained some weight with the use of larger details; the oversized hood, beefy turned posts, prominent apron front sink and a grouping of tall cabinets on the refrigerator wall. Glass cabinet fronts, shiny beveled subway tile, and granite countertops allow light to dance around the space.
Zachary Seib Photography

 Charles Hilton Architects
Alice Washburn Award 2013 - Winner - Accessory Building
Charles Hilton Architects
Photography: Woodruff Brown
Inspiration for a small country u-shaped medium tone wood floor kitchen remodel in New York with an undermount sink, recessed-panel cabinets, white cabinets, white backsplash, subway tile backsplash, stainless steel appliances and an island
Inspiration for a small country u-shaped medium tone wood floor kitchen remodel in New York with an undermount sink, recessed-panel cabinets, white cabinets, white backsplash, subway tile backsplash, stainless steel appliances and an island

 Essence Design Studio
Example of a small classic 3/4 white tile and subway tile travertine floor double shower design in Cincinnati with an undermount sink, raised-panel cabinets, dark wood cabinets, marble countertops, a two-piece toilet and blue walls
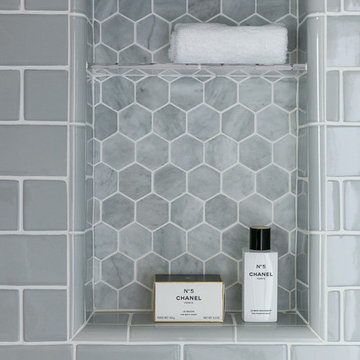


 KBG Design
Inspiration for a large scandinavian u-shaped light wood floor and beige floor eat-in kitchen remodel in San Francisco with a farmhouse sink, recessed-panel cabinets, white cabinets, quartzite countertops, white backsplash, marble backsplash, stainless steel appliances, an island and white countertops

 Kate Roos Design LLC
An apron front sink, handmade tile, quartzite countertops and creamy white cabinetry create a farm-fresh feel in this 1894 home.
Andrea Rugg Photography
12