
Search results for "Sonoma" in Home Design Ideas

 Klopf Architecture
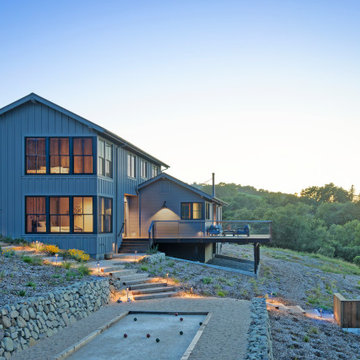

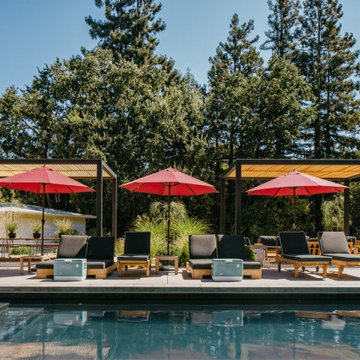
Inspired by another mid-century modern home the client owned, this new residence represents a much larger 21st-century version built into the gently sloping hillside to take advantage of the sprawling hilltop views of the Sonoma valley. The quiet front facade leads guests into a formal entry that divides the house into private and public spaces. Rounding the corner into the great room, one is immediately hit by the breathtaking view that extends outward beyond the infinity pool and deck through a continuous wall of glass. In the opposite direction, each of the three bedrooms was designed with its own seating area and bathroom, creating private suites for family members and guests alike.
The linear design and open, flowing living spaces provide almost every room with outdoor access to the expansive patio, protected from the Sonoma heat by deep overhangs. Warm woods, clean lines, and a rhythmic post and beam ceiling design create a homey feeling of rest and relaxation, evoking the essence of modern California living.
Klopf Architecture project team: Geoff Campen, Ethan Taylor, Noel Andrade, and John Klopf
Landscape Architects: Arterra Landscape Architects
Structural Engineer: ZFA
Contractor: Eames Construction
Photography: ©2022 Mariko Reed
Completion year: 2022

Find the right local pro for your project
 CRAFT Artisan Wood Floors
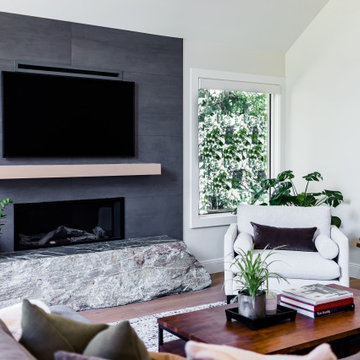
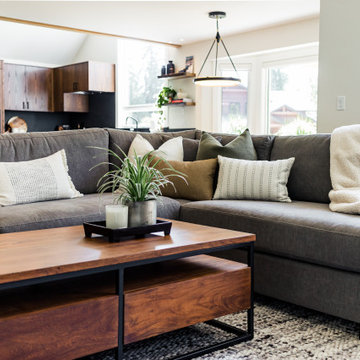
Step inside this beautiful, timeless home designed by Mari Kushino Design. The project features our Sonoma floors blending in perfectly with the rustic charm of this home.


 CRAFT Artisan Wood Floors
Step inside this beautiful, timeless home designed by Mari Kushino Design. The project features our Sonoma floors blending in perfectly with the rustic charm of this home.
 Leff Construction Design/Build
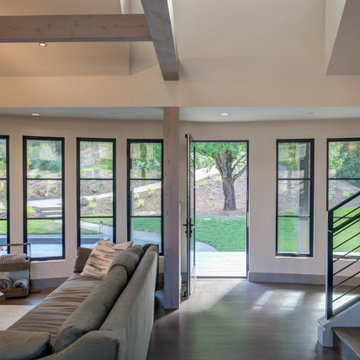
Inspiration for a large contemporary open concept living room remodel in San Francisco with white walls
 Edward Caldwell Photography
© Edward Caldwell, All Rights Reserved
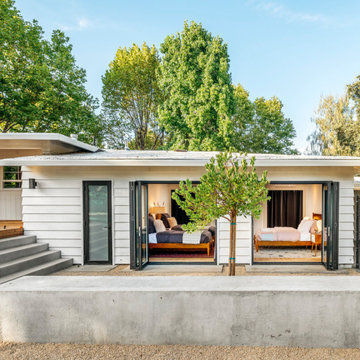
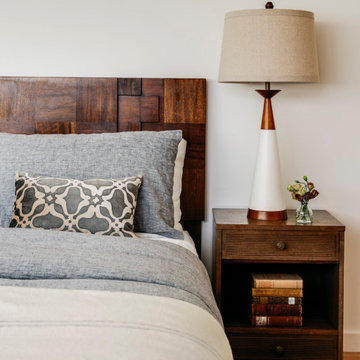
Trendy bedroom photo in San Francisco
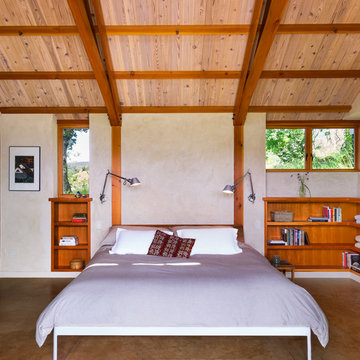
Trendy bedroom photo in San Francisco
 RBA Architecture
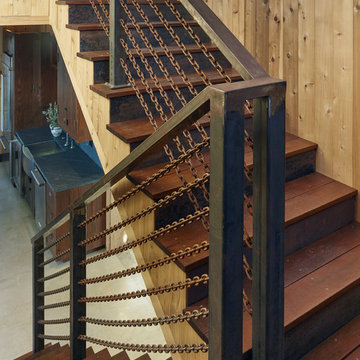
Stairway Detail I Architect Robert Baumann I Photography Ken Gutmaker
Trendy staircase photo in San Francisco
Trendy staircase photo in San Francisco
 Leff Construction Design/Build
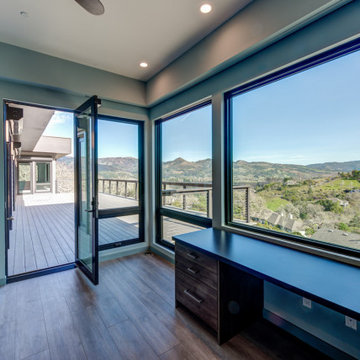
Inspiration for a mid-sized contemporary built-in desk home office remodel in San Francisco

 RC Cabinets & Closets
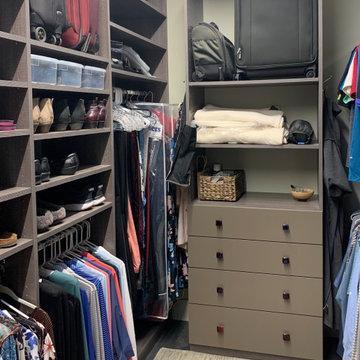
New Santa Rosa / Sonoma fire victim's closet. Loosing her entire home of over 40 years to the Sonoma 2017 fire, finally finished the rebuild taking 2 years. Pretty dismal endeavor for many Sonoma and Napa residents who lost everything. Nevertheless, we helped her crate a beautiful walk in closet with a US made textured melamine with custom painted doors and drawer fronts. Hand selected artistic glass pulls exemplify the clients wish for creative perfection.

22