
Search results for "Sonoma" in Home Design Ideas
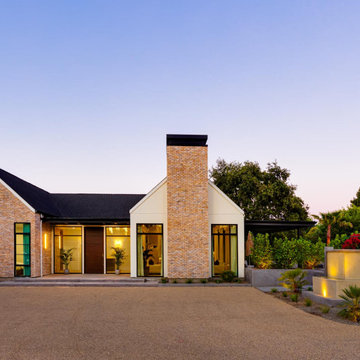
 Artisan Timber Works llc
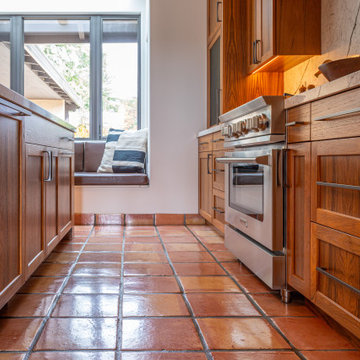
A lovely family retreat with all the luxuries & amenities a modern dwelling should offer these days. Situated minutes from a quaint town square, nestled in the heart of wine country.

Find the right local pro for your project

 Shea Homes Charlotte
Introducing the Courtyard Collection at Sonoma, located near Ballantyne in Charlotte. These 51 single-family homes are situated with a unique twist, and are ideal for people looking for the lifestyle of a townhouse or condo, without shared walls. Lawn maintenance is included! All homes include kitchens with granite counters and stainless steel appliances, plus attached 2-car garages. Our 3 model homes are open daily! Schools are Elon Park Elementary, Community House Middle, Ardrey Kell High. The Hanna is a 2-story home which has everything you need on the first floor, including a Kitchen with an island and separate pantry, open Family/Dining room with an optional Fireplace, and the laundry room tucked away. Upstairs is a spacious Owner's Suite with large walk-in closet, double sinks, garden tub and separate large shower. You may change this to include a large tiled walk-in shower with bench seat and separate linen closet. There are also 3 secondary bedrooms with a full bath with double sinks.
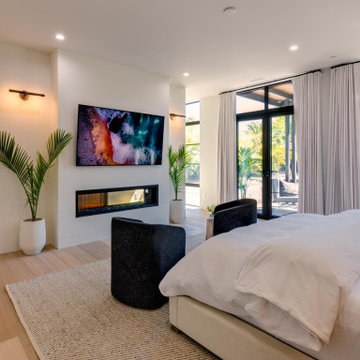 Artisan Timber Works llc
A lovely family retreat with all the luxuries & amenities a modern dwelling should offer these days. Situated minutes from a quaint town square, nestled in the heart of wine country.
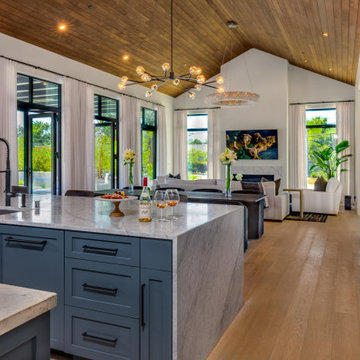 Artisan Timber Works llc
A lovely family retreat with all the luxuries & amenities a modern dwelling should offer these days. Situated minutes from a quaint town square, nestled in the heart of wine country.
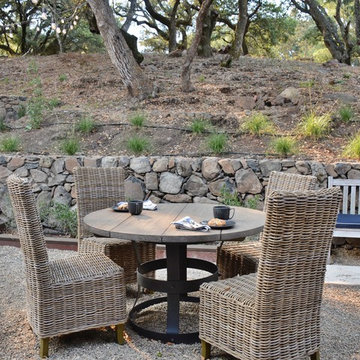

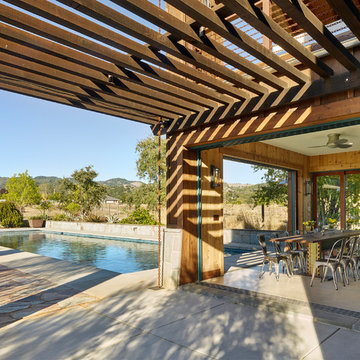

 RBA Architecture
Patio- Showing Dining room and Pool I Architect Robert Baumann I Photography Ken Gutmaker
Inspiration for a contemporary pool remodel in San Francisco
Inspiration for a contemporary pool remodel in San Francisco
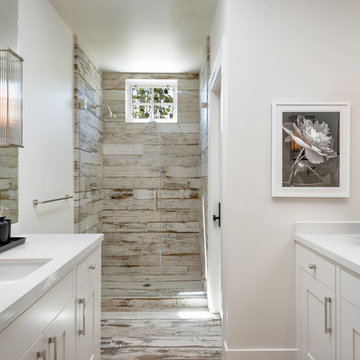

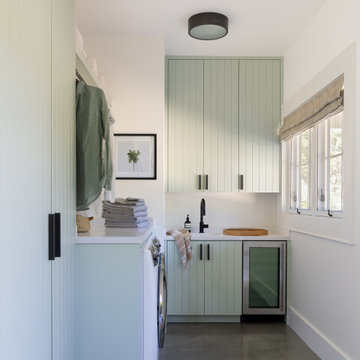

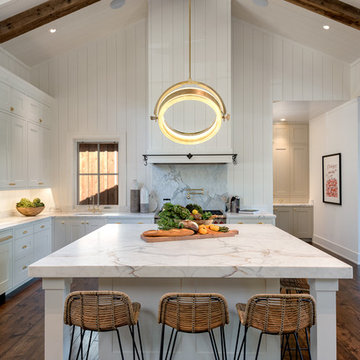
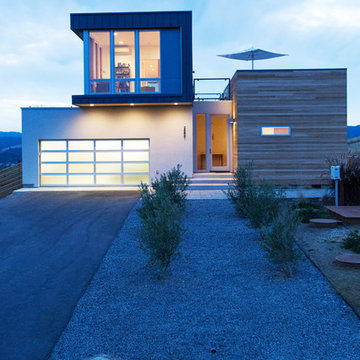
 Chris Pardo Design - Elemental Architecture
Jaime Kowal
Minimalist exterior home photo in San Francisco
Minimalist exterior home photo in San Francisco

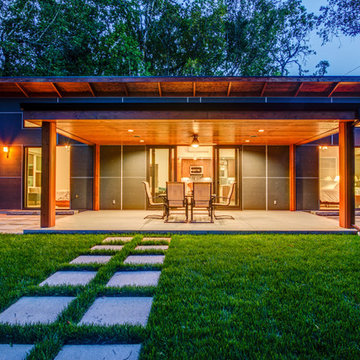
 Leff Construction Design/Build
Mid-sized contemporary gray one-story mixed siding flat roof idea in San Francisco
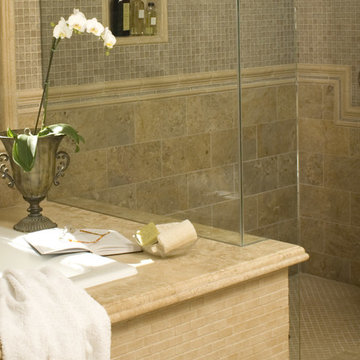
 Ed Pawlack Tile, Inc.
Sonoma Tile Makers -
1x1 Mosuprema in Raffia, Caspian in Amber, Blink in Raffia, Boswell in Amber, and 6x12 Nubuck.
Elegant bathroom photo in Orange County
Elegant bathroom photo in Orange County
 SkB Architects

The Sonoma Farmhaus project was designed for a cycling enthusiast with a globally demanding professional career, who wanted to create a place that could serve as both a retreat of solitude and a hub for gathering with friends and family. Located within the town of Graton, California, the site was chosen not only to be close to a small town and its community, but also to be within cycling distance to the picturesque, coastal Sonoma County landscape.
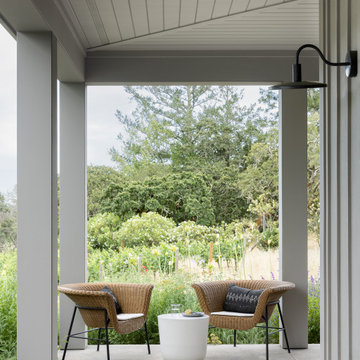
Taking the traditional forms of farmhouse, and their notions of sustenance and community, as inspiration, the project comprises an assemblage of two forms - a Main House and a Guest House with Bike Barn - joined in the middle by a central outdoor gathering space anchored by a fireplace. The vision was to create something consciously restrained and one with the ground on which it stands. Simplicity, clear detailing, and an innate understanding of how things go together were all central themes behind the design. Solid walls of rammed earth blocks, fabricated from soils excavated from the site, bookend each of the structures.
According to the owner, the use of simple, yet rich materials and textures...“provides a humanness I’ve not known or felt in any living venue I’ve stayed, Farmhaus is an icon of sustenance for me".
 Leff Construction Design/Build
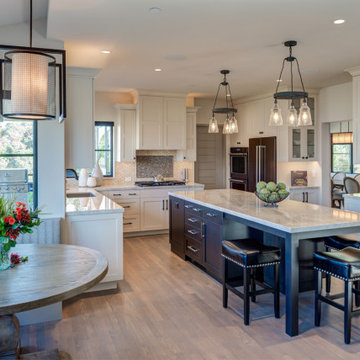
Example of a large trendy u-shaped kitchen design in San Francisco with a drop-in sink, recessed-panel cabinets, white cabinets, white backsplash, stainless steel appliances and an island
 Marvista Design + Build
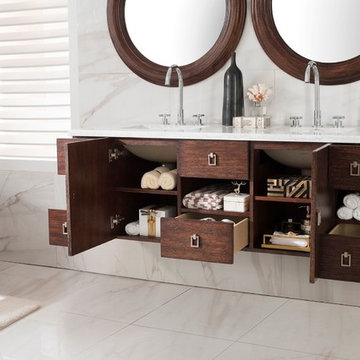
The Sonoma wall hung vanity by James Martin is designed with a minimalist touch in mind, but features extra drawer and shelving storage.
29