
Search results for "Sophisticated" in Home Design Ideas

 Kitchen & Bath Gallery
Bringing light and more functionality to a 20 year old kitchen was the goal for this extensive remodel. The homeowner worked with Kitchen Designer, Amanda Ortendahl of our North Attleboro location to update what was a dark wood G-shaped kitchen they had installed when they built the home 20 years earlier. The new design incorporates a large working island with ample seating for entertaining, homework and casual meals. The cabinets incorporate substantial crown molding and soar all the way to the ceiling adding to the feeling of height and spaciousness. The cabinets are all by Fieldstone Cabinetry. The perimeter cabinets are a painted finish in the color White. The island, hood and wine bar are Rattan Stain on walnut wood. The countertop and backsplash are Brunello Element Quartz. The plumbing fixtures are the Litze collection from Brizo in Luxe Gold. The coordinating hardware is from Top Knobs in their Honey Bronze finish.
Remodel by Maynard Construction BRC, Inc.
Photography by Erin Little

 Schryver Design LLC
Three apartments were combined to create this 7 room home in Manhattan's West Village for a young couple and their three small girls. A kids' wing boasts a colorful playroom, a butterfly-themed bedroom, and a bath. The parents' wing includes a home office for two (which also doubles as a guest room), two walk-in closets, a master bedroom & bath. A family room leads to a gracious living/dining room for formal entertaining. A large eat-in kitchen and laundry room complete the space. Integrated lighting, audio/video and electric shades make this a modern home in a classic pre-war building.
Photography by Peter Kubilus

 JSE Interior Design
Example of a mid-sized trendy wet bar design in New York with an undermount sink, marble countertops, blue backsplash, subway tile backsplash and white countertops
Find the right local pro for your project

 Joie De Vie Interiors
Dedicated laundry room - mid-sized farmhouse l-shaped brick floor dedicated laundry room idea in Oklahoma City with a drop-in sink, raised-panel cabinets, wood countertops, beige walls, a stacked washer/dryer and beige countertops
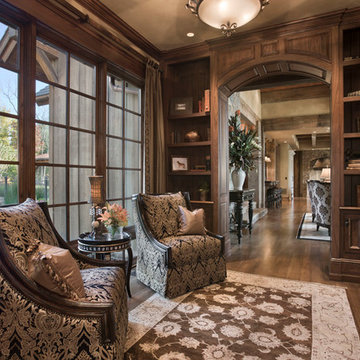


 Elizabeth Krial Design, LLC
Inspiration for a transitional girl light wood floor and beige floor kids' room remodel in DC Metro with multicolored walls

 Tobi Fairley Interior Design
Wallpaper by Schumacher. Photography by Nancy Nolan
Example of a transitional dark wood floor mudroom design in Little Rock with multicolored walls
Example of a transitional dark wood floor mudroom design in Little Rock with multicolored walls

Sponsored
Columbus, OH

Snider & Metcalf Interior Design, LTD
Leading Interior Designers in Columbus, Ohio & Ponte Vedra, Florida

 SDG Architecture, Inc.
Photographer: Bernard Andre'
Transitional u-shaped medium tone wood floor eat-in kitchen photo in San Francisco with an undermount sink, shaker cabinets, white cabinets, multicolored backsplash, mosaic tile backsplash, stainless steel appliances and an island
Transitional u-shaped medium tone wood floor eat-in kitchen photo in San Francisco with an undermount sink, shaker cabinets, white cabinets, multicolored backsplash, mosaic tile backsplash, stainless steel appliances and an island

 Windhill+Co.
Powder room vanity Benjamin Moore polaris blue
Wallpaper "bloom"
Powder room - coastal powder room idea in Boston with blue cabinets, multicolored walls, an undermount sink and white countertops
Powder room - coastal powder room idea in Boston with blue cabinets, multicolored walls, an undermount sink and white countertops

 Reynolds Architecture- Design & Construction
Reynolds Cabinetry and Millwork -- Photography by Nathan Kirkman
Mid-sized elegant dark wood floor kitchen/dining room combo photo in Chicago with green walls, a standard fireplace and a tile fireplace
Mid-sized elegant dark wood floor kitchen/dining room combo photo in Chicago with green walls, a standard fireplace and a tile fireplace

 LUX Design | Interior Design Build
Blue and white floral wallpaper are the backdrop for this home office with white open storage shelving. A contemporary gray office chair compliments the accessories.

 River Birch Construction
Trendy porcelain tile entryway photo in Miami with white walls and a metal front door

 MIKEL LARRINAGA Arquitectura Interior & Decoración
Montse Garriga (Nuevo Estilo)
Mid-sized urban formal and enclosed medium tone wood floor living room photo in Bilbao with white walls and no fireplace
Mid-sized urban formal and enclosed medium tone wood floor living room photo in Bilbao with white walls and no fireplace



 Twelve Chairs Interiors
Photo: Joyelle West
Inspiration for a mid-sized contemporary l-shaped dark wood floor and brown floor eat-in kitchen remodel in Boston with blue cabinets, terra-cotta backsplash, an island, an undermount sink, multicolored backsplash, stainless steel appliances, quartz countertops and raised-panel cabinets
Inspiration for a mid-sized contemporary l-shaped dark wood floor and brown floor eat-in kitchen remodel in Boston with blue cabinets, terra-cotta backsplash, an island, an undermount sink, multicolored backsplash, stainless steel appliances, quartz countertops and raised-panel cabinets

 Andrea Swan - Swan Architecture
Landmark Photography
Dedicated laundry room - coastal single-wall multicolored floor dedicated laundry room idea in Minneapolis with white cabinets, multicolored walls and a side-by-side washer/dryer
Dedicated laundry room - coastal single-wall multicolored floor dedicated laundry room idea in Minneapolis with white cabinets, multicolored walls and a side-by-side washer/dryer

 Venegas and Company
Inspiration for a transitional kitchen remodel in Boston with glass-front cabinets, gray cabinets, white backsplash and gray countertops

 Duet Design Group
One of our favorite ways to encourage client's to go bold is in their powder bathrooms.
Photo by Emily Minton Redfield
Example of a mid-sized transitional medium tone wood floor and brown floor powder room design in Denver with multicolored walls, marble countertops, white countertops and an undermount sink
Example of a mid-sized transitional medium tone wood floor and brown floor powder room design in Denver with multicolored walls, marble countertops, white countertops and an undermount sink

Sponsored
Columbus, OH
Snider & Metcalf Interior Design, LTD
Leading Interior Designers in Columbus, Ohio & Ponte Vedra, Florida

 O’Hara Interiors
Martha O'Hara Interiors, Interior Design & Photo Styling | Kyle Hunt & Partners, Builder | Troy Thies, Photography
Please Note: All “related,” “similar,” and “sponsored” products tagged or listed by Houzz are not actual products pictured. They have not been approved by Martha O’Hara Interiors nor any of the professionals credited. For information about our work, please contact design@oharainteriors.com.

 Frenchs Cabinet Gallery llc

Sophisticated rustic log cabin kitchen remodel by French's Cabinet Gallery, llc designer Erin Hurst, CKD. Crestwood Cabinets, Fairfield door style in Bellini color, beaded inset door overlay, hickory floating shelves in sesame seed color.
14