
Search results for "Soul's function" in Home Design Ideas
 FBC Remodel
Farmhouse Kitchen Remodel
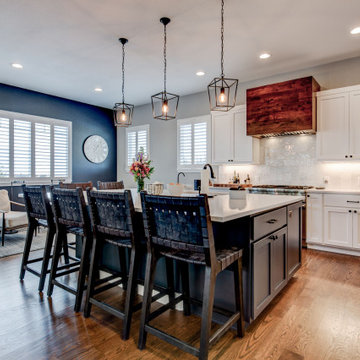
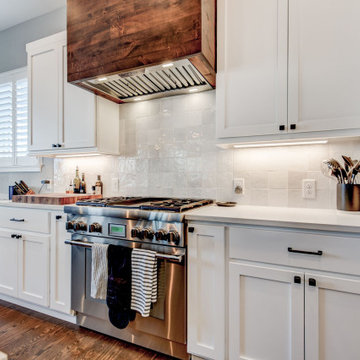
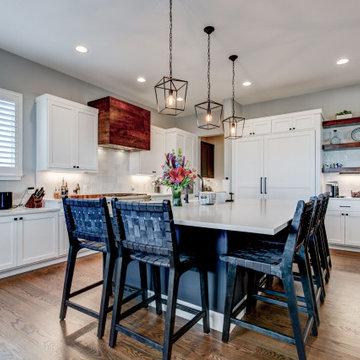
This beautifully reimagined farmhouse kitchen blends rustic charm with modern functionality, creating a warm and inviting space for gathering, cooking, and entertaining. Clean white shaker cabinetry provides a timeless foundation, while the deep charcoal island adds contrast and anchors the room. The standout custom range hood, crafted from richly stained wood, echoes the natural warmth of the floating shelves and ties in with the dark woven barstools.
Oversized pendant lights above the island offer a stylish, industrial touch and illuminate the expansive quartz countertop—perfect for prepping meals or enjoying casual breakfasts. Built-in appliances and a hidden refrigerator maintain a sleek, uncluttered look, while the adjacent butler’s pantry extends storage and prep space, ideal for hosting.
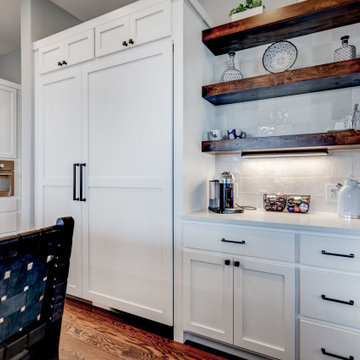
Open shelving showcases curated dishes and glassware, adding a personal and airy element to the space. A cozy coffee bar nestled in the corner provides a dedicated moment of luxury, complete with custom lighting and backsplash.
With its thoughtful layout, textural layers, and soft modern palette, this kitchen is the perfect blend of form and function—embracing farmhouse soul with elevated design.

 D2 Architects
"We often rush to divide everything as white and black and store them separately in a separate place. But seemingly opposing things that are inseparable - that is the world - are a mixture of different things." _Matisyahu_
The contrast between black and white is not only a choice but also a way to make it special. When stepping into an all-white or all-black living space, it is easy to feel purity or luxury, but it can also suggest a little skepticism about the monotony or oppressiveness it brings. So using black and white is therefore not difficult but definitely not easy.
In the apartment project at Vinhomes Symphony apartment that we implemented this time, white and black are no longer just two opposing colors, but they are combined and mixed, intertwined creatively to create a unity. As an expression of day and night, brilliance and mystery, white and black have adopted tricks and materials, arrays of blocks and light, blending together with the goal of creating living spaces with comfort, convenience and luxury.
"This is probably a very special and interesting project for me and my colleagues, right from the first approach, the investor is also a sister, a person with a young, dynamic way of thinking with a very special and very own taste. After each actual project, we keep a diary of the conceptualization, design and execution process. Join us to look back on the process of project formation as well as better understand the philosophy, ideas and functions that have been sent in the project" - Kts. Dang Duong - Founder of D2Architects.
The current status of the project is 2 apartments located at location A-20 and A-21 in S6A building of Vinhomes Symphony apartment. With an east-facing façade, the apartment is endowed with the advantage of natural light as well as excellent panoramic views. The highlight of this apartment is the view opening to the Phuc Loi lotus lagoon with a large area, more than 10 hectares and airy landscape by the Duong River.
These are not merely apartments, but they are also places to express creativity and make harmonious use of natural light and surrounding nature. Every view from these apartments not only opens up amazing scenery but also a lifestyle full of relaxation and tranquility amidst the noisy city.
With the special importance of location and unique views, making perfect use of space and light here is not only an advantage but also a great potential to create a sophisticated and classy living space. The sophistication in design and handling of space has been put on top by us, in order to make the most of these extremely special advantages.
In order for a living space to truly become a place called "Home" – a place where we want to return and feel peaceful while there, we have carefully researched the preferences and desires of the owner. Sharing with me about her hobby, Ms. Yen expressed that she loves a modern space with minimalist style and cool tones, creating a sense of tranquility and elegance. This is clearly reflected in the original idea for the apartment.
What's even more interesting is his teenage son's hobby of playing Lego. This is not only a personal preference but also a special source of inspiration for the design process. From these data, we built a preliminary idea for the comprehensive living space of the apartment.
The combination of the requirement of modern, minimalist space and cool tones along with creative elements from his son's personal hobby of playing Lego has created a unique living space, both reflecting the owner's own personality and meeting the needs of living and personal preferences. This is the foundation for creating a real home, where each member of the family feels content and peaceful every time they return.
The project uses the main tone of industrial wood painted in dark gray, white and dark veneer. Versatile combination with other modern materials such as smoke glass and artificial stone,... Create a work of architectural art where everything intersects harmoniously with natural light like a great symphony.
The contrast between the bass of the cool tone and the warm, gentle touch of the light creates an impressive picture of a delicate blend of opposing elements. The soft, beautiful touch of this space is hidden in the strength and modernity of the materials used. This is not only a house, but also a mirror that clearly reflects the personality and philosophy of life of the owner.
The modern, youthful spirit is clearly shown from the moment you cross the threshold to enter the house. Flexibility, creativity and the harmonious intersection of materials and light have created a colorful and sophisticated living space, while celebrating the beauty of modernity and youthful vitality.
LIVING ROOM:
The living room is not merely a living area or common living space of the family, but according to feng shui concept, this is the place where the best energy of the house is concentrated. Therefore, creating a special living room space is extremely important.
Neutral gray-white tones are made in the background, creating the foundation for sophistication and elegance. Color accents are subtly applied, creating a unique touch for the house, increasing the creativity and style of the owner.
Maintaining the spirit of LEGO - unlimited creativity - through every corner, every architectural line has created an interesting space experience right in the living room. It stimulates the imagination of all ages, opening up space for each person to freely create, build and connect with each other through the common language of LEGO.
KITCHEN & DINNING ROOM:
The kitchen is an indispensable piece in every family, this place is likened to the heart of the whole house. All one needs to create great taste is love and creativity in the kitchen. Because the kitchen with family meals is the emotional bond between members. Therefore, designing a beautiful and functional kitchen requires a delicate combination of colors, shapes and meticulousness in choosing the right materials.
Today's kitchen is invested by many people in both form and quality, so a beautiful, luxurious, modern, comfortable kitchen that fully meets the needs of each family is the design criterion D2 Architects aims for.
The Lego House project is not just a project anymore but it is really the result of sending all our core values and creative spirit to create a living space that symbolizes the interconnectedness of design, art and soul.
D2Architects
A : Khuat Duy Tien -Thanh Xuan Bac - Ha Noi – Viet Nam
M: d2architects.vn@gmail.com
W: d2architects.vn
P: 0965551101 - 0965554792
 Rodwin Architecture & Skycastle Construction
Rodwin Architecture & Skycastle Homes
Location: Boulder, Colorado, USA

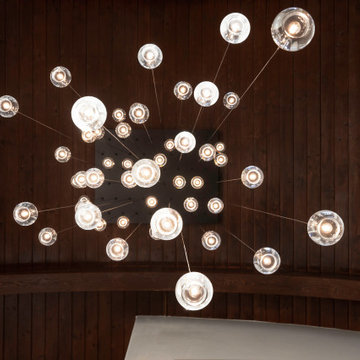

Interior design, space planning and architectural details converge thoughtfully in this transformative project. A 15-year old, 9,000 sf. home with generic interior finishes and odd layout needed bold, modern, fun and highly functional transformation for a large bustling family. To redefine the soul of this home, texture and light were given primary consideration. Elegant contemporary finishes, a warm color palette and dramatic lighting defined modern style throughout. A cascading chandelier by Stone Lighting in the entry makes a strong entry statement. Walls were removed to allow the kitchen/great/dining room to become a vibrant social center. A minimalist design approach is the perfect backdrop for the diverse art collection. Yet, the home is still highly functional for the entire family. We added windows, fireplaces, water features, and extended the home out to an expansive patio and yard.
The cavernous beige basement became an entertaining mecca, with a glowing modern wine-room, full bar, media room, arcade, billiards room and professional gym.
Bathrooms were all designed with personality and craftsmanship, featuring unique tiles, floating wood vanities and striking lighting.
This project was a 50/50 collaboration between Rodwin Architecture and Kimball Modern
Find the right local pro for your project
 Rodwin Architecture & Skycastle Construction
Rodwin Architecture & Skycastle Homes
Location: Boulder, Colorado, USA
Interior design, space planning and architectural details converge thoughtfully in this transformative project. A 15-year old, 9,000 sf. home with generic interior finishes and odd layout needed bold, modern, fun and highly functional transformation for a large bustling family. To redefine the soul of this home, texture and light were given primary consideration. Elegant contemporary finishes, a warm color palette and dramatic lighting defined modern style throughout. A cascading chandelier by Stone Lighting in the entry makes a strong entry statement. Walls were removed to allow the kitchen/great/dining room to become a vibrant social center. A minimalist design approach is the perfect backdrop for the diverse art collection. Yet, the home is still highly functional for the entire family. We added windows, fireplaces, water features, and extended the home out to an expansive patio and yard.
The cavernous beige basement became an entertaining mecca, with a glowing modern wine-room, full bar, media room, arcade, billiards room and professional gym.
Bathrooms were all designed with personality and craftsmanship, featuring unique tiles, floating wood vanities and striking lighting.
This project was a 50/50 collaboration between Rodwin Architecture and Kimball Modern

 menakaimai architects
Project Type : Residential
Location : Ethul Kotte
Land Area :3267 sqft ( 12 p )
Architects : Archt. Sameera Dharmasena (menakaimai design studio)
: Archt. Menaka Karunarathna (menakaimai design studio)
Structural Engineering : Eng Sajeewa Edirrisingha
Write-up : Archt. Navoda Rthnayaka
Photographs : Amila Rathnayaka (Amila Rathnayaka photography)
Just as the eyes are the windows to a person’s soul, a house is a window to its architect’s aspirations. The residence for Mr. Alex and family at Ethul Kotte is a perfect example for this, which is an open book with multiple layers. From the entrance to the rooftop, each space creates a specific impression and reveals a little more about the users, as it has been perfectly captured by the architect.
The house is located at the further end of a narrow drive-way, almost hidden from view with its dark façade and greenery, and sits in a compact lot that opens to a marsh at its rear end. With its cladded wall of cement blocks with a unique imprint and the line of bamboo covering the length of the front wall, the boundaries are defined effortlessly while drawing focus to the main entrance. Earthy feeling created at this point heavily dwells on the solidity of the materials and the muted color palette, which is juxtaposed by the lightness of the timber gate, perforated external façade and screen of vines flowing down from the rooftop. Upon entering, the ambiance of the house changes from its somber guarded exterior to a bright and spacious interior that completely opens to its surroundings.
The floating staircase that climbs along the dark titanium wall and the adjoining courtyard run through the full height of the building, merging the solids and the voids at all levels.
Spatial organization in the house is predominantly in three layers and each section of a floor has a clear demarcation between the public and private spaces. Spaciousness is achieved through the simplicity of the spaces, minimalistic furniture and muted tones that are complemented by the complete openness created by the glass facades covering the full height of the spaces. Another noticeable feature is the landscaping where thick low hedges are broken by thin trees to mimic a rampart that characterizes the intermediate space between the interior and boundary of the site, which is demarcated by the alternating solids and voids of the boundary fence.
The ground level creates a warm, welcoming ambiance that is ideal for entertaining guests. From the lines of textures and materials used, to heights and orientations of furniture, each element complements each other to add volume and composure to the space. A peculiar feature is a subtle inspiration from Japanese architecture that is visible in the sharp lines and several decorative features, which enhance the ambiance with splashes of vibrancy created by the simple, yet colorful elements. While the open living-dining space is a subtle fusion between a modern western living space and the Sri Lankan lifestyle that welcomes nature and social interactions, privacy of adjoining spaces such as the kitchen and bedroom is ensured by isolation made pleasant by their private courtyards.
Gradually gracing a visitor at the extended landing of the first floor is the calming sight of the full height cross formed by light filtering through crafted gaps on the wall which becomes a feature and an open shrine. This , seamless flows to the rest of the floor with its vibrant, spacious family living room and TV lobby a that connects all these well as the custom-designed bedrooms
The ambiance of each room voices the unique needs and tastes of its user, while the private balcony screened from the outside by a perforated aluminum façade and a screen of vines, creates an intimate niche. A significant feature is the glazed walls of the master bedroom, which are only screened by thick canvas shades that open to a mesmerizing sunset and a view of the marsh. This makes one question the concepts of privacy traditionally Sri Lankans, whereas the user appears to be embracing the vulnerability in openness and enjoying the soothing beauty in nature through the same.
The second floor is mostly the rooftop garden and bar, which is a multi-functional space ideal for a small gathering. The curtain of creepers covering the full height glass façade separating the bar and open terrace creates a significant change in ambiance by defining the cozy, timber interior of the bar, against the outdoor-, where the monotonous greenery is only broken by a splash of red from the punctured cover of a service staircase running to the upper rooftop level. The uniqueness is in how each space caters for contrast in transition between ambiances spanning from an intimate, mystic bar area ideal for isolation, to a lively social space creates a unique mood compared to the rest of the house. The rooftop thus completes the transition of spaces from open and interactive interior to a mind-palace and a garden that inspires the soul.
“I think that my job is to observe people and the world, and not to judge them; I always hope
To position myself away from so-called conclusions; I would like to leave everything wide open
To all the possibilities in the world.”
-Haruki Murakami-
Layering is a key feature in this design, which is evident in how the façade filters inwards from the curtain of greenery, permeable panel and the external wall, as well as the spatial structure of the interior. The linear form of the building, where the living spaces completely open-out through the glazed facades at the rear end of each floor merges these family-spaces with the neighborhood, which avoids complete isolation of the family. Thus, the design is inspired by the need for a sense of freedom in the residents, while allowing the house to become a place for escape when desired.
 Rodwin Architecture & Skycastle Construction
Rodwin Architecture & Skycastle Homes
Location: Boulder, Colorado, USA
Interior design, space planning and architectural details converge thoughtfully in this transformative project. A 15-year old, 9,000 sf. home with generic interior finishes and odd layout needed bold, modern, fun and highly functional transformation for a large bustling family. To redefine the soul of this home, texture and light were given primary consideration. Elegant contemporary finishes, a warm color palette and dramatic lighting defined modern style throughout. A cascading chandelier by Stone Lighting in the entry makes a strong entry statement. Walls were removed to allow the kitchen/great/dining room to become a vibrant social center. A minimalist design approach is the perfect backdrop for the diverse art collection. Yet, the home is still highly functional for the entire family. We added windows, fireplaces, water features, and extended the home out to an expansive patio and yard.
The cavernous beige basement became an entertaining mecca, with a glowing modern wine-room, full bar, media room, arcade, billiards room and professional gym.
Bathrooms were all designed with personality and craftsmanship, featuring unique tiles, floating wood vanities and striking lighting.
This project was a 50/50 collaboration between Rodwin Architecture and Kimball Modern
 FBC Remodel
Farmhouse Kitchen Remodel
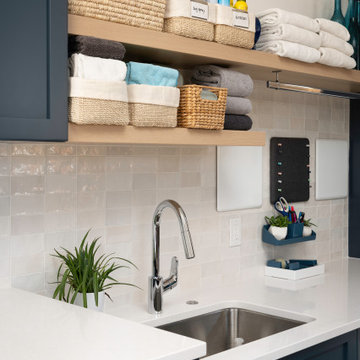
This beautifully reimagined farmhouse kitchen blends rustic charm with modern functionality, creating a warm and inviting space for gathering, cooking, and entertaining. Clean white shaker cabinetry provides a timeless foundation, while the deep charcoal island adds contrast and anchors the room. The standout custom range hood, crafted from richly stained wood, echoes the natural warmth of the floating shelves and ties in with the dark woven barstools.
Oversized pendant lights above the island offer a stylish, industrial touch and illuminate the expansive quartz countertop—perfect for prepping meals or enjoying casual breakfasts. Built-in appliances and a hidden refrigerator maintain a sleek, uncluttered look, while the adjacent butler’s pantry extends storage and prep space, ideal for hosting.
Open shelving showcases curated dishes and glassware, adding a personal and airy element to the space. A cozy coffee bar nestled in the corner provides a dedicated moment of luxury, complete with custom lighting and backsplash.
With its thoughtful layout, textural layers, and soft modern palette, this kitchen is the perfect blend of form and function—embracing farmhouse soul with elevated design.

Sponsored
Columbus, OH

Snider & Metcalf Interior Design, LTD
Leading Interior Designers in Columbus, Ohio & Ponte Vedra, Florida
 Aleto Construction Group
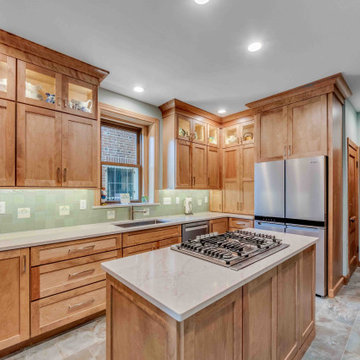
Nestled in the heart of St. Louis’ historic Skinker-DeBaliviere neighborhood, this 1911 Craftsman-style home recently received a thoughtful kitchen renovation that honors its heritage while embracing modern functionality.
The original home boasts intricate woodwork, which inspired the warm wood-stained cabinetry. The new cabinets beautifully coordinate with the home’s historic charm, offering an updated look that still feels rooted in the past.
Zellige tile, with its handmade texture and slight imperfections, lines the backsplash, adding depth and character that blend effortlessly with the craftsmanship of the home. Art deco inlay tiles bring in a touch of vintage charm, tying the space together with an elegant nod to early 20th-century design.
Functionality meets form in the kitchen’s layout: drawers and pull-outs enhance organization, while a raised oven simplifies cooking and food transfer. A hidden appliance garage and mixer riser keep countertops clean without sacrificing accessibility.
The result is a kitchen that doesn’t just serve today’s needs—it tells a story, preserving the soul of the home while bringing it beautifully into the present.
 Mojo Boutique

This handcrafted masterpiece fuses Japanese minimalism with Scandinavian functionality, offering a timeless aesthetic that elevates any space. Handmade rattan adds an organic touch to the sleek, aged teakwood, while the compact size (19.5" x 19.5" x 19.5") makes it ideal for urban living or cozy bedrooms. But this table is more than just a table. It's a statement piece, a conversation starter, a whisper of Zen in your everyday life. Enjoy the convenience of a bedside surface, the versatility to complement any decor, and the peace of mind that comes with exceptional craftsmanship and sustainable materials.
✅ Space-saving design: 19.5" x 19.5" x 19.5" - perfect for small spaces
✅ Handcrafted in Bali: Support traditional artistry and own a piece imbued with soul
✅ Durable aged teakwood: Enjoy lasting beauty and quality construction
✅ Versatile style: Complements any bedroom aesthetic seamlessly
✅ Japandi-inspired design: Fusion of Japanese minimalism and Scandinavian functionality
 Rodwin Architecture & Skycastle Construction
Rodwin Architecture & Skycastle Homes
Location: Boulder, Colorado, USA

Interior design, space planning and architectural details converge thoughtfully in this transformative project. A 15-year old, 9,000 sf. home with generic interior finishes and odd layout needed bold, modern, fun and highly functional transformation for a large bustling family. To redefine the soul of this home, texture and light were given primary consideration. Elegant contemporary finishes, a warm color palette and dramatic lighting defined modern style throughout. A cascading chandelier by Stone Lighting in the entry makes a strong entry statement. Walls were removed to allow the kitchen/great/dining room to become a vibrant social center. A minimalist design approach is the perfect backdrop for the diverse art collection. Yet, the home is still highly functional for the entire family. We added windows, fireplaces, water features, and extended the home out to an expansive patio and yard.
The cavernous beige basement became an entertaining mecca, with a glowing modern wine-room, full bar, media room, arcade, billiards room and professional gym.
Bathrooms were all designed with personality and craftsmanship, featuring unique tiles, floating wood vanities and striking lighting.
This project was a 50/50 collaboration between Rodwin Architecture and Kimball Modern
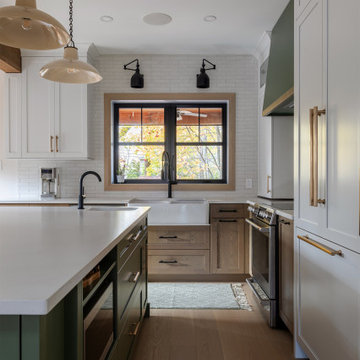
 Christina Thomas Designs
This major Montreal home renovation transformed an older property into a warm, elegant farmhouse-inspired interior filled with character and timeless details.
The project involved extensive structural work, space planning and a complete redesign to improve circulation, functionality and the relationship between the kitchen and surrounding living areas. Every element was thoughtfully considered, from the custom cabinetry and oversized island to the carefully selected natural finishes, lighting, hardware and architectural details.
Our goal was to preserve the soul and character of the original Montreal home while giving it the comfort, functionality and refinement of a completely renovated interior. The result is a warm farmhouse-chic space that feels collected, sophisticated and genuinely lived in rather than overly designed.
Christina Thomas Designs managed the project through an extensive design and renovation process, including custom design, material selections, detailed planning and coordination of the major renovation work.
 FBC Remodel
Farmhouse Kitchen Remodel
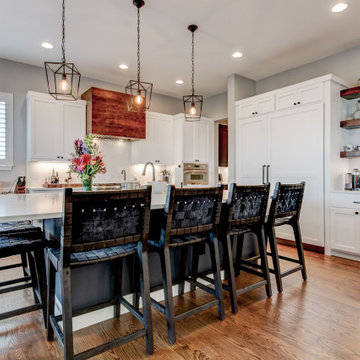
This beautifully reimagined farmhouse kitchen blends rustic charm with modern functionality, creating a warm and inviting space for gathering, cooking, and entertaining. Clean white shaker cabinetry provides a timeless foundation, while the deep charcoal island adds contrast and anchors the room. The standout custom range hood, crafted from richly stained wood, echoes the natural warmth of the floating shelves and ties in with the dark woven barstools.
Oversized pendant lights above the island offer a stylish, industrial touch and illuminate the expansive quartz countertop—perfect for prepping meals or enjoying casual breakfasts. Built-in appliances and a hidden refrigerator maintain a sleek, uncluttered look, while the adjacent butler’s pantry extends storage and prep space, ideal for hosting.
Open shelving showcases curated dishes and glassware, adding a personal and airy element to the space. A cozy coffee bar nestled in the corner provides a dedicated moment of luxury, complete with custom lighting and backsplash.
With its thoughtful layout, textural layers, and soft modern palette, this kitchen is the perfect blend of form and function—embracing farmhouse soul with elevated design.
 Rodwin Architecture & Skycastle Construction
Rodwin Architecture & Skycastle Homes
Location: Boulder, Colorado, USA

Interior design, space planning and architectural details converge thoughtfully in this transformative project. A 15-year old, 9,000 sf. home with generic interior finishes and odd layout needed bold, modern, fun and highly functional transformation for a large bustling family. To redefine the soul of this home, texture and light were given primary consideration. Elegant contemporary finishes, a warm color palette and dramatic lighting defined modern style throughout. A cascading chandelier by Stone Lighting in the entry makes a strong entry statement. Walls were removed to allow the kitchen/great/dining room to become a vibrant social center. A minimalist design approach is the perfect backdrop for the diverse art collection. Yet, the home is still highly functional for the entire family. We added windows, fireplaces, water features, and extended the home out to an expansive patio and yard.
The cavernous beige basement became an entertaining mecca, with a glowing modern wine-room, full bar, media room, arcade, billiards room and professional gym.
Bathrooms were all designed with personality and craftsmanship, featuring unique tiles, floating wood vanities and striking lighting.
This project was a 50/50 collaboration between Rodwin Architecture and Kimball Modern


 Rodwin Architecture & Skycastle Construction
Rodwin Architecture & Skycastle Homes
Location: Boulder, Colorado, USA

Interior design, space planning and architectural details converge thoughtfully in this transformative project. A 15-year old, 9,000 sf. home with generic interior finishes and odd layout needed bold, modern, fun and highly functional transformation for a large bustling family. To redefine the soul of this home, texture and light were given primary consideration. Elegant contemporary finishes, a warm color palette and dramatic lighting defined modern style throughout. A cascading chandelier by Stone Lighting in the entry makes a strong entry statement. Walls were removed to allow the kitchen/great/dining room to become a vibrant social center. A minimalist design approach is the perfect backdrop for the diverse art collection. Yet, the home is still highly functional for the entire family. We added windows, fireplaces, water features, and extended the home out to an expansive patio and yard.
The cavernous beige basement became an entertaining mecca, with a glowing modern wine-room, full bar, media room, arcade, billiards room and professional gym.
Bathrooms were all designed with personality and craftsmanship, featuring unique tiles, floating wood vanities and striking lighting.
This project was a 50/50 collaboration between Rodwin Architecture and Kimball Modern
 FBC Remodel
Farmhouse Kitchen Remodel
This beautifully reimagined farmhouse kitchen blends rustic charm with modern functionality, creating a warm and inviting space for gathering, cooking, and entertaining. Clean white shaker cabinetry provides a timeless foundation, while the deep charcoal island adds contrast and anchors the room. The standout custom range hood, crafted from richly stained wood, echoes the natural warmth of the floating shelves and ties in with the dark woven barstools.
Oversized pendant lights above the island offer a stylish, industrial touch and illuminate the expansive quartz countertop—perfect for prepping meals or enjoying casual breakfasts. Built-in appliances and a hidden refrigerator maintain a sleek, uncluttered look, while the adjacent butler’s pantry extends storage and prep space, ideal for hosting.
Open shelving showcases curated dishes and glassware, adding a personal and airy element to the space. A cozy coffee bar nestled in the corner provides a dedicated moment of luxury, complete with custom lighting and backsplash.
With its thoughtful layout, textural layers, and soft modern palette, this kitchen is the perfect blend of form and function—embracing farmhouse soul with elevated design.
 FBC Remodel
Farmhouse Kitchen Remodel
This beautifully reimagined farmhouse kitchen blends rustic charm with modern functionality, creating a warm and inviting space for gathering, cooking, and entertaining. Clean white shaker cabinetry provides a timeless foundation, while the deep charcoal island adds contrast and anchors the room. The standout custom range hood, crafted from richly stained wood, echoes the natural warmth of the floating shelves and ties in with the dark woven barstools.
Oversized pendant lights above the island offer a stylish, industrial touch and illuminate the expansive quartz countertop—perfect for prepping meals or enjoying casual breakfasts. Built-in appliances and a hidden refrigerator maintain a sleek, uncluttered look, while the adjacent butler’s pantry extends storage and prep space, ideal for hosting.
Open shelving showcases curated dishes and glassware, adding a personal and airy element to the space. A cozy coffee bar nestled in the corner provides a dedicated moment of luxury, complete with custom lighting and backsplash.
With its thoughtful layout, textural layers, and soft modern palette, this kitchen is the perfect blend of form and function—embracing farmhouse soul with elevated design.
 Rodwin Architecture & Skycastle Construction
Rodwin Architecture & Skycastle Homes
Location: Boulder, Colorado, USA
Interior design, space planning and architectural details converge thoughtfully in this transformative project. A 15-year old, 9,000 sf. home with generic interior finishes and odd layout needed bold, modern, fun and highly functional transformation for a large bustling family. To redefine the soul of this home, texture and light were given primary consideration. Elegant contemporary finishes, a warm color palette and dramatic lighting defined modern style throughout. A cascading chandelier by Stone Lighting in the entry makes a strong entry statement. Walls were removed to allow the kitchen/great/dining room to become a vibrant social center. A minimalist design approach is the perfect backdrop for the diverse art collection. Yet, the home is still highly functional for the entire family. We added windows, fireplaces, water features, and extended the home out to an expansive patio and yard.
The cavernous beige basement became an entertaining mecca, with a glowing modern wine-room, full bar, media room, arcade, billiards room and professional gym.
Bathrooms were all designed with personality and craftsmanship, featuring unique tiles, floating wood vanities and striking lighting.
This project was a 50/50 collaboration between Rodwin Architecture and Kimball Modern

Sponsored
Sunbury, OH

J.Holderby - Renovations
Franklin County's Leading General Contractors - 2X Best of Houzz!
 FBC Remodel
Farmhouse Kitchen Remodel
This beautifully reimagined farmhouse kitchen blends rustic charm with modern functionality, creating a warm and inviting space for gathering, cooking, and entertaining. Clean white shaker cabinetry provides a timeless foundation, while the deep charcoal island adds contrast and anchors the room. The standout custom range hood, crafted from richly stained wood, echoes the natural warmth of the floating shelves and ties in with the dark woven barstools.
Oversized pendant lights above the island offer a stylish, industrial touch and illuminate the expansive quartz countertop—perfect for prepping meals or enjoying casual breakfasts. Built-in appliances and a hidden refrigerator maintain a sleek, uncluttered look, while the adjacent butler’s pantry extends storage and prep space, ideal for hosting.
Open shelving showcases curated dishes and glassware, adding a personal and airy element to the space. A cozy coffee bar nestled in the corner provides a dedicated moment of luxury, complete with custom lighting and backsplash.
With its thoughtful layout, textural layers, and soft modern palette, this kitchen is the perfect blend of form and function—embracing farmhouse soul with elevated design.
 Urbanology Designs
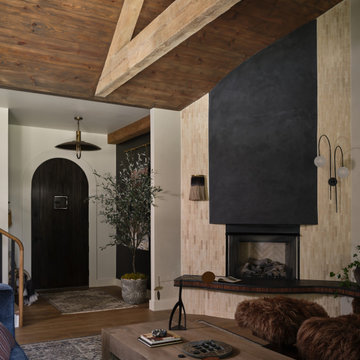
ighting the room’s height and drawing the eye upward.
The fireplace, which previously faded into the background, is now a bold statement piece. With a custom surround and built-in seating for family functions and entertaining, it serves as a dramatic focal point in the room, offering both style and function.
 FBC Remodel
Farmhouse Kitchen Remodel
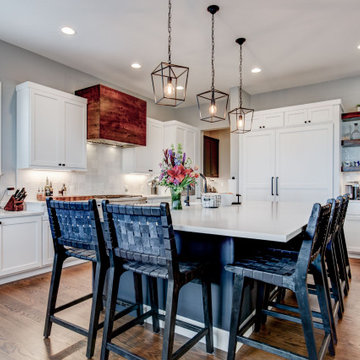
This beautifully reimagined farmhouse kitchen blends rustic charm with modern functionality, creating a warm and inviting space for gathering, cooking, and entertaining. Clean white shaker cabinetry provides a timeless foundation, while the deep charcoal island adds contrast and anchors the room. The standout custom range hood, crafted from richly stained wood, echoes the natural warmth of the floating shelves and ties in with the dark woven barstools.
Oversized pendant lights above the island offer a stylish, industrial touch and illuminate the expansive quartz countertop—perfect for prepping meals or enjoying casual breakfasts. Built-in appliances and a hidden refrigerator maintain a sleek, uncluttered look, while the adjacent butler’s pantry extends storage and prep space, ideal for hosting.
Open shelving showcases curated dishes and glassware, adding a personal and airy element to the space. A cozy coffee bar nestled in the corner provides a dedicated moment of luxury, complete with custom lighting and backsplash.
With its thoughtful layout, textural layers, and soft modern palette, this kitchen is the perfect blend of form and function—embracing farmhouse soul with elevated design.
17