
Search results for "Souls wait" in Home Design Ideas


 Pool Time Pool & Spa

Close-up of spa interior surface - StoneScapes Aqua Blue Pebble with Teal Glass.
Mid-sized trendy backyard stone and rectangular home design photo in Sacramento
Mid-sized trendy backyard stone and rectangular home design photo in Sacramento


Find the right local pro for your project
 Gladkov Studios, LLC
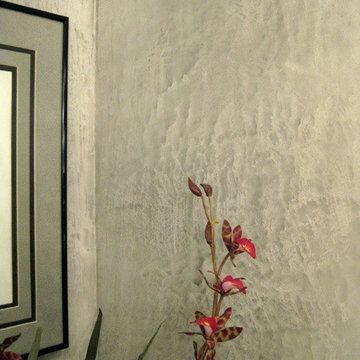
Powder room walls finished with Marmorino plaster
Trendy bathroom photo in Los Angeles
Trendy bathroom photo in Los Angeles


 Marilyn's Dreamscapes L.L.C.
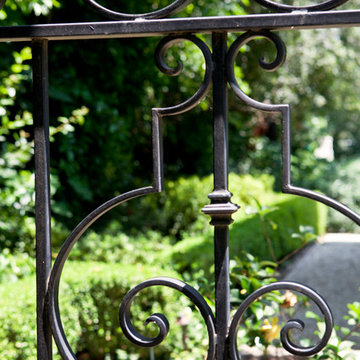
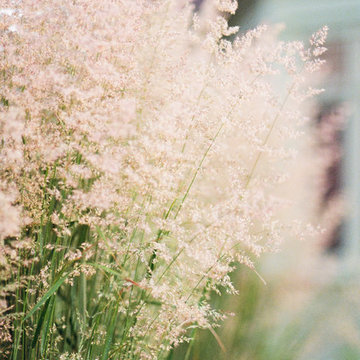
Grasses planted to create shadows against the architecture.
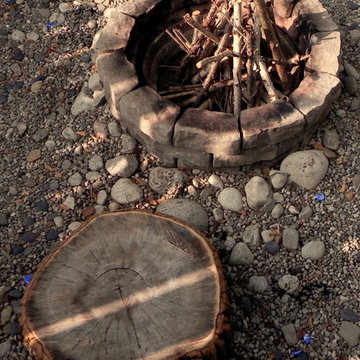
Photo of a mid-sized craftsman drought-tolerant, desert and partial sun backyard river rock landscaping in San Diego.
Photo of a mid-sized craftsman drought-tolerant, desert and partial sun backyard river rock landscaping in San Diego.
 Ayers Hardscapes & Landscapes LLC

Example of a large classic backyard stone patio kitchen design in Raleigh with no cover
 Nashville Wine Cellars LLC
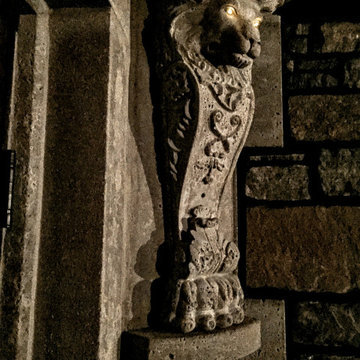
This was a wonderful customer. All they requested was, they wanted their basement to have a game of thrones feel.
Nashville Wine Cellars did the rest. we first provided 20 to 30 pages of 3-d cad drawings showing all details of this basement project. Once design and price was approved, we then began the hard work. We brought in about 20 tons of Corinthian Granite, hand chiseled every stone to fit, used a black mortar to help make the stonework pop. We created niches for suits of armor, hung multiple iron doors and one walnut and iron grill door to the wine cellar. While I was designing this space I thought what if we assed some cast stone lion heads but added led light to their eyes. We also poured and installed all the cast stone door and headed post for five iron doors in this basement. I have been installing stone and brick work since 1977 and this job has become one of my favorite projects. My two daughter's Sarah Jean and Heidi Lynn mixed all the mortar, carried and pointed in all the stonework. let me know your thoughts?

 0932
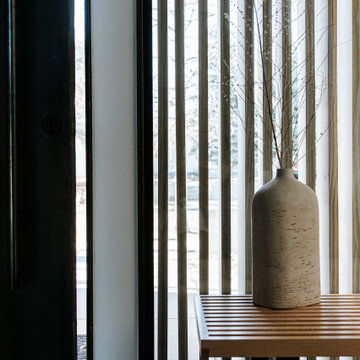
09322B is at once a tranquil art gallery and a comfortable residence; white walls as a simple canvas that bears the quiet sophistication of hovering sculptures and framed compositions of brushstrokes and purposeful blots. Exposed structural concrete and sliding panels of timber begin to define the ephemeral lightness and contain the sideboard that complements the living space, just as the bay windows frame the dynamic mountainous scenes beyond. Natural light afforded by the bays begins to change in timbre and so the sculptural shadows begin to dance to the soft bending pentatonic melodies by the lady of the house - the artiste in residence. - www.0932.am
Type . Residential
Location . Hong Kong
Floor Area . 1,195 SQ FT
Year of Completion . 2014
Collaboration . Oval Design Limited (HK)
Photo Credit . David Chan & Dennis Lim
Text Credit . Pamela Lim
Interior . Oval Design Limited (HK) / 0932 Design Consultants
www.0932.am

 Bichelmeyer Renovations
Example of a large mountain style medium tone wood floor wine cellar design in Orange County with diamond bins
 J Reiko Design + Co.
Contemporary Japanese Scandinavian - Japandi
Inspiration for a contemporary entryway remodel in Denver
Inspiration for a contemporary entryway remodel in Denver






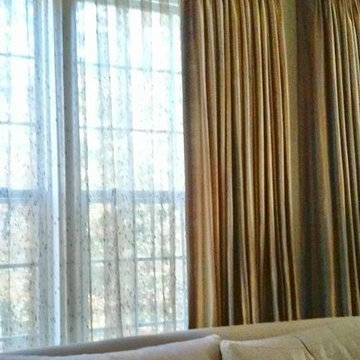


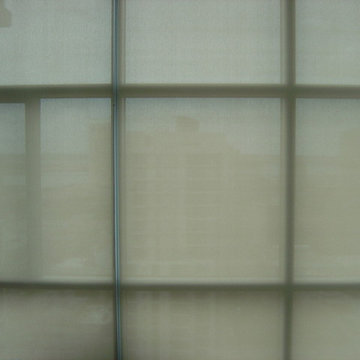
 3 Blind Mice Window Coverings, Inc.
3% Screen Motorized Roller Shades installed at high-end condo in San Diego
Inspiration for a modern living room remodel in San Diego
Inspiration for a modern living room remodel in San Diego

20