
Search results for "Sounding" in Home Design Ideas
 Springboard Automation
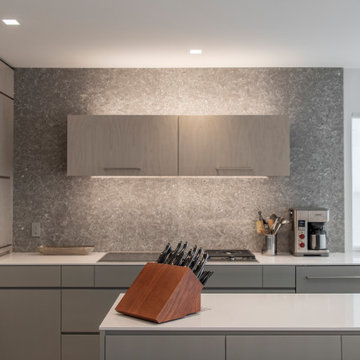
Perfect cove lighting to set the mood. All the lights are dimmed and controlled by the Lutron system for convenience.
Trendy kitchen photo in Philadelphia
Trendy kitchen photo in Philadelphia
 Springboard Automation
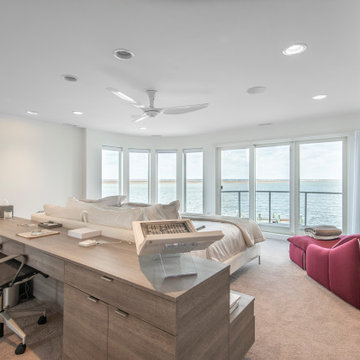
Beautiful lighting controlled by Lutron throughout the house. Control from wall keypads, phone, or voice.
Example of a trendy bedroom design in Philadelphia
Example of a trendy bedroom design in Philadelphia

 Horn & Co. (Previously JHLA)
Inspiration for a small asian backyard stone patio fountain remodel in DC Metro with no cover
Find the right local pro for your project
 Pakala Construction
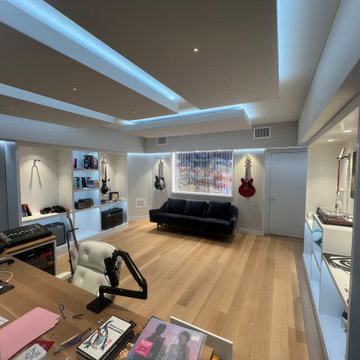
Designed as a dedicated creative retreat, this basement project focused on building a fully sound-proof room where the homeowner could play music and record podcasts without disturbing the rest of the house. Careful attention to insulation, wall assemblies, and door sealing helped contain sound while maintaining a comfortable, functional space. The result is a private studio tucked within the basement—perfect for recording, practicing, and creating whenever inspiration strikes.
 Home System Solutions
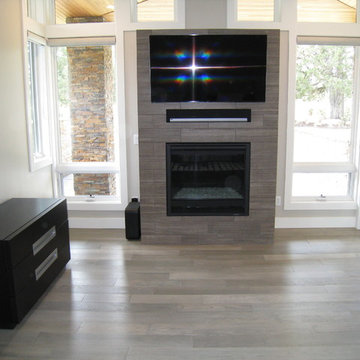
Master Bedroom: Sonos Playbar with Samsung 55inch UHD TV and Control4 automation system.
HSSbend



 2id Interiors
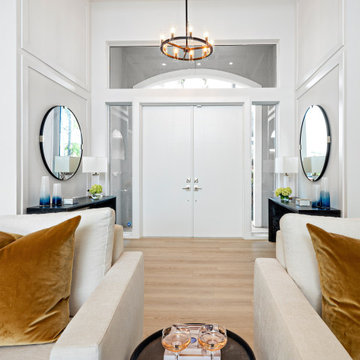
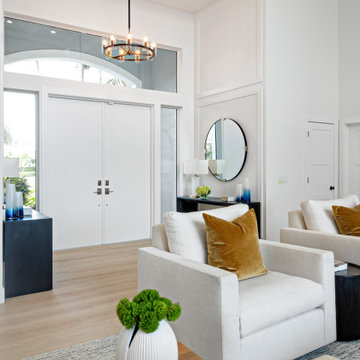
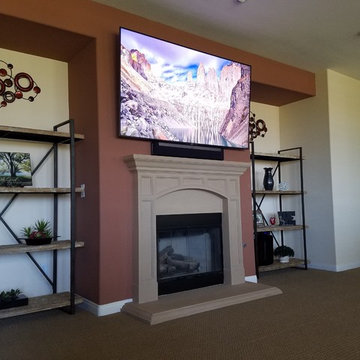
Inspiration for a large contemporary formal and open concept linoleum floor living room remodel in Miami with no fireplace, a wall-mounted tv and white walls
 Springboard Automation
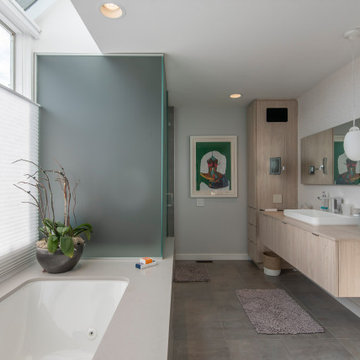
Beautiful lighting controlled by Lutron throughout the house. Control from wall keypads, phone, or voice.
Example of a trendy bathroom design in Philadelphia
Example of a trendy bathroom design in Philadelphia
 Springboard Automation
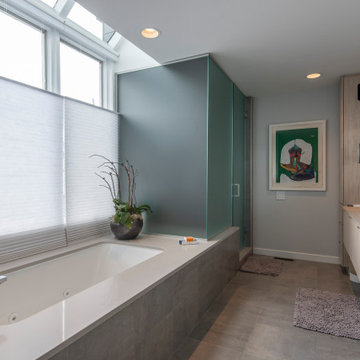
Beautiful lighting controlled by Lutron throughout the house. Control from wall keypads, phone, or voice.
Trendy bathroom photo in Philadelphia
Trendy bathroom photo in Philadelphia
 AVINU - Home Technology
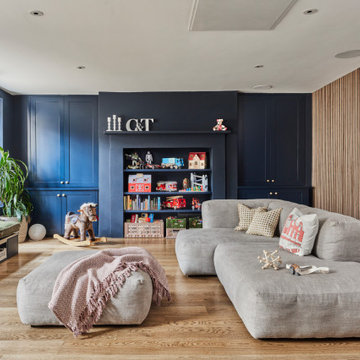
Relaxing living space, with discreet ceiling speakers for optimal quality of sound when this space transforms into a home cinema
Trendy home design photo in London
Trendy home design photo in London

 Elena Calabrese Design & Decor
Michelle Drewes
Living room - mid-sized transitional open concept dark wood floor and brown floor living room idea in San Francisco with gray walls, a ribbon fireplace, a tile fireplace and a wall-mounted tv
Living room - mid-sized transitional open concept dark wood floor and brown floor living room idea in San Francisco with gray walls, a ribbon fireplace, a tile fireplace and a wall-mounted tv

 Structure Home
4,440 SF two story home in Brentwood, CA. This home features an attached two-car garage, 5 Bedrooms, 5 Baths, Upstairs Laundry Room, Office, Covered Balconies and Deck, Sitting Room, Living Room, Dining Room, Family Room, Kitchen, Study, Downstairs Guest Room, Foyer, Morning Room, Covered Loggia, Mud Room. Features warm copper gutters and downspouts as well as copper standing seam roofs that grace the main entry and side yard lower roofing elements to complement the cranberry red front door. An ample sun deck off the master provides a view of the large grassy back yard. The interior features include an Elan Smart House system integrated with surround sound audio system at the Great Room, and speakers throughout the interior and exterior of the home. The well out-fitted Gym and a dark wood paneled home Office provide private spaces for the adults. A large Playroom with wainscot height chalk-board walls creates a fun place for the kids to play. Photos by: Latham Architectural
 WALL MOUNT TRONICS
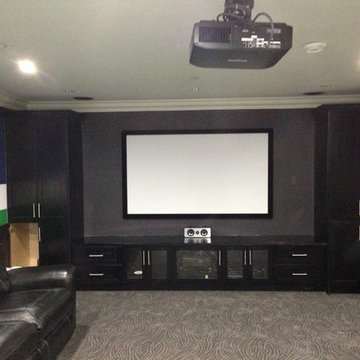
Alberto Monterrosa 778-960-4447 wallmounttronics.com
Home theater - modern home theater idea in Vancouver
Home theater - modern home theater idea in Vancouver

 Springboard Automation
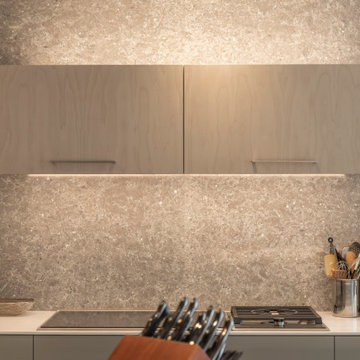
Perfect cove lighting to set the mood. All the lights are dimmed and controlled by the Lutron system for convenience.
Inspiration for a contemporary kitchen remodel in Philadelphia
Inspiration for a contemporary kitchen remodel in Philadelphia


 Prentiss Balance Wickline Architects
Photographer: Jay Goodrich
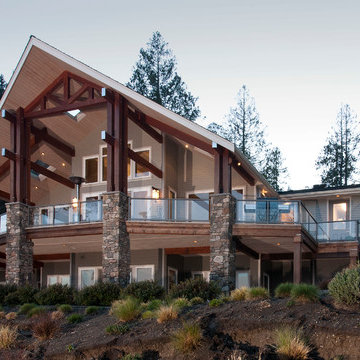
This 2800 sf single-family home was completed in 2009. The clients desired an intimate, yet dynamic family residence that reflected the beauty of the site and the lifestyle of the San Juan Islands. The house was built to be both a place to gather for large dinners with friends and family as well as a cozy home for the couple when they are there alone.
The project is located on a stunning, but cripplingly-restricted site overlooking Griffin Bay on San Juan Island. The most practical area to build was exactly where three beautiful old growth trees had already chosen to live. A prior architect, in a prior design, had proposed chopping them down and building right in the middle of the site. From our perspective, the trees were an important essence of the site and respectfully had to be preserved. As a result we squeezed the programmatic requirements, kept the clients on a square foot restriction and pressed tight against property setbacks.
The delineate concept is a stone wall that sweeps from the parking to the entry, through the house and out the other side, terminating in a hook that nestles the master shower. This is the symbolic and functional shield between the public road and the private living spaces of the home owners. All the primary living spaces and the master suite are on the water side, the remaining rooms are tucked into the hill on the road side of the wall.
Off-setting the solid massing of the stone walls is a pavilion which grabs the views and the light to the south, east and west. Built in a position to be hammered by the winter storms the pavilion, while light and airy in appearance and feeling, is constructed of glass, steel, stout wood timbers and doors with a stone roof and a slate floor. The glass pavilion is anchored by two concrete panel chimneys; the windows are steel framed and the exterior skin is of powder coated steel sheathing.
23