
Search results for "Sounds simple" in Home Design Ideas

 Rumor Design + reDesign
Minimalism... it sounds simple, but it really is a tough look to achieve. 2019, keep it minimal.
Trendy bathroom photo in Denver
Trendy bathroom photo in Denver


 Croma Design Inc.
The tranquil Master Bedroom of our sunny and bright lakeside Ontario cottage.
Styling: Ann Marie Favot for Style at Home
Photography: Donna Griffith for Style at Home
Find the right local pro for your project
 Urban Oasis Landscape Design
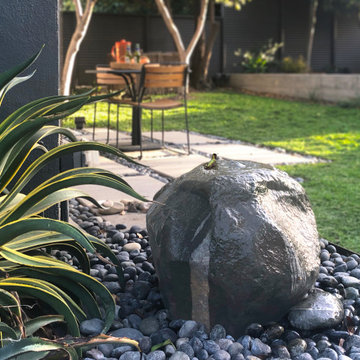
A bubbling boulder water feature murmurs soothing sounds. Where once this was an inhospitable desert, the garden now it has a multitude of tranquil destinations to enjoy, serenaded by the calls of birds that have made their home there.

 Phil Kean Design Group
Example of a trendy medium tone wood floor bedroom design in Orlando with beige walls

 J. Gieo Pensoneault, MLA
The water feature is simple and easy to maintain and it brings the pleasant sound and sight of moving water into the garden.
J. Gieo Pensoneault
Example of an eclectic home design design in Denver
Example of an eclectic home design design in Denver

 MMI Design
These clients retained MMI to assist with a full renovation of the 1st floor following the Harvey Flood. With 4 feet of water in their home, we worked tirelessly to put the home back in working order. While Harvey served our city lemons, we took the opportunity to make lemonade. The kitchen was expanded to accommodate seating at the island and a butler's pantry. A lovely free-standing tub replaced the former Jacuzzi drop-in and the shower was enlarged to take advantage of the expansive master bathroom. Finally, the fireplace was extended to the two-story ceiling to accommodate the TV over the mantel. While we were able to salvage much of the existing slate flooring, the overall color scheme was updated to reflect current trends and a desire for a fresh look and feel. As with our other Harvey projects, our proudest moments were seeing the family move back in to their beautifully renovated home.

Sponsored
Columbus, OH

Structural Remodeling
Franklin County's Heavy Timber Specialists | Best of Houzz 2020!

 Bang & Olufsen
BeoSound Essence is a simple, elegant one-touch music system. BeoSound Essence consists of two components: A remote and a hideaway box. Add any Bang & Olufsen active speakers for a truly groundbreaking experience.
BeoLab 18 delivers an exceptional wireless sound performance, total placement flexibility and carefully chosen materials that highlight the iconic shape of the loudspeaker.

 Art Powers Design Group / Designed Sound
Andrew Sorkin
Example of a mid-sized farmhouse enclosed dark wood floor living room design in New York with white walls, a standard fireplace, a tile fireplace and a wall-mounted tv
Example of a mid-sized farmhouse enclosed dark wood floor living room design in New York with white walls, a standard fireplace, a tile fireplace and a wall-mounted tv

 Castlebuilt Homes
Home theater - mid-sized transitional underground dark wood floor home theater idea in Louisville with gray walls

 Silicon Bay
There's nothing better than a warm sauna for sore muscles after using the home gym. This simple dry sauna made from cedar and hemlock fits multiple people and is wired for lights and sound.

 Atlanta Entertainment Systems
Inspiration for a large transitional open concept carpeted and beige floor home theater remodel in Atlanta with gray walls and a projector screen

 Gates Doors & Ironworks
Inspiration for a large traditional full sun side yard brick driveway in Los Angeles.



 Studio KZ- Architecture
This modern wood fence was constructed to provide curb appeal to a traditional block wall in front of an ranch style home in the Arcadia neighborhood of Phoenix, Arizona. Anchored directly onto the cement block this fence was the perfect simple facelift for this home.




 Patti Wilson Design Inc.
Stanislav Yavorskiy
Example of a transitional medium tone wood floor family room design in Toronto with gray walls, a stone fireplace and a media wall
Example of a transitional medium tone wood floor family room design in Toronto with gray walls, a stone fireplace and a media wall

Sponsored
Columbus, OH

Hope Restoration & General Contracting
Columbus Design-Build, Kitchen & Bath Remodeling, Historic Renovations

 Johnson County Remodeling
Mid-sized farmhouse open concept carpeted and gray floor living room photo in Kansas City with gray walls, no fireplace and a wall-mounted tv

 Creative Design Construction, Inc.
Large trendy underground dark wood floor and brown floor basement photo in New York with beige walls

 BC&J Architecture
The Back Bay House is comprised of two main structures, a nocturnal wing and a daytime wing, joined by a glass gallery space. The daytime wing maintains an informal living arrangement that includes the dining space placed in an intimate alcove, a large country kitchen and relaxing seating area which opens to a classic covered porch and on to the water’s edge. The nocturnal wing houses three bedrooms. The master at the water side enjoys views and sounds of the wildlife and the shore while the two subordinate bedrooms soak in views of the garden and neighboring meadow.
To bookend the scale and mass of the house, a whimsical tower was included to the nocturnal wing. The tower accommodates flex space for a bunk room, office or studio space. Materials and detailing of this house are based on a classic cottage vernacular language found in these sorts of buildings constructed in pre-war north america and harken back to a simpler time and scale. Eastern white cedar shingles, white painted trim and moulding collectively add a layer of texture and richness not found in today’s lexicon of detail. The house is 1,628 sf plus a 228 sf tower and a detached, two car garage which employs massing, detail and scale to allow the main house to read as dominant but not overbearing.
Designed by BC&J Architecture.
51