
Search results for "Sounds simple" in Home Design Ideas

 Offshoots, Inc.
Pergola and sitting area with natural ambience including a fire pit and copper water feature
Patio fountain - transitional backyard stone patio fountain idea in Boston with a pergola
Patio fountain - transitional backyard stone patio fountain idea in Boston with a pergola

 Simple Steps
This modern dining room has a textured wall panelling called Scaleno. There are different designs and colors available.
Inspiration for a mid-sized modern enclosed dining room remodel in Miami with white walls
Inspiration for a mid-sized modern enclosed dining room remodel in Miami with white walls

 Randall M. Buffie Architect, Inc.
Photos: Troy Theis Photography
Inspiration for a mid-sized contemporary formal and open concept medium tone wood floor and brown floor living room remodel in Minneapolis with white walls, a ribbon fireplace, a plaster fireplace and a wall-mounted tv
Inspiration for a mid-sized contemporary formal and open concept medium tone wood floor and brown floor living room remodel in Minneapolis with white walls, a ribbon fireplace, a plaster fireplace and a wall-mounted tv
Find the right local pro for your project

 Flooring Lane
Cork is one of the most popular contemporary flooring choices. It has many advantages – it absorbs sound, insulates from the heat and cold, is fire resistant, anti-allergenic and environmentally conscious, to name just a few. Cork is available in many styles and finishes to give a fresh and novel look to any home.
Cork is the perfect choice for a gym –it is hypoallergenic. It provides a soft cushion floor exercise and a mat for yoga yet is tough enough to handle the workload of a weight room.
At Flooring Lane our experts are ready to help you find the cork floor that fits your taste and needs.

 DLZ | INTERIORS
Jimmy Cohrssen Photography
Family room - mid-sized 1950s open concept limestone floor and beige floor family room idea in Los Angeles with white walls and a wall-mounted tv
Family room - mid-sized 1950s open concept limestone floor and beige floor family room idea in Los Angeles with white walls and a wall-mounted tv

 Dulles Electric Supply
The globe fixtures featured are apart of the Orbit Collection by Maxim Lighting. A spherical frame of metal surround a simple line chandelier draped in crystal for a transitional style that fits any interior design. Orbit is available in 2 sizes and 2 finishes, Oil Rubbed Bronze with Cognac crystal and a combo finish of Anthracite and Polished Nickel with Clear crystal. Now available at Dulles Electric Supply.

 Bernbaum-Magadini Architects
informal living space open ot the kitchen
Charles Davis Smith Photographer
Living room - contemporary open concept light wood floor living room idea in Dallas with white walls, a standard fireplace, a metal fireplace and a media wall
Living room - contemporary open concept light wood floor living room idea in Dallas with white walls, a standard fireplace, a metal fireplace and a media wall

Sponsored
Columbus, OH

Hope Restoration & General Contracting
Columbus Design-Build, Kitchen & Bath Remodeling, Historic Renovations

 Vue Custom Pools & Design
Mid-sized minimalist backyard concrete paver and rectangular infinity hot tub photo
 Become Interiors Ltd
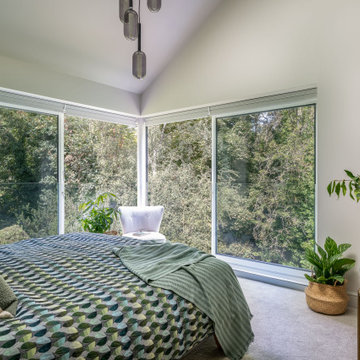
For this room, the goal was simple: create somewhere that instantly felt calm from the moment you step inside. So as not to work against the stunning views, but to work with them, I chose soft tones, natural textures and uncluttered surfaces to work together to create that sense of ease.
Can you imagine laying in bed here accompanied by the movement of branches, the gentle sound birds calling and the quiet scenes rush of the breeze? Sweet dreams, indeed.

 Dwell by Cheryl Interiors
Cam Richards Photography
Inspiration for a mid-sized transitional medium tone wood floor and brown floor entry hall remodel in Charlotte with beige walls
Inspiration for a mid-sized transitional medium tone wood floor and brown floor entry hall remodel in Charlotte with beige walls

 Upward Architecture & Interiors
Upward Architecture recently completed this West Seattle home renovation located in between Fauntleroy Park and the Puget Sound. Exterior changes were made through the redesign and expansion of the entry, powder room, and kitchen pantry. The kitchen was fully renovated, removing walls to create a more contemporary unified space, adding windows to allow light to filter through the room, and replacing all cabinets throughout.
Upstairs, 3 dormers were added, re-designing the exterior facade, as well as allocating more space throughout the owner’s suite. One of the new dormers became a built-in shower, allowing the en-suite bathroom to feel brighter and more expansive; and other became a cozy office nook.

 Elysian Interiors
This Qing dynasty cabinet retains much of it’s original red lacquer paint on the front side, which has a wonderful patina and shows it’s age, though it is very sound and intact.
This cabinet is about 180+ years old from Northern China. The dimensions are impressive, with simple elegant lines of the Ming dynasty. The two doors open to reveal 2 shelves and a large hidden compartment behind the front apron, accessible by lifting the bottom interior shelf. The center round hardware on the doors are made of brass. The cabinet has been lightly cleaned to ensure you are receiving a clean and beautiful Asian antique to infuse with your home. You will love this beautiful theatrical cabinet, it is much nicer in person.
The dimensions are: 54 inches wide x 70 inches high x 21 inches deep
 CK Architects
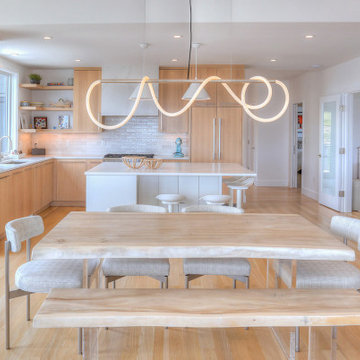
Captivated by the waterfront views, our clients purchased a 1980s shoreline residence that was in need of a modern update. They entrusted us with the task of adjusting the layout to meet their needs and infusing the space with a palette inspired by Long Island Sound – consisting of light wood, neutral stones and tile, expansive windows and unique lighting accents. The result is an inviting space for entertaining and relaxing alike, blending modern aesthetics with warmth seamlessly.

Sponsored
Delaware, OH

Buckeye Basements, Inc.
Central Ohio's Basement Finishing ExpertsBest Of Houzz '13-'21

 Abingdon Heights
This small formal patio was created to utilize the existing fountain and concrete pond. Clay pavers nicely encircle the pond to add interest to the patio and stay true to the craftsmanship of the estate. Gardens surround the back property so there is always great views of the carefully manicured gardens from the patio. The lions head fountain tops off the patio experience with the southing sound of water.
 Become Interiors Ltd
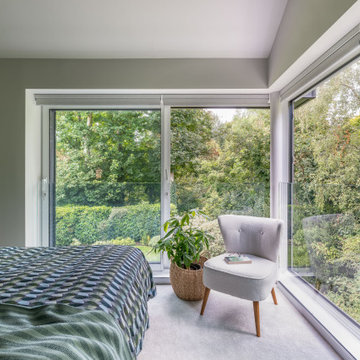
For this room, the goal was simple: create somewhere that instantly felt calm from the moment you step inside. So as not to work against the stunning views, but to work with them, I chose soft tones, natural textures and uncluttered surfaces to work together to create that sense of ease.
Can you imagine laying in bed here accompanied by the movement of branches, the gentle sound birds calling and the quiet scenes rush of the breeze? Sweet dreams, indeed.
 Urban Refurbishment, LLC
One of our favorite recent transformations started with a 1990s home that had all the hallmarks of its era - golden oak trim, doors, and windows as far as the eye could see. The homeowner was ready for something fresh, and we were ready to deliver. We completed a full remodel of the kitchen, laundry room, and mudroom, refinished all the floors, and updated the stair railings to give the home a more modern feel. We also carved out a dedicated home office - a space that was truly her own.
The detail that tied it all together? Painting every last piece of trim, every door, and every window. It's one of those changes that sounds simple but completely transforms the feel of a home. What was once heavy and dated became bright, clean, and full of character. It's exactly the kind of work we love: thoughtful updates to an existing home that make it feel brand new.
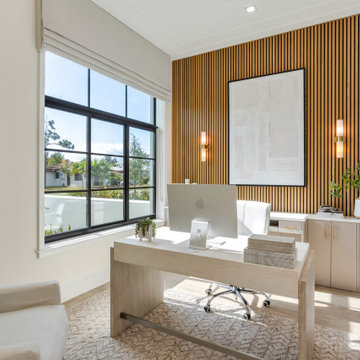
 Seaside Builders Of Delray Beach, Florida
Home office with slatted accent wall and light pouring in.
Study room - coastal freestanding desk light wood floor and beige floor study room idea in Miami with white walls
Study room - coastal freestanding desk light wood floor and beige floor study room idea in Miami with white walls

Sponsored
Columbus, OH
Hope Restoration & General Contracting
Columbus Design-Build, Kitchen & Bath Remodeling, Historic Renovations

 Gabriel Frank
A natural cored stone water feature bubbles among drought tolerant Mediterranean plants
Design ideas for a mid-sized mediterranean partial sun backyard brick water fountain landscape in San Luis Obispo.
Design ideas for a mid-sized mediterranean partial sun backyard brick water fountain landscape in San Luis Obispo.

 Hive Integration
This is an additional photo of the Kitchen. Featuring the simple whole home control remote through Control 4.
Kitchen - mid-sized transitional l-shaped medium tone wood floor and brown floor kitchen idea in Tampa with an undermount sink, shaker cabinets, white cabinets, quartzite countertops, white backsplash, glass tile backsplash, stainless steel appliances and an island
Kitchen - mid-sized transitional l-shaped medium tone wood floor and brown floor kitchen idea in Tampa with an undermount sink, shaker cabinets, white cabinets, quartzite countertops, white backsplash, glass tile backsplash, stainless steel appliances and an island
 Edmonds Environmental
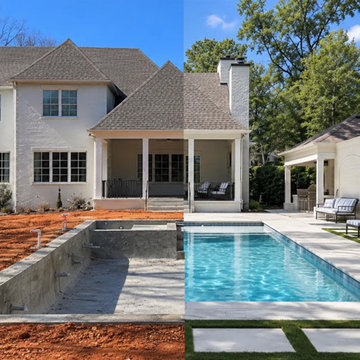
A well-designed property should still look like the original idea when the work is finished.
That sounds simple, but outdoor projects involve dozens of decisions that can pull a plan in different directions: grade, drainage, access, permitting, materials, budget, utilities, planting, lighting, and construction sequencing.
Design-build brings those decisions into the same conversation at the start.
Instead of designing a property and asking how to build it later, the site, the budget, and the realities of construction shape the design from the beginning.
A retaining wall affects grade. Grade affects drainage. Drainage affects planting. A patio changes circulation. An outdoor kitchen changes utility planning.
The pieces are connected, the planning should be too.
Our latest Journal article looks at "What design-build actually means", and why one team, working from one plan and one vision makes such a difference in the finished property.
90