
Search results for "Sounds simple" in Home Design Ideas

 Triple M Housing
This large RTM (Ready-To-Move) home is packed with amazing features. Laminate flooring, full rock gas fireplace, Sonos sound system, Smart home package. The warm brown tones make this home feel warm and inviting while still maintaining a spacious feel. This home has some very high end options, including tile flooring in the entry, quartz counter tops in the kitchen, full tile shower in the master bathroom, and many many more features.

 VisionScapes
Residing in Calgary's Elbow Park sits this stunning Craftsman home. A stunning covered outdoor sitting area is anchored by a gas fireplace and is flanked by the sound of the cascading water feature.The dining area is simple yet elegant and provides a destination to retreat to across the backyard. The front yard was designed to incorporate the existing trees and charming architecture of the house. All the stone work and concrete work was mirrored exactly to provide a seamless transition from one area of the yard to the next.
Photo Credit: Jamen Rhodes
 Archadeck of Northeast Dallas
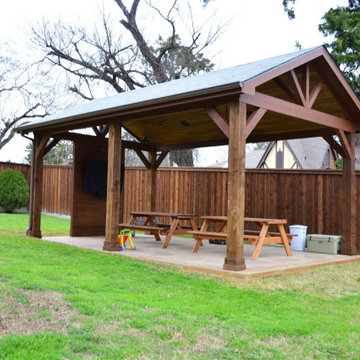
Imagine a tranquil, spa-like getaway in your very own backyard – just steps from the rear of your home. Sound silly? Not with us leading the magical creation.
King truss construction is used for simple roof trusses and short-span bridges. The truss consists of two diagonal members that meet at the apex of the truss, one horizontal beam that serves to tie the bottom end of the diagonals together, and the king post which connects the apex to the horizontal beam below.
Find the right local pro for your project

 Furnituredotcom
On Your Wavelength. The Willis Wheat sectional collection understands how relaxation today works - it embraces simple creature comforts while staying plugged in. Generously sized, luxurious to the touch and infinitely comfortable, this faux leather sectional sofa gives you full-extension power reclining action with a pad-over-chaise design for easy head-to-toe comfort. The sectional's optional storage console features a Bluetooth® sound system, dual USB ports, power outlet and removable, fully rotating laptop tray. Softly tufted details, wide track arms and designer stitching keep the look on track for contemporary living room décor. (Note: product availability may differ by zip code)


 Tindall Architecture Workshop
Photo by Firewater Photography. Designed during previous position as Residential Studio Director and Project Architect at LS3P Associates Ltd.
This is an example of a large rustic partial sun courtyard water fountain landscape for spring.
This is an example of a large rustic partial sun courtyard water fountain landscape for spring.

 Texas Ponds and Water Features, LLC
Urn and fountain Features for your Austin, Central Texas, Houston, Southeast Texas Landscape
We offer Urn and Fountain Water Feature Design and Installation in the Austin and Central Texas area including Bastrop, Elgin, Round Rock, Pflugerville, Manor, Buda, Lakeway and San Marcos. We also serve the Houston and Southeast Texas area including Rosenberg, Richmond, Katy, Stafford, Missouri City, and Manvel.
Urn and fountain Water Features are perfect for smaller areas or places where you're just not looking for a natural looking waterfall. A disappearing water feature can be created using almost any vessel you can imagine. These features are perfect for small courtyards, front yards, or commercial properties where liability is a concern. They are a great way to 'get your feet wet' with water features without the commitment of a pond. We have created fountainscapes using urns, ceramic vases, natural stone columns, even a concrete cowboy boot! The water fills up the vessel and then spills over, disppearing into a bed of decorative gravel. the water is then recirculated through the feature again and again.
For more information on urn and fountainscapes, please visit
As an added bonus for those of you looking to go in a more 'green' direction, most pondless water features can be used in conjunction with the RainXChange rainwater caturing system. In fact, you can get up to 12 LEED points by incorporating our system into your design. The RainXChange system captures rainwater and stores it underground in a hidden reservior while recirculating it through an urn or fountain feature or even a pondless waterfall.
For more information on the RainXChange system, please visit
Contact us to get started on your urn or fountain water feature 512-782-8315 or 281-668-4077

Sponsored
Columbus, OH

Hope Restoration & General Contracting
Columbus Design-Build, Kitchen & Bath Remodeling, Historic Renovations

 Randy Angell Designs
This organic modern design is built in an area known for having notable issues with ground movement. After speaking with the developer and reviewing the soil report with our Structural Engineer, we made our recommendations to the client.
Since the budget for a full-blown pier and beam structure with void boxes under the pool was well beyond the comfort level of our client, they elected to have us utilize a float shell construction method.
For this, we over-excavated the hole and placed a 12" layer of gravel beneath the shell of the pool. Drain lines lead from the deepest point under the pool down into a culvert, placed off to the side of the pool. A sump pump removes any excess water from the culvert as it accumulates.
For the shell of the pool, we utilized a double matt of steel and increased the wall thickness to a minimum of 12". This gave added strength to withstand the volatile soil.
The elements of fire, water, wood and stone were very important in creating the organic modern feel of this design. The layered effect along the back wall creates a visual stimulation across the length of the yard, without overwhelming the senses.
Rather than creating walls only of hard materials, we used Ipe wood to create horizontal screen walls of a more organic nature. At either end, the raised wall and the fire feature are finished in a large-scale porcelain tile, with the look of stained concrete.
Custom stainless steel scuppers, made by a local fabricator, create a soothing sound of falling water. The low wall at the center of the project is faced in natural ledgestone, and carries a color palette that set the tone for the entire project.
Behind this wall and in front of one of the Ipe screens are three Desert Steel Giant Agave sculptures. The unique fire feature isn't quite a fire place, nor is it a fire pit. It is a linear fire burner, surrounded by a 4" thick cantilevered Leuder limestone hearth, with a backdrop wall of blue glazed clay tile.
Although the pool was initially planned as a plaster pool, as the project began to take shape, the client elected to go all the way and finish it in a beautiful blue glass mosaic.
Custom fabricated stainless steel cannon jets send a delicate arch of water over this deep blue, and draw attention to the three square wok planters on the far side of the yard.
For the decking on this project, we elected to work with Mother Nature rather than against her. Two and a half inch thick concrete pavers, set on a bed of compacted, decomposed granite allow for movement around the pool that is easily fixed. If an area of deck moves around, we can simply lift the affected areas, re-level with DG bed, and re-set the pavers.

 Atlanta Fireplace Specialists
Fireplace make over. We removed the mantel and old tile surround. We installed custom cut Equator marble for the hearth extension. We used matching white subway tiles to complete the surround. Then re installed the mantel and added Stoll glass doors


 McCabe By Design LLC
The homeowner had purchased a countertop microwave prior to deciding to remodel their kitchen. A standard oven cabinet was configured with a custom cut out panel so that when it is time to install a built-in model, it will be as simple as cutting the panel to accommodate the new model.
Photo: West Sound Home & Garden

 Breeze Giannasio Interiors
Meghan Bob Photography
Example of a large transitional light wood floor and beige floor front door design in Los Angeles with white walls and a black front door
Example of a large transitional light wood floor and beige floor front door design in Los Angeles with white walls and a black front door

 Bauer Design Group
The focal point of the family room was a custom media center that enhances an oddly shaped room. We went through several design iterations with the client to attian the ideal balance of display area and hidden storage for stereo components and other media. Accessories of white, gold, and mercury glass create a simple but dynamic color palette for the room. The design is balanced out by a bold geometric rug with complimentary blues and golds. Photography by Michael Davello


 VisionScapes
Residing in Calgary's Elbow Park sits this stunning Craftsman home. A stunning covered outdoor sitting area is anchored by a gas fireplace and is flanked by the sound of the cascading water feature.The dining area is simple yet elegant and provides a destination to retreat to across the backyard. The front yard was designed to incorporate the existing trees and charming architecture of the house. All the stone work and concrete work was mirrored exactly to provide a seamless transition from one area of the yard to the next.
Photo Credit: Jamen Rhodes

 Blackband Design
California casual vibes in this Newport Beach farmhouse!
Interior Design + Furnishings by Blackband Design
Home Build + Design by Graystone Custom Builders

 The Artisans Group, Inc.
Overlooking the Puget Sound, this 2,000 sf Pacific Northwest modern home effortlessly opens onto classic water views while optimizing privacy and Southern exposure with a private patio.
Our clients sought a poetically minimalist and practical retirement home infused with rhythm and geometry. With dramatic roof lines and a projecting great room that define its form, the architecture’s simplicity frames its dramatic site to incredible effect while the interior playfully loops the spacious traffic patterns of this 3 bedroom 2.5 bath.
 VisionScapes
Residing in Calgary's Elbow Park sits this stunning Craftsman home. A stunning covered outdoor sitting area is anchored by a gas fireplace and is flanked by the sound of the cascading water feature.The dining area is simple yet elegant and provides a destination to retreat to across the backyard. The front yard was designed to incorporate the existing trees and charming architecture of the house. All the stone work and concrete work was mirrored exactly to provide a seamless transition from one area of the yard to the next.
Photo Credit: Jamen Rhodes

Sponsored
Columbus, OH
Hope Restoration & General Contracting
Columbus Design-Build, Kitchen & Bath Remodeling, Historic Renovations
 VisionScapes
Residing in Calgary's Elbow Park sits this stunning Craftsman home. A stunning covered outdoor sitting area is anchored by a gas fireplace and is flanked by the sound of the cascading water feature.The dining area is simple yet elegant and provides a destination to retreat to across the backyard. The front yard was designed to incorporate the existing trees and charming architecture of the house. All the stone work and concrete work was mirrored exactly to provide a seamless transition from one area of the yard to the next.
Photo Credit: Jamen Rhodes
 VisionScapes
Residing in Calgary's Elbow Park sits this stunning Craftsman home. A stunning covered outdoor sitting area is anchored by a gas fireplace and is flanked by the sound of the cascading water feature.The dining area is simple yet elegant and provides a destination to retreat to across the backyard. The front yard was designed to incorporate the existing trees and charming architecture of the house. All the stone work and concrete work was mirrored exactly to provide a seamless transition from one area of the yard to the next.
Photo Credit: Jamen Rhodes

 Margaret Wilson & Company Inc.
Classic Design. Simple. Refined.
Upholstered walls soften the sound between the ante-rooms and the main entertaining areas. Art work includes sculptures, etc. setting the tone.
Photo Credit: Laura S. Wilson http://lauraswilson.com
87