
Search results for "Sources generate" in Home Design Ideas
 Neumann & Rudy Architecture
**I. Spatial Composition & Architectural Volume**
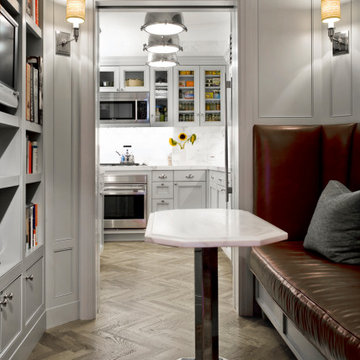
This vignette operates as a masterclass in the choreography of compressed urban space, deploying a classic enfilade strategy to extract depth from a modest footprint. The composition is organized around a cased opening — flanked by heavy, mitered pilaster-style jambs and a substantial crown-capped header — that frames the kitchen beyond like a proscenium, establishing a telescoping sightline from the foreground banquette nook through to the range wall and its marble backsplash. The immediate volume is a canted, faceted room; the angled corner walls and the polygonal ceiling perimeter generate a subtle rotational geometry that is echoed, with deliberate rhyme, in the octagonal tabletop and its faceted plinth base. Architectural discipline is supplied by comprehensive millwork: recessed applied-molding wall panels calibrated to the wall heights, a built-in bibliothèque with adjustable shelving and integrated media niche on the left, and a bench base detailed as cabinetry with a plinth and reveal, so the seating reads as architecture rather than furniture. The crowning gesture is a stone-clad soffit and cove above the multi-part cornice, which visually lifts the ceiling plane and dissolves the corner conditions of the canted plan into a continuous, luminous band.
**II. Materiality, Color & Texture**
The palette is a study in low-chroma tonal layering, structured on a base of dove-grey lacquered joinery whose cool, faintly greige undertone reads as both patrician and contemporary. Against this, book-matched white marble with grey and taupe veining appears in three registers — the ceiling cove, the kitchen backsplash, and the honed tabletop — creating a vertical and horizontal continuity of stone that binds the two rooms into one material narrative. Underfoot, wide-plank white oak laid in a herringbone pattern is finished in a wire-brushed, cerused grey-brown, its open grain supplying essential tactility and directional energy that counteracts the smoothness of the cabinetry. The tonal reserve is punctured by a single decisive chromatic move: the oxblood-to-cognac aniline leather banquette, its capitonné-adjacent piping and channeled seat cushion delivering saturated warmth and a supple, patinating counterpoint to the cool minerals. Metals are deliberately stratified — brushed stainless on the appliance suite, polished nickel on the cabinet hardware and pendant collars, and a high-mirror chromed column and base on the table that pulls reflected fragments of the room into itself. Textile relief arrives through a heather-grey wool bolster and the woven, honeycomb-textured sconce shades, while the sunflowers and pantry provisions behind glazed muntin doors introduce a curated, humanizing note of the quotidian.
**III. Lighting, Atmosphere & Style Profile**
The lighting scheme is layered and hierarchical. Ambient illumination is borrowed rather than direct: the kitchen functions as a light well, its own concealed under-cabinet lighting and cove-washed ceiling projecting a cool, diffuse glow forward through the cased opening, so the brighter volume beyond reads as both destination and light source. In the foreground, symmetrically paired wall sconces with textured drum shades cast a warm, amber-filtered ellipse of light onto the paneling — providing intimate, low-level modeling that emphasizes the millwork's shadow lines and flatters the leather's depth. The kitchen's aligned trio of spun-metal dome pendants, with polished collars and diffused lenses, reinforce the axial perspective and supply task-appropriate downlight, while the marble cove above serves as an indirect reflector, softening any residual harshness. The cumulative atmosphere is hushed, refined, and slightly cinematic — a quiet formality more contemplative than performative. Stylistically, the project synthesizes into a form of Transitional Classicism, or more precisely a tailored American Neoclassicism recalibrated for contemporary living: the vocabulary of paneled millwork, crown profiles, and cased openings is retained, but stripped of ornament, flattened in profile, and rendered in a monochrome envelope, then energized by faceted geometries, mirror-finish metal, and a single confident stroke of leather. It is restraint deployed as luxury.

 BC Tile & Marble Works
glass / marble mixed linear mosaics
Inspiration for a small contemporary master beige tile and porcelain tile porcelain tile alcove shower remodel in New York
Inspiration for a small contemporary master beige tile and porcelain tile porcelain tile alcove shower remodel in New York


Find the right local pro for your project

 Shana Cunningham Designs, LLC
Inspiration for a bedroom and mid-sized girl carpeted and multicolored floor kids' bedroom remodel in Los Angeles with blue walls

 Creative Landscaping, Inc.
Our client wanted more functionality from their small backyard. By adding a patio, gas fire pit, small pond with waterfall, walkway, all framed by plants ideal for the southwestern Michigan climate, we were able to create a space for gatherings and relaxation.


 Stange's of Waupaca Inc
When our Wisconsin client decided to build a home in Hawaii, Elizabeth Stange ASID coordinated their project, including this lovely tile work in the Guest Bathroom.



 Sid's Unlimited Landscaping
Inspiration for a small traditional full sun backyard stone water fountain landscape in Orange County.

 Good Earth Water Gardens
After
Design ideas for a mid-sized rustic full sun side yard mulch water fountain landscape in Kansas City.
Design ideas for a mid-sized rustic full sun side yard mulch water fountain landscape in Kansas City.
 User
UserBlack Pearl is consistent with its deep black appearance, infused with radiant specs of silver, pearl and gold. It adds an elegant touch to any room.

 Cedar Creek Landscapes
Inspiration for a small timeless brick front porch remodel in Philadelphia with a roof extension

 Kwikfit Tile Systems, Inc.
Tile Hexagon Shower Pan
Example of a small trendy 3/4 gray tile and marble tile porcelain tile and gray floor alcove shower design in Orange County with an undermount sink, quartz countertops and a hinged shower door
Example of a small trendy 3/4 gray tile and marble tile porcelain tile and gray floor alcove shower design in Orange County with an undermount sink, quartz countertops and a hinged shower door

 Hedberg Home Brick + Stone
Koi pond with lush aquatic plants.
Photo of a mid-sized tropical full sun backyard concrete paver water fountain landscape in Minneapolis.
Photo of a mid-sized tropical full sun backyard concrete paver water fountain landscape in Minneapolis.

Sponsored
Delaware, OH

Buckeye Basements, Inc.
Central Ohio's Basement Finishing ExpertsBest Of Houzz '13-'21

 Till Gardens
This client's home backs up to a beautiful native Beech and Tulip woodland with an intermittent stream running through the middle of the site. After mistakenly over-clearing the natural forest saplings, the once lush woods was now bare. Called in to help re-vegetate the woodland, we designed and created a new path network through the woodland so that the client could enjoy and experience their new garden. Planted with large masses of native perennials, shade grasses and spring bulbs this back yard is now lush once again.
Design and Construction: Till Gardens (www.tillgardens.com - 201.767.5858)
Photography: John Knowlton/Till Gardens

 Satin & Slate
Here's a complete bathroom remodel done for a family in Long Beach. Though this bathroom may look like a simple small and compact bathroom, this room holds a lot of great features. The main attraction of this bathroom comes from the open shower that is accompanied by a accented black tile wall. This shower is also featured with a full length niche for shower accessories and a bench for extra support. The bathroom is enhanced more by the golden features that come from the knobs and faucet. This bathroom is the perfect master bathroom extension.


 Anything Wet Pools and Spas
Anything Wet Pools and Spas
This is an example of a mid-sized modern front yard stone water fountain landscape in Miami.
This is an example of a mid-sized modern front yard stone water fountain landscape in Miami.





 Ceramic Tile Design
Jeff Rumans
Alcove bathtub - small contemporary 3/4 blue tile and glass tile alcove bathtub idea in San Francisco
Alcove bathtub - small contemporary 3/4 blue tile and glass tile alcove bathtub idea in San Francisco


18