
Search results for "Sources generate" in Home Design Ideas
 VanderHorn Architects

Locally sourced Connecticut fieldstone envelops the sprawling first floor.
Huge traditional blue three-story stone house exterior idea with a hip roof and a shingle roof
Huge traditional blue three-story stone house exterior idea with a hip roof and a shingle roof

 Carmichael Environmental
We love living in a healthy environment and want to keep that way for generations to come. We are experts in water conservation and using our precious water resources the best ways possible. Greywater is a great source of reusable water. This is waste water that is captured from sinks, showers, and washing machines and has been legalized for irrigation use in California since 2009. Most of these systems are gravity flow and very simple to install into a new or existing home. They are great ways to water a fruit orchard without paying for extra water costs.
 Creative Sources, Inc.
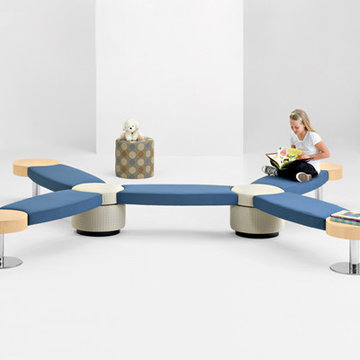
Islettes Modular
A paradise for the youngster generation, Islettes is exceedingly comfortable, effortlessly charming and will surely bring out the kid in anyone. While smaller in stature compared to its parental counterpart Islands, its resemblance shows in every other way - from multiple connection points that maximize functionality to seemingly endless options for satisfying individual preferences. For spaces small to extra large, Islettes can accommodate any number of little guests with its superhero-like flexibility, and has that touch of whimsy to make even mini-stopovers a treat.
Designed by Christopher Panichella
Find the right local pro for your project
 Creative Sources, Inc.
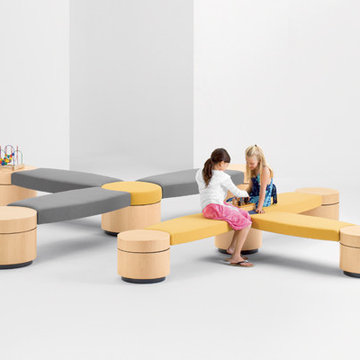
Islettes Modular
A paradise for the youngster generation, Islettes is exceedingly comfortable, effortlessly charming and will surely bring out the kid in anyone. While smaller in stature compared to its parental counterpart Islands, its resemblance shows in every other way - from multiple connection points that maximize functionality to seemingly endless options for satisfying individual preferences. For spaces small to extra large, Islettes can accommodate any number of little guests with its superhero-like flexibility, and has that touch of whimsy to make even mini-stopovers a treat.
Designed by Christopher Panichella
 New Generation Wallcovering Inc.
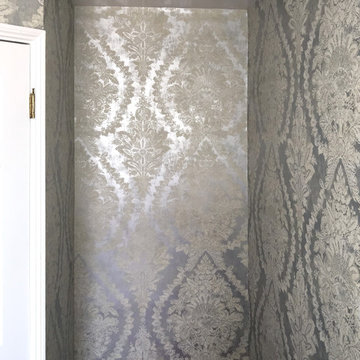
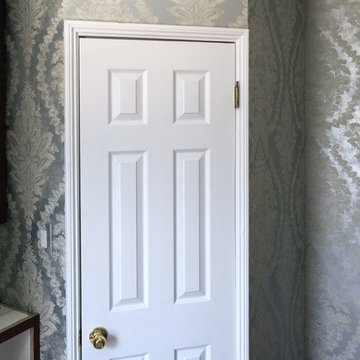
This Charleston pattern in a metallic finish was installed in the client's newly remodeled bath. A light colored, large damask over a silver background reflects light nicely.
 New Generation Wallcovering Inc.
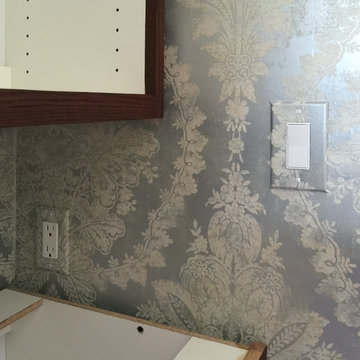
This Charleston pattern in a metallic finish was installed in the client's newly remodeled bath. A light colored, large damask over a silver background reflects light nicely.
 New Generation Wallcovering Inc.
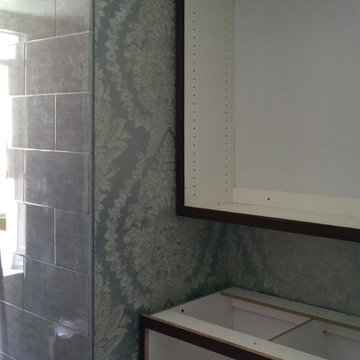
This Charleston pattern in a metallic finish was installed in the client's newly remodeled bath. A light colored, large damask over a silver background reflects light nicely.


 New Generation Wallcovering Inc.
This Charleston pattern in a metallic finish was installed in the client's newly remodeled bath. A light colored, large damask over a silver background reflects light nicely.

 pipexai
Pipex.ai is a trusted B2B Portal designed to connect verified buyers and suppliers across the industrial sector with speed and transparency. The platform simplifies sourcing by offering detailed product listings, direct supplier communication, and reliable business networking. As a leading stainless steel fittings Supplier, businesses can showcase their capabilities while buyers gain access to quality-assured components suited for demanding industrial requirements.
On Pipex.ai, industries can source premium stainless steel 310 pipe fittings Supplier in India, engineered for high-temperature strength and excellent oxidation resistance. The portal also connects global buyers with a dependable stainless steel 310s pipe fittings Supplier, offering low carbon variants that enhance weldability and corrosion resistance for critical applications in petrochemical, power generation, and heat treatment sectors.
Strengthening industrial supply chains further, Pipex.ai supports manufacturers and exporters of advanced grades like stainless steel 310h pipe fittings Manufacturer, widely preferred for elevated temperature environments requiring enhanced creep resistance. As a growth-driven B2B Platform, Pipex.ai empowers businesses to expand market reach, generate verified inquiries, and build long-term partnerships in the competitive stainless steel industry.
 Creative Sources, Inc.
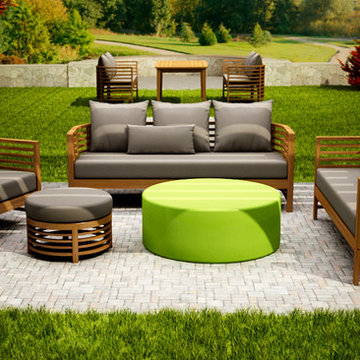
The Spirals Teak collection takes recognizable shapes and creates beautiful, graceful curves around them, providing a unique Danish-inspired design dimension that will last for generations, thanks to teak’s celebrated resistance to harsh weather. Pairing perfectly with Seasonal Living ceramics, this collection’s clean lines, neutral wood tones and muted grey (# 48030 Spectrum Graphite) Sunbrella® fabrics allow you to layer colors, textures and additional accouterments to create your own defined look. The Spirals Teak pieces provide comfortable deep seating cushions for casual seating, along with a unique dining bench combination. The Collection fits perfectly in classical settings, but looks equally robust with contemporary specifications.
 Valcourt
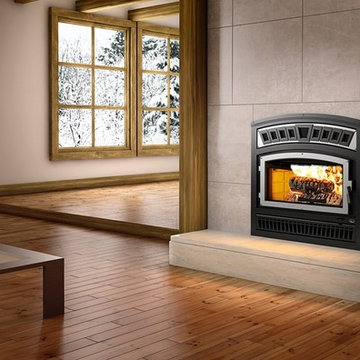
French officer and hero of the American Revolution, Lafayette inspired us to create our newest high efficiency fireplace.
As the great general, Valcourt used its tactical skills in developing the Lafayette fireplace so it provides home heating with superb efficiency and elegance.
Further to offering a revolutionary look, Lafayette meets the highest EPA emissions requirements, making it the fireplace of choice for the new generation of consumers who want to use wood as a renewable and clean source of heat.
Discover the additional qualities of the Valcourt Lafayette wood fireplace

 ZeroEnergy Design
This LEED Platinum certified house reflects the homeowner's desire for an exceptionally healthy and comfortable living environment, within a traditional neighborhood.
INFILL SITE. The family, who moved from another area of Wellesley, sought out this property to be within walking distance of the high school and downtown area. An existing structure on the tight lot was removed to make way for the new home. 84% of the construction waste, from both the previous structure and the new home, was diverted from a landfill. ZED designed to preserve the existing mature trees on the perimeter of the property to minimize site impacts, and to maintain the character of the neighborhood as well as privacy on the site.
EXTERIOR EXPRESSION. The street facade of the home relates to the local New England vernacular. The rear uses contemporary language, a nod to the family’s Californian roots, to incorporate a roof deck, solar panels, outdoor living space, and the backyard swimming pool. ZED’s careful planning avoided to the need to face the garage doors towards the street, a common syndrome of a narrow lot.
THOUGHTFUL SPACE. Homes with dual entries can often result in duplicate and unused spaces. In this home, the everyday and formal entry areas are one and the same; the front and garage doors share the entry program of coat closets, mudroom storage with bench for removing your shoes, and a laundry room with generous closets for the children's sporting equipment. The entry area leads directly to the living space, encompassing the kitchen, dining and sitting area areas in an L-shaped open plan arrangement. The kitchen is placed at the south-west corner of the space to allow for a strong connection to the dining, sitting and outdoor living spaces. A fire pit on the deck satisfies the family’s desire for an open flame while a sealed gas fireplace is used indoors - ZED’s preference after omitting gas burning appliances completely from an airtight home. A small study, with a window seat, is conveniently located just off of the living space. A first floor guest bedroom includes an accessible bathroom for aging visitors and can be used as a master suite to accommodate aging in place.
HEALTHY LIVING. The client requested a home that was easy to clean and would provide a respite from seasonal allergies and common contaminants that are found in many indoor spaces. ZED selected easy to clean solid surface flooring throughout, provided ample space for cleaning supplies on each floor, and designed a mechanical system with ventilation that provides a constant supply of fresh outdoor air. ZED selected durable materials, finishes, cabinetry, and casework with low or no volatile organic compounds (VOCs) and no added urea formaldehyde.
YEAR-ROUND COMFORT. The home is super insulated and air-tight, paired with high performance triple-paned windows, to ensure it is draft-free throughout the winter (even when in front of the large windows and doors). ZED designed a right-sized heating and cooling system to pair with the thermally improved building enclosure to ensure year-round comfort. The glazing on the home maximizes passive solar gains, and facilitates cross ventilation and daylighting.
ENERGY EFFICIENT. As one of the most energy efficient houses built to date in Wellesley, the home highlights a practical solution for Massachusetts. First, the building enclosure reduces the largest energy requirement for typical houses (heating). Super-insulation, exceptional air sealing, a thermally broken wall assembly, triple pane windows, and passive solar gain combine for a sizable heating load reduction. Second, within the house only efficient systems consume energy. These include an air source heat pump for heating & cooling, a heat pump hot water heater, LED lighting, energy recovery ventilation, and high efficiency appliances. Lastly, photovoltaics provide renewable energy help offset energy consumption. The result is an 89% reduction in energy use compared to a similar brand new home built to code requirements.
RESILIENT. The home will fare well in extreme weather events. During a winter power outage, heat loss will be very slow due to the super-insulated and airtight envelope– taking multiple days to drop to 60 degrees even with no heat source. An engineered drainage system, paired with careful the detailing of the foundation, will help to keep the finished basement dry. A generator will provide full operation of the all-electric house during a power outage.
OVERALL. The home is a reflection of the family goals and an expression of their values, beautifully enabling health, comfort, safety, resilience, and utility, all while respecting the planet.
ZED - Architect & Mechanical Designer
Bevilacqua Builders Inc - Contractor
Creative Land & Water Engineering - Civil Engineering
Barbara Peterson Landscape - Landscape Design
Nest & Company - Interior Furnishings
Eric Roth Photography - Photography
 Shaw Floors
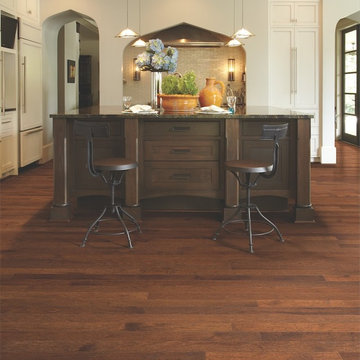
Rusticity in Mellow by Shaw Floors. Hardwood adds warm elegance and natural charm to the floors in your home—and Shaw hardwood adds lots of value, too. Choose from Epic™, our eco-friendly option, engineered or solid hardwood and enjoy timeless style that lasts for generations. And because we’re committed to sustainability, we take steps to ensure that all of our wood is legally delivered and sourced.



 ODS Architecture
Atherton has many large substantial homes - our clients purchased an existing home on a one acre flag-shaped lot and asked us to design a new dream home for them. The result is a new 7,000 square foot four-building complex consisting of the main house, six-car garage with two car lifts, pool house with a full one bedroom residence inside, and a separate home office /work out gym studio building. A fifty-foot swimming pool was also created with fully landscaped yards.
Given the rectangular shape of the lot, it was decided to angle the house to incoming visitors slightly so as to more dramatically present itself. The house became a classic u-shaped home but Feng Shui design principals were employed directing the placement of the pool house to better contain the energy flow on the site. The main house entry door is then aligned with a special Japanese red maple at the end of a long visual axis at the rear of the site. These angles and alignments set up everything else about the house design and layout, and views from various rooms allow you to see into virtually every space tracking movements of others in the home.
The residence is simply divided into two wings of public use, kitchen and family room, and the other wing of bedrooms, connected by the living and dining great room. Function drove the exterior form of windows and solid walls with a line of clerestory windows which bring light into the middle of the large home. Extensive sun shadow studies with 3D tree modeling led to the unorthodox placement of the pool to the north of the home, but tree shadow tracking showed this to be the sunniest area during the entire year.
Sustainable measures included a full 7.1kW solar photovoltaic array technically making the house off the grid, and arranged so that no panels are visible from the property. A large 16,000 gallon rainwater catchment system consisting of tanks buried below grade was installed. The home is California GreenPoint rated and also features sealed roof soffits and a sealed crawlspace without the usual venting. A whole house computer automation system with server room was installed as well. Heating and cooling utilize hot water radiant heated concrete and wood floors supplemented by heat pump generated heating and cooling.
A compound of buildings created to form balanced relationships between each other, this home is about circulation, light and a balance of form and function. Photo by Philip Liang Photography.
 Cushion Source
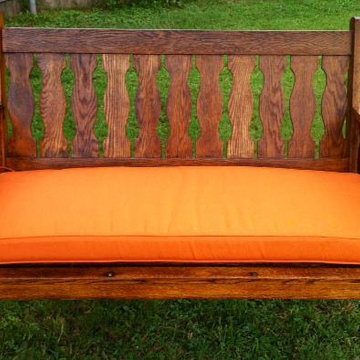
Customer Photo: "Swing that has been handed down and provided 'swinging' for 6 generations. Cushion is perfect. I wish my grandmother and mother could see it. Thank you."
Featured Fabric:
Sunbrella Tangerine
 Usable Space Interiors, LLC
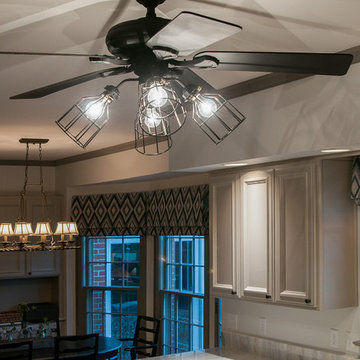
This homeowner expressed the fan had to stay since this room generates quite a bit of heat in the summer, AND this fan is a main light source.
However, since he didn't like the look of the original fan, USI repurposed this fan by painting it black to match the new & repurposed fixtures, removed the original glass kits, and incorporated new cage covers, to allow for more light and to coordinate with the new, adjacent fixture by the sink.

 Edmonds + Lee Architects
Bruce Damonte
Mid-sized minimalist open concept concrete floor family room photo in San Francisco with white walls
Mid-sized minimalist open concept concrete floor family room photo in San Francisco with white walls



 Deck Remodelers.com

 The original multiple decks and elevated patio blocked the pool and fractured the space. This design creates an elegant progression from the home’s interior to poolside. The wide stairs oriented towards the pool provide pool views from the entire deck. The interior level provides for relaxed seating and dining with the magnificence of nature. The descent of a short group of stairs leads to the outdoor kitchen level. The barbeque is bordered in stone topped with a countertop of granite. The outdoor kitchen level is positioned for easy access midway from either the pool or interior level. From the kitchen level an additional group of stairs flow down to the paver patio surrounding the pool. Also incorporated is a downstairs entry and ample space for storage beneath the deck sourced through an access panel. The design connects the interior to poolside by means of a rich and functional outdoor living design.
 Coldham & Hartman Architects
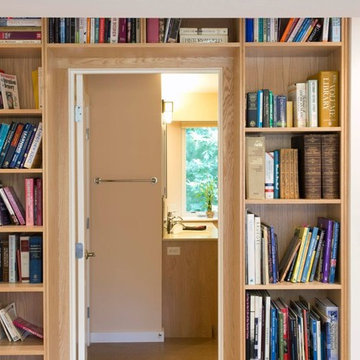
A new home for two, generating four times more electricity than it uses, including the "fuel" for an electric car.
This house makes Net Zero look like child's play. But while the 22kW roof-mounted system is impressive, it's not all about the PV. The design features great energy savings in its careful siting to maximize passive solar considerations such as natural heating and daylighting. Roof overhangs are sized to limit direct sun in the hot summer and to invite the sun during the cold winter months.
The construction contributes as well, featuring R40 cellulose-filled double-stud walls, a R50 roof system and triple glazed windows. Heating and cooling are supplied by air source heat pumps.
Photos By Ethan Drinker
3