
Search results for "Southwest fireplace" in Home Design Ideas
 Rochelle Cote Interior Design
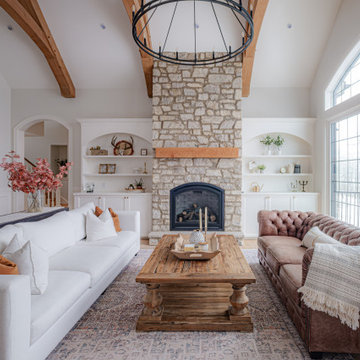
Widesky Custom Homes has recently completed a stunning new build in the community of Bearspaw, southwest of Calgary, and Rochelle Cote Interior Design (RCID) had the pleasure of collaborating on the interior design. The project reflects RCID’s expertise in blending luxury, functionality, and timeless aesthetics to create spaces that are both stylish and inviting.
The home showcases a harmonious mix of traditional and contemporary elements, resulting in a transitional design that feels fresh yet classic. RCID’s thoughtful approach is evident in every detail, starting with the kitchen. The unique hammered metal-look tile backsplash from Centura adds texture and visual interest, contrasting beautifully with the plaster hood fan for a balanced and sophisticated look. The wood island, complete with turned posts, introduces a sense of timeless elegance that complements the transitional style.
In the living area, RCID incorporated a stone fireplace paired with custom wood beams to create warmth and character. These features highlight the firm’s ability to integrate natural materials seamlessly into luxurious interiors. The selection of furniture, décor, and custom artwork further enhances the home’s aesthetic, blending darker cool tones with vibrant pops of color for depth and personality.
This Bearspaw residence exemplifies RCID’s commitment to crafting spaces that reflect their clients’ unique visions while ensuring comfort and style.
 AIBD - American Institute of Building Design
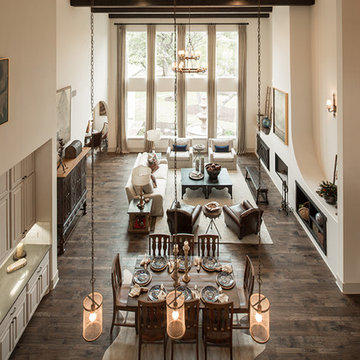
The appeal of this Spanish Colonial home starts at the front elevation with clean lines and elegant simplicity and continues to the interior with white-washed walls adorned in old world decor. In true hacienda form, the central focus of this home is the 2-story volume of the Kitchen-Dining-Living rooms. From the moment of arrival, we are treated with an expansive view past the catwalk to the large entertaining space with expansive full height windows at the rear. The wood ceiling beams, hardwood floors, and swooped fireplace walls are reminiscent of old world Spanish or Andalusian architecture.
An ARDA for Model Home Design goes to
Southwest Design Studio, Inc.
Designers: Stephen Shively with partners in building
From: Bee Cave, Texas
 A Designed Space
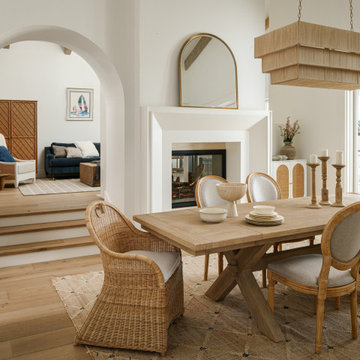
Our client sought to modernize their classic 1970s home while preserving its original charm. This full-home renovation prioritized openness and functionality. We transformed the kitchen into a bright, welcoming space, leveled the sunken living room to expand the living area, and designed seamless indoor-outdoor connections to showcase breathtaking south-west facing golf course & ocean views. The result? A beautifully updated home that harmonizes mid-century character with contemporary comfort.
The architecture was fun to work with, featuring dramatic roof pitches, a striking two-story double-sided fireplace, and thoughtfully designed room-to-room connections. Strategic wall cutouts and varying floor levels added interest and character, making this home a truly unique and dynamic space.
The kitchen connects to the exterior, dining room, and living room, and features a peninsula and a cozy morning nook for gathering. Thoughtful flow was essential for this busy space, creating distinct yet harmonious spaces to enjoy throughout the home.
Texture was thoughtfully incorporated using natural materials, including quartzite with cloud-like movement, woven light fixtures, and high-variation ceramic tile. The oak flooring, rich with knots and striking grain patterns, adds warmth and character to the space.
Find the right local pro for your project
 David Naylor Interiors
Kate Russell

Bedroom - mid-sized southwestern master light wood floor bedroom idea in Albuquerque with white walls and a corner fireplace
Bedroom - mid-sized southwestern master light wood floor bedroom idea in Albuquerque with white walls and a corner fireplace
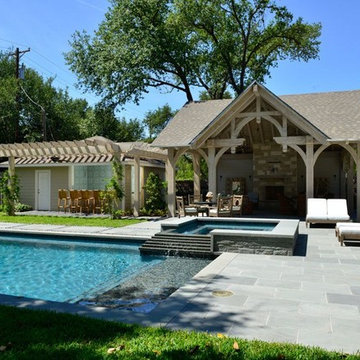
 Southwest Fence & Deck, Inc.
Patio - contemporary backyard stamped concrete patio idea in Dallas with a pergola
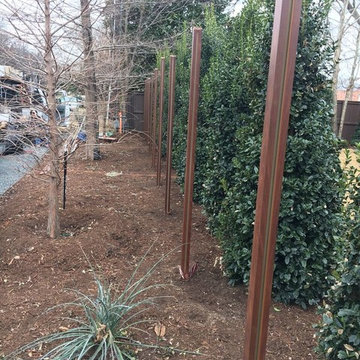
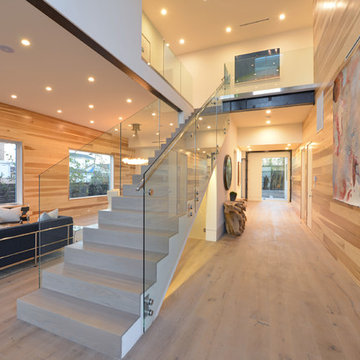
 Southwest Construction & Home Improvement
Example of a mid-sized minimalist formal and open concept light wood floor and beige floor living room design in Los Angeles with beige walls, a standard fireplace, a wood fireplace surround and no tv

Sponsored
Columbus, OH

Structural Remodeling
Franklin County's Heavy Timber Specialists | Best of Houzz 2020!
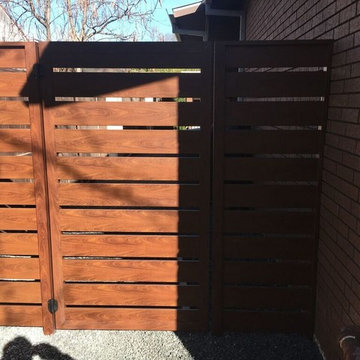 Southwest Fence & Deck, Inc.
Example of a mountain style beige one-story stone house exterior design in Dallas
 Southwest Fence & Deck, Inc.
Patio kitchen - large contemporary backyard gravel patio kitchen idea in Dallas with a pergola
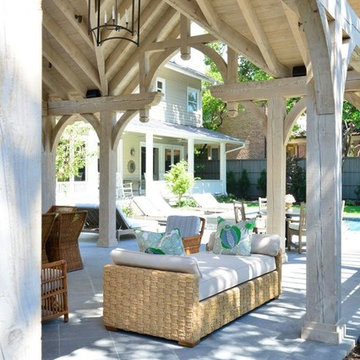 Southwest Fence & Deck, Inc.
Example of a trendy backyard stamped concrete patio design in Dallas with a pergola
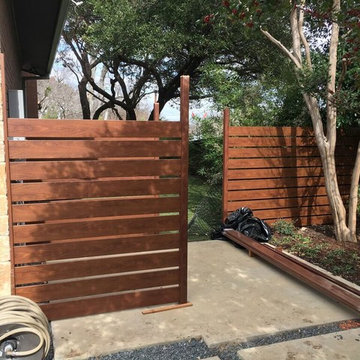
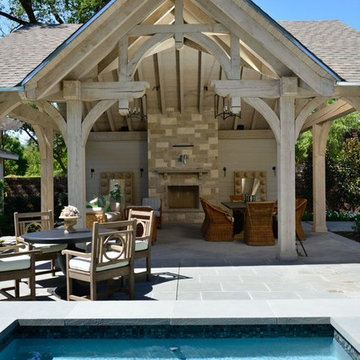
 Southwest Fence & Deck, Inc.
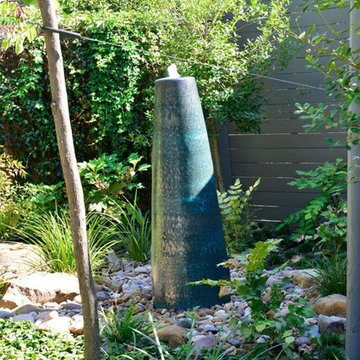
Large trendy backyard gravel patio fountain photo in Dallas with a pergola

Sponsored
Columbus, OH

Hope Restoration & General Contracting
Columbus Design-Build, Kitchen & Bath Remodeling, Historic Renovations
 Southwest Construction & Home Improvement

Wood paneling bordered by rustic hardwood floor
Living room - large modern formal and enclosed light wood floor and beige floor living room idea in Los Angeles with beige walls, a hanging fireplace, a concealed tv and a wood fireplace surround
Living room - large modern formal and enclosed light wood floor and beige floor living room idea in Los Angeles with beige walls, a hanging fireplace, a concealed tv and a wood fireplace surround
 Southwest Fence & Deck, Inc.
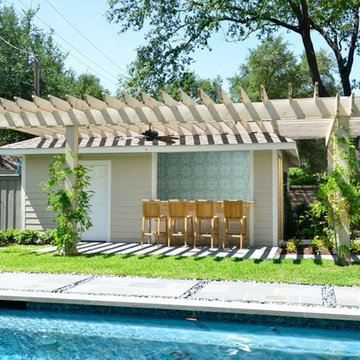
Patio - contemporary backyard stamped concrete patio idea in Dallas with a pergola
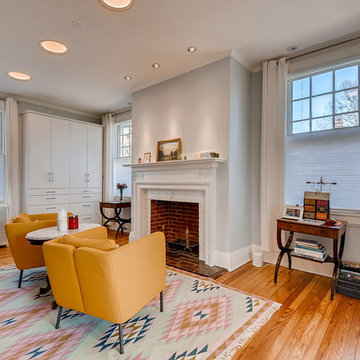
 Ziger|Snead Architects
Example of a small classic formal and enclosed medium tone wood floor and brown floor living room design in Baltimore with white walls, a standard fireplace and no tv


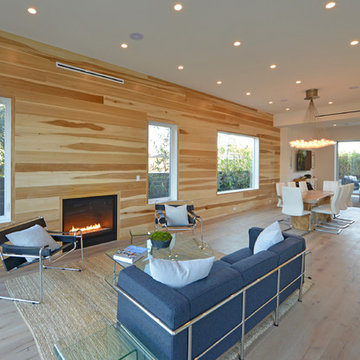 Southwest Construction & Home Improvement
Inspiration for a mid-sized modern formal and open concept light wood floor and beige floor living room remodel in Los Angeles with beige walls, a standard fireplace, a wood fireplace surround and no tv
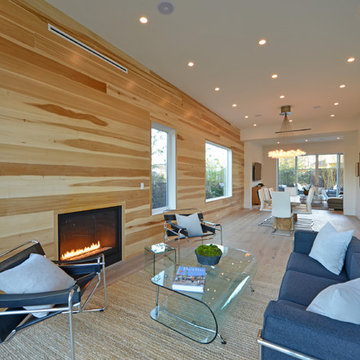 Southwest Construction & Home Improvement
Living room - mid-sized modern formal and open concept light wood floor and beige floor living room idea in Los Angeles with beige walls, a standard fireplace, a wood fireplace surround and no tv
14