
Search results for "Souvenir" in Home Design Ideas
 Gregory Thomas, Residential Architect
Bar
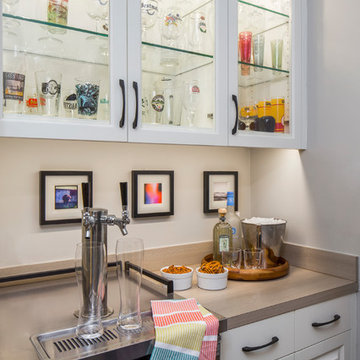
At the basement/garage level there is a bar area with a keyed kegerator fridge and beer tower. Souvenir glasses are displayed in the upper cabinets.
Nearby is the Garage, the Rumpus Room, a screened porch and access to the back yard.
Wilsonart Aeon "High Line" plastic laminate counter • Swiss Coffee paint (satin) at cabinets • photography by Tre Dunham
Construction by CG&S Design-Build.
Photography by Tre Dunham, Fine focus Photography
 The Plan Shop
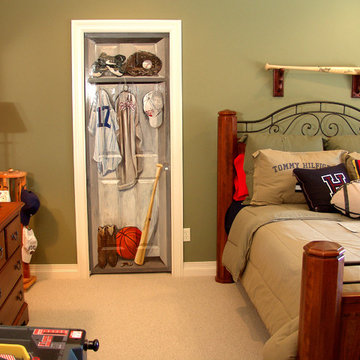
Wood Brackets hold a souvenir baseball bat over the headboard. However, the eyecatcher is the custom painted mural on the raised panel door Emulating a sports locker.
 Grandin Road
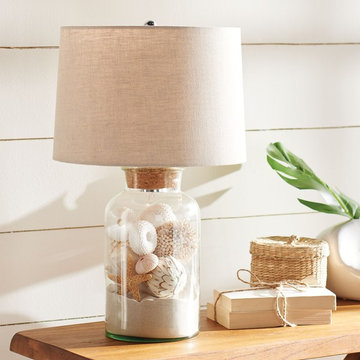
This Chelsea Table Lamp just keeps on design-giving. The traditional silhouette—the cork-stoppered glass keepsake jar—has been re-envisioned as a fun-to-personalize room accent. Fill the base with seashells, wine corks, pebbles, feathers, sand, bottle caps or other summertime treasures to create your own nautical, nature-driven or whimisical look for any room. Come holiday season, refill it a new way. Nearly anything you can think of—even funny souvenirs, golf tees, ornate old keys, thread spools—is worth a try, so use your imagination and have some fun. Made with a glass base, cork “stopper” and a crisp linen shade. A fantastic accent, and you can make it a conversation piece.
Find the right local pro for your project

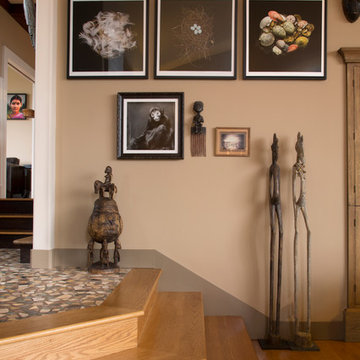
 Margot Hartford Photography
Photo: Margot Hartford © 2014 Houzz
Eclectic living room photo in San Francisco
Eclectic living room photo in San Francisco
 Authentic Kitchen & Design
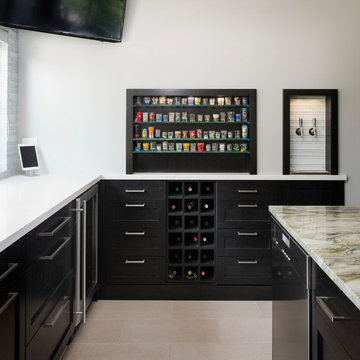
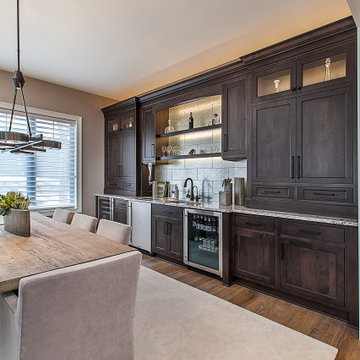
In this luxury, new construction home, our clients desired this custom ‘zen’ bar as part of their dining and living space. It was important to combine elegance with functionality. Tasking such a lovely, custom furniture piece with a long list of responsibilities was quite a challenge but we were able to get the job done beautifully with creativity and custom cabinetry. Together we created a space that had the duty of displaying priceless souvenirs, providing ample storage space, creating a fun, yet elegant ambiance, and keeping beverages chilled and ready to be served. The bar features a kegerator with built-in beer tap and a hammered nickel sink. With the goal of making this piece truly custom, glass floating shelves were designed that allow light to pass through and up-light anything on display but still have the appearance of typical 3” wooden shelves. The wooden pieces were routed to allow for both the lighting strip and the glass, creating the perfect display shelves for any memento.
 Authentic Kitchen & Design
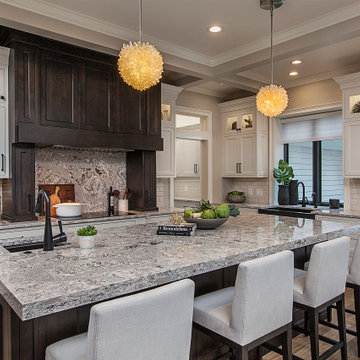
n this stunning, newly built, custom home it was important to be able to design a kitchen that tied in both elegant aesthetics and efficient performance. This kitchen includes gorgeous floor-to-ceiling cabinetry, concealing large appliances such as the freezer and refrigerator with custom appliance panels and giving the kitchen next-level charm and sophistication. The stacked wall cabinets incorporate gorgeous framed glass upper doors which serve as the perfect display case for delicate china and priceless souvenirs. The magnificent premium-alder, raisin-stained wood-hood acts as a focal point with functionality. It contains, on either side of the cooktop, convenient pull out spice racks allowing for optimal organization and accessibility while cooking. The massive, raisin-stained island compliments the hood and features an extra bar sink and luxurious 6mm Cambria quartz countertops. This quartz carries over beneath the hood creating a beautifully unique backsplash. In this custom Crystal Keyline kitchen, every inch of cabinetry appears as a gorgeous furniture piece yet acts as if it owns the performance and harmony of a professional kitchen.
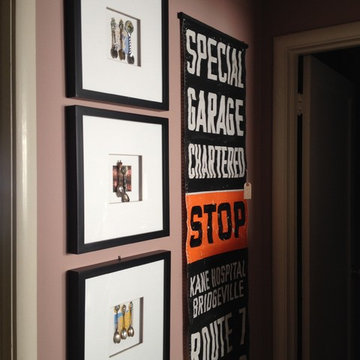
 Plein Heir
I made this custom mauve color to feature this client's souvenir spoon collection, which she started with her grandmother when she was a child.
Inspiration for an eclectic hallway remodel in San Francisco
Inspiration for an eclectic hallway remodel in San Francisco

 CJ South Photography
CJ South
Inspiration for a mid-sized eclectic guest light wood floor bedroom remodel in Detroit with blue walls
Inspiration for a mid-sized eclectic guest light wood floor bedroom remodel in Detroit with blue walls
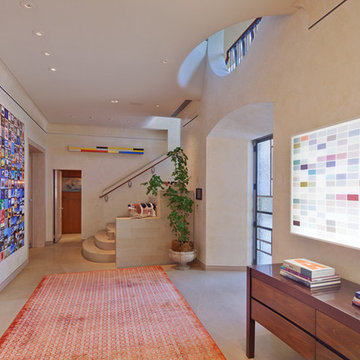
 HipPocketz
Atelier Wong Photography; Diane Humphreys of Moreland Properties
Example of a trendy entry hall design in Austin with beige walls and a glass front door
Example of a trendy entry hall design in Austin with beige walls and a glass front door
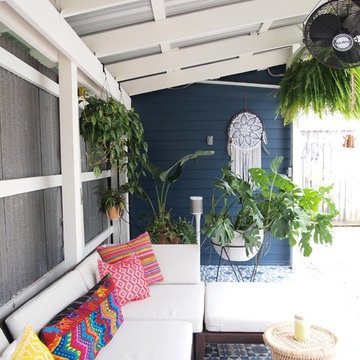

 Angela Francis Interiors, LLC
Cheekwood Studios
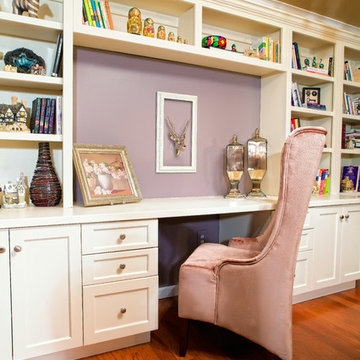

Example of a mid-sized trendy built-in desk dark wood floor and brown floor study room design in St Louis with purple walls
Example of a mid-sized trendy built-in desk dark wood floor and brown floor study room design in St Louis with purple walls
 Plein Heir
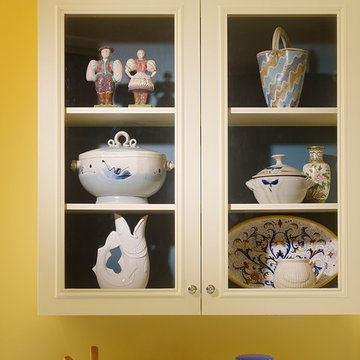
I chose a traditional yellow for the walls of this classic kitchen then added a rich sea blue color to inside of the cabinet to feature this client's eclectic ceramic collection
 Margery Wedderburn Interiors
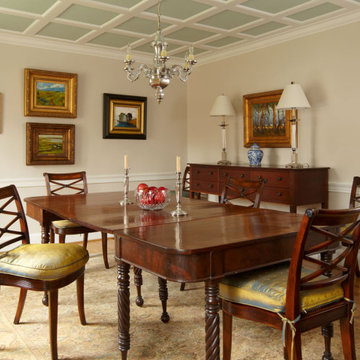
A perfectly designed floor plan is half the battle! In this gorgeous transitional style Great Falls home, we planned the space so that the beautiful artwork and stunning baby grand piano are displayed beautifully. A perfect balance of elements allows the homeowners to sit and relax while practicing the piano. We juxtaposed the client’s unique antique collection with newly sourced decor places to create a harmonious decor plan. We also added plenty of shelves in the beautiful study to store the client’s book collection and precious souvenirs. The unique floor plan ensures the entire home has a lively, seamless flow of positive energy.
Photography by Timothy Bell
---
Project designed by interior design studio Margery Wedderburn Interiors. They serve Northern Virginia areas including the D.C suburbs of Great Falls, McLean, Potomac, and Bethesda, along with Orlando and the rest of Central Florida.
For more about Margery Wedderburn interiors, see here: https://margerywedderburninteriors.com
To learn more about this project, see here:
https://margerywedderburninteriors.com/portfolio-page/transitional-style-in-great-falls-virginia-2/
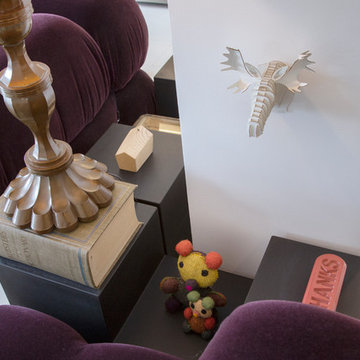
 Margot Hartford Photography
Photo: Margot Hartford © 2014 Houzz
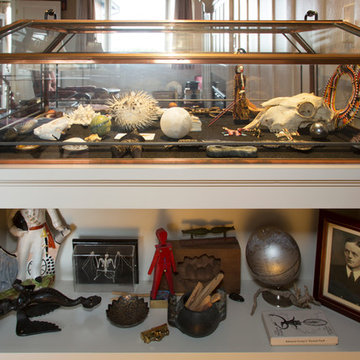
Home design - eclectic home design idea in San Francisco
Home design - eclectic home design idea in San Francisco

 Margery Wedderburn Interiors
Our Northern Virginia interior design studio gave this incredible 1970s contemporary home a full facelift with thoughtful decor, and stylish furnishing. The kitchen was given a fun, sophisticated look with lovely slate-grey cabinets and luxe hardware. Our clients are avid travelers and have a lovely collection of souvenirs from around the world. By designing beautiful display shelves and console tables, we ensured that every piece of their treasure found a hallowed spot in the home. Besides, our penchant for the arts is visible throughout the home where stunningly curated artwork adorns the beautifully painted walls.
Photography by Stacy Zarin Goldberg
---
Project designed by interior design studio Margery Wedderburn Interiors. They serve Northern Virginia areas including the D.C suburbs of Great Falls, McLean, Potomac, and Bethesda, along with Orlando and the rest of Central Florida.
For more about Margery Wedderburn interiors, see here: https://margerywedderburninteriors.com
To learn more about this project, see here:
https://margerywedderburninteriors.com/portfolio-page/contemporary-reston-virginia/
 MTR Contractors | My Thatch Roof

We hand grind every single piece of cedar wood we used on this bar to ensure smoothness. Words can't explain the feeling you get when discovering how soft and smooth such a strong wood can be! We also use a special coating for our countertops to make it shine, yet be very sturdy. Some clients like to provide us with pictures, post cards, drawings, coasters, and souvenirs to personalize the countertop and then get covered by the cool substance we use.
 Angela Francis Interiors, LLC
Cheekwood Studios
Mid-sized trendy built-in desk dark wood floor and brown floor study room photo in St Louis with purple walls
Mid-sized trendy built-in desk dark wood floor and brown floor study room photo in St Louis with purple walls
4