
Search results for "Spät abends" in Home Design Ideas

 Silver Maple Construction LLC
Photography by Susan Teare • www.susanteare.com
Inspiration for a huge contemporary l-shaped slate floor eat-in kitchen remodel in Burlington with a farmhouse sink, raised-panel cabinets, white cabinets, marble countertops, yellow backsplash, ceramic backsplash, stainless steel appliances and an island
Inspiration for a huge contemporary l-shaped slate floor eat-in kitchen remodel in Burlington with a farmhouse sink, raised-panel cabinets, white cabinets, marble countertops, yellow backsplash, ceramic backsplash, stainless steel appliances and an island

 Rae Muranski
Stunning 25 piece Reflex Sirius was selected for the lobby. Elements in blown Murano Pyrex glass.
Home design - contemporary home design idea in Chicago
Home design - contemporary home design idea in Chicago
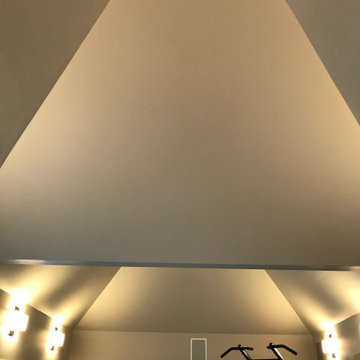
 Devoe Construction & Design
This is a tiny house that we build on a trailer foundation and created a gym space for our client. Notice the beautiful ceilings.
Mid-sized trendy home gym photo in San Francisco
Mid-sized trendy home gym photo in San Francisco
Find the right local pro for your project
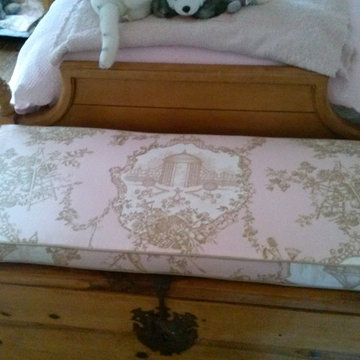


 Citizen Design Co.
This very tiny + outdated kitchen was begging for a fix me up. So we gave it just what it was asking for and we gutted it down to the bare bones and started fresh. A new functional open concept layout, much larger working triangle and massive amount of work space gave this kitchen the love it needed. We opted for no uppers on half of the kitchen to get a slight Scandinavian vibe and a nice neutral slate to keep it timeless and ready to flow with the rest of the home.
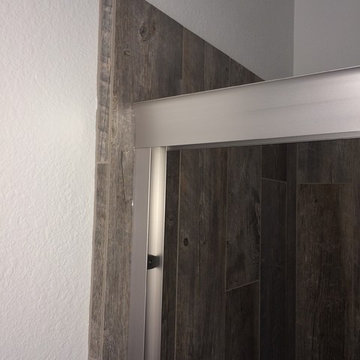
 Lodi Tile Works, Inc
Contemporary tile shower using wood-look porcelain plank tiles in an offset pattern on the shower walls.
Example of a trendy 3/4 brown tile and porcelain tile porcelain tile bathroom design in Sacramento with beige walls
Example of a trendy 3/4 brown tile and porcelain tile porcelain tile bathroom design in Sacramento with beige walls

 TK Building & Design
Alcove bathtub - mid-sized cottage master mosaic tile floor and white floor alcove bathtub idea with raised-panel cabinets, dark wood cabinets, a two-piece toilet, beige walls, an undermount sink and granite countertops
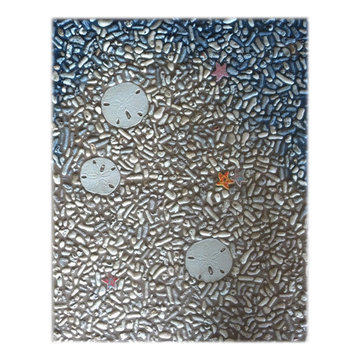


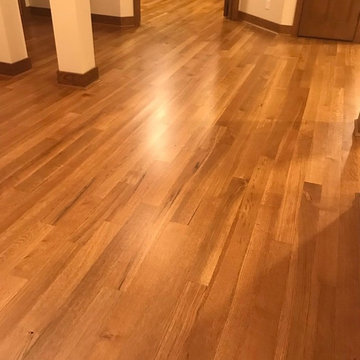
 Fine Floorz
I promise you these floors didn't look this good before! Fine Floorz is so proud to be able to make these floor new!
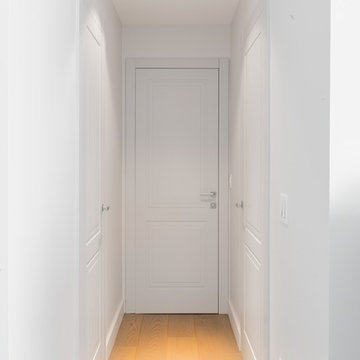
Inspiration for a mid-sized timeless medium tone wood floor and brown floor hallway remodel in San Francisco with white walls
Inspiration for a mid-sized timeless medium tone wood floor and brown floor hallway remodel in San Francisco with white walls
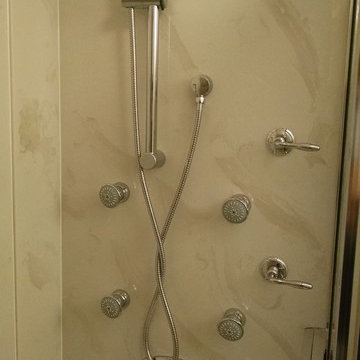
 H2O Kitchen & Bath Raleigh
This Charlotte-based homeowner used her existing shower but added all the features she desired. Her hand shower kit generously replaces her shower head and four body sprays add the main hydrotherapy feature.
 MK Remodeling & Design
Inspiration for a transitional stone tile pebble tile floor doorless shower remodel in Phoenix with granite countertops
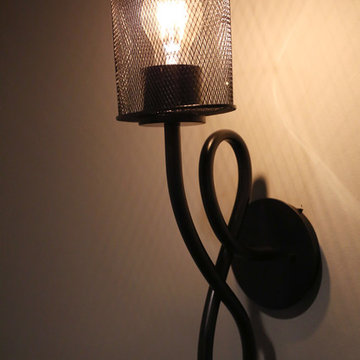
 Pierre Jean-Baptiste Interiors
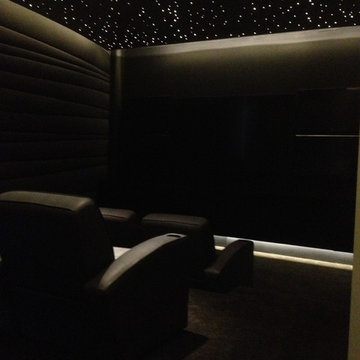
PHOTO CREDIT ... INTERIOR DESIGN BY: Pierre Jean-Baptiste Interiors, Ltd. © All rights reserved SOURCE GUIDE ROOM ITEMS Sofa:Paul Robert Vaughn 671-3860-80 | Theater Chairs: by Pierreji.com | Wallpaper: Phillip Jeffries 8202 | Carpeting: Shaw floors Coatbridge 00551 | Theater Platform: Custom by Pierreji.com | Wall Paint: Sherwin Williams SW 7066 | Soffit Wall Paint: Sherwin Williams SW 7068 | Wall Sconces: Justice Design Group MSH-8911 | Ceiling Strips: Reclaimed Pine by Pierreji.com | Curtains: Custom velvet fabricated by Pierreji.com | TV: Samsung 74” curved QN75Q8CAMFXZA | Wall Molding: Smoot Lumber Ogee 11/16” |
 Divine Design Center
Designer: Jana Neudel
Photography by Keitaro Yoshioka
Small eclectic galley medium tone wood floor and gray floor enclosed kitchen photo in Boston with an undermount sink, flat-panel cabinets, white cabinets, quartz countertops, metallic backsplash, glass sheet backsplash and stainless steel appliances
Small eclectic galley medium tone wood floor and gray floor enclosed kitchen photo in Boston with an undermount sink, flat-panel cabinets, white cabinets, quartz countertops, metallic backsplash, glass sheet backsplash and stainless steel appliances

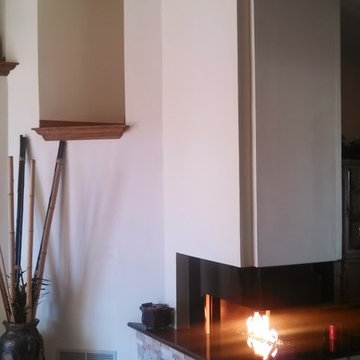
 SPECIALITY FIREPLACES by Wayne Holsapple
We are family owned and operated since 1981 and are here to service your unique needs. We consult, design and fabricate special custom fireplaces, luxury fireplaces, fire pits, outdoor fireplaces and equipment for commercial and residential projects. We specialize in luxury and custom fireplaces as seen in our projects below. Please call or email today with any questions you may have.

 Studio Officina Architecture PLLC
Kids' bathroom tiled floor
Transitional home design photo in New York
Transitional home design photo in New York

 Domus Constructors, LLC.
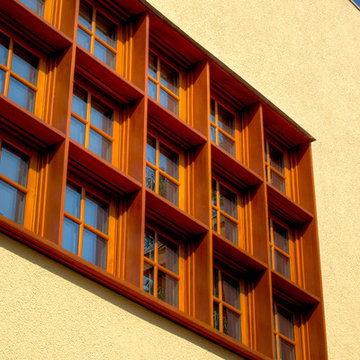
Photography by Michael Biondo Photography ; This stunning green, contemporary home designed to nestle into its steep Westport lot by Ann Sellars and Howard Lathrop of Sellars Lathrop Architects, is beautifully crafted by Domus Constructors. Tight insulation, photovoltaic and thermal solar panels, deep overhangs and Lowen triple pane windows earned builder, Chris Shea, an outstanding 25 HERS rating.
The interior boasts a magnificent free form radius staircase by New England Stair Company, which won a Special Focus Award, and the spectacular two-story library with steel catwalk (pictured) features a secret door to a spiral stair and cigar room. Other notable features include a glass walled wine room, a glass enclosed pentagon shaped sunroom and a Wetstyle tub in the spa bath.
 Southern Landscape Lighting Systems
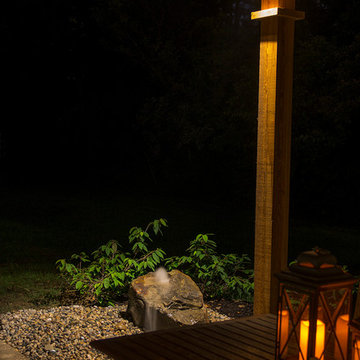
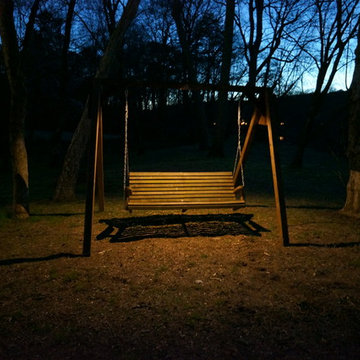
Flush mounted deck light shining down on swing set.
Design ideas for a 10 inch, copper and large traditional led backyard damp / wet listed, 1-light and concrete paver formal garden in Atlanta.
Design ideas for a 10 inch, copper and large traditional led backyard damp / wet listed, 1-light and concrete paver formal garden in Atlanta.
20