
Search results for "Sp ter rust" in Home Design Ideas

 Andy Juy Designs
Large minimalist guest dark wood floor bedroom photo in Denver with no fireplace and gray walls

Find the right local pro for your project


 Trinity Mercantile & Design
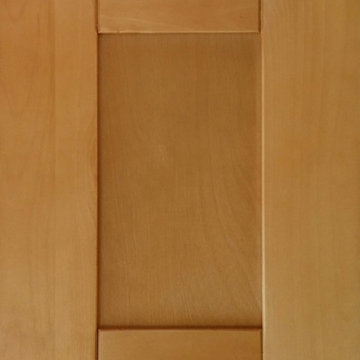
Detail of the quarter sawn oak cabinets. It takes a very skilled craftsman to keep these margins!
Photo Lisa Turner
Mid-sized trendy master black tile and stone tile slate floor corner shower photo in Atlanta with flat-panel cabinets, medium tone wood cabinets, beige walls, an undermount sink and granite countertops
Mid-sized trendy master black tile and stone tile slate floor corner shower photo in Atlanta with flat-panel cabinets, medium tone wood cabinets, beige walls, an undermount sink and granite countertops

 designbild
Mid-sized transitional 3/4 beige tile and porcelain tile porcelain tile and beige floor alcove shower photo in Milwaukee with shaker cabinets, dark wood cabinets, beige walls, an undermount sink, solid surface countertops and a hinged shower door


 User
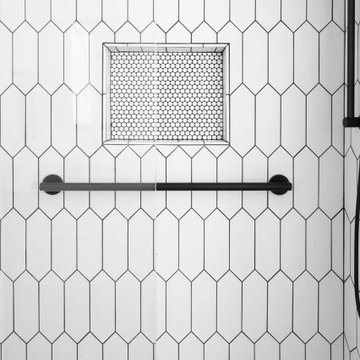
UserInspiration for a 3/4 white tile and subway tile marble floor, black floor and single-sink tub/shower combo remodel in Charlotte with shaker cabinets, gray cabinets, a two-piece toilet, white walls, an undermount sink, white countertops, a niche and a built-in vanity

 California Closets
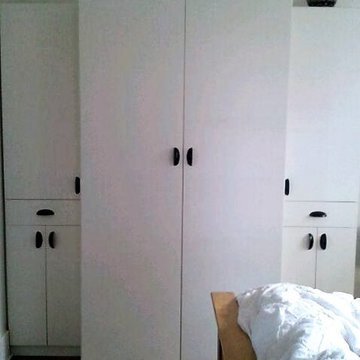
This is a wardrobe installation that our designer Nancy designed for a homeowner. A wardrobe is a great way to organize and store your clothing when you don't have a lot of closet space.







 III AD
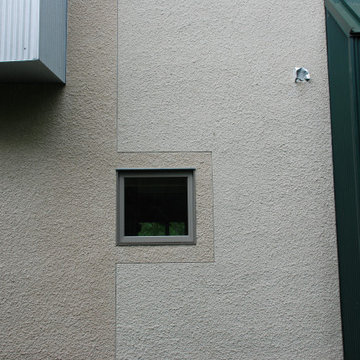
Exterior window detail in two-color stucco with corrugated steel cladding.
Example of a large minimalist three-story flat roof design in Minneapolis
Example of a large minimalist three-story flat roof design in Minneapolis

 JM Kitchen & Bath Design
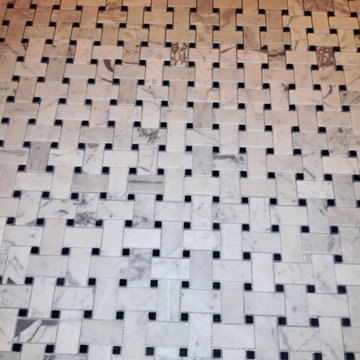
This gorgeous Main Bathroom starts with a sensational entryway a chandelier and black & white statement-making flooring. The soaking tub is on a raised platform below shuttered windows allowing a ton of natural light as well as privacy. The giant shower is a show stopper with a seat and walk-in entry.

41