
Search results for "Spa order" in Home Design Ideas
 User
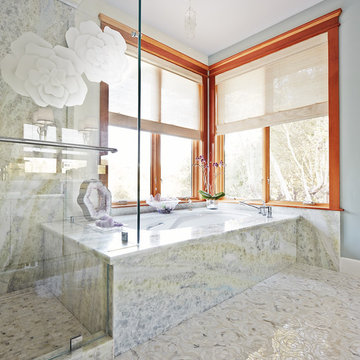
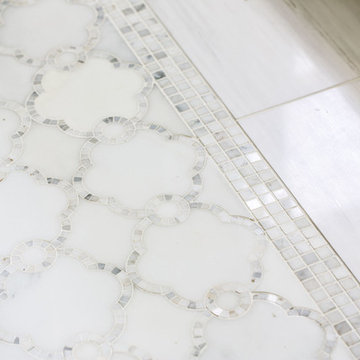
UserExample of a huge classic master white tile and mosaic tile mosaic tile floor bathroom design in San Francisco with an integrated sink and white walls
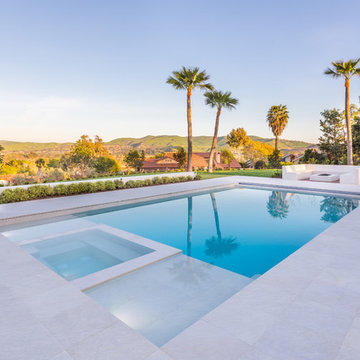

 Pool & Hot Tub Alliance
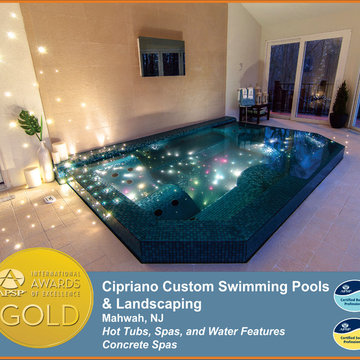
The overflow spa is built into the floor of the room and the water level is 6 inches above the floor. When the spa overflows the water is captured in a hidden catch basin and re-circulated back into the spa. This entire perimeter overflow spa is finished in a mix of iridescent and non-iridescent blue colored glass tile. All of the lines of the tile run true throughout the entire spa. This means you can follow a single line of tile up the front of the spa, down the interior wall, across the floor, up and over the seating, and finally out the back. These lines display a high level of craftsmanship, and can be seen running true through the spa no matter what direction you look at it from. A custom cut template is used for the radius of the interior steps in order to make sure the cut tiles blend together perfectly as they curve around. Tile is blended across right angles of interior walls with the use of a special quarter round tile. The glass tile work in this perimeter overflow spa is of the highest quality and ever little detail was carefully planned and installed masterfully. The interior of the spa features two customized king and queen chairs made specifically the client and his wife. Each chair features a total of seven massage jets. Three are aimed at their back; two for the calf muscles and two more are foot massagers. In between the king and queen chairs is a bench seat, which features more massage jets aimed at the lower back. On the opposite side of the bench are two round steps to aid in comfortably getting in and out of the spa. Fiber optic lighting is not only incorporated into the spa but also the floor and walls. Holes were drilled into the floor around the spa and fiber optic lights were inserted to be flush with the tile of the floor. The lights continue into the interior of the spa and are installed flush with the spas glass tile finish. The lights emerge from the spa and make their way up and around the walls. The result is a brush stroke of light that begins on the floor makes its way through the spa and up onto the wall. Weaving the fiber optic lighting into the floor and through the glass tile of the spa was a challenging feat but produced wonderful results. The lighting combined with the shimmer of the iridescent glass tile and overflowing water creates a very elegant indoor spa fit for a king and queen.
Find the right local pro for your project

 Isaman design, Inc.
The Indio Residence, located on an ocean side bluff in Shell Beach, is a clean, contemporary home. Taking cues from the Florin Residence, an earlier project completed for the same client, the Indio Residence is much larger with additional amenities to meet the client’s needs.
At the front door, guests are greeted by floor to ceiling glass with views straight out to the ocean. Tall, grand ceilings throughout the entry and great room are highlighted by skylights, allowing for a naturally lit interior. The open concept floor plan helps highlight the custom details such as the glass encased wine room and floor to ceiling ocean-facing glass. In order to maintain a sense of privacy, the master suite and guests rooms are located on opposite wings of the home. Ideal for entertaining, this layout allows for maximum privacy and shared space alike. Additionally, a privately accessed caretakers apartment is located above the garage, complete with a living room, kitchenette, and ocean facing deck.
 Laney LA, Inc.

This home is dedicated to the idea that beauty can be found in the artistic expression of hand-made processes. The project included rigorous material research and close partnership with local craftspeople in order to realize the final architecture. The timeless quality of this collaboration is most visible in the ribbon stair and the raked stucco walls on the exterior facade. Working hand in hand with local artisans, layers of wood and plaster were stapled, raked, sanded, bent, and laminated in order to realize the curve of the stair and the precise lines of the facade.
In contrast to the manipulation of materials, a garden courtyard and spa add an intimate experience of nature within the heart of the home. The concealed space is a case study in contrast from the lush vegetation against the stark steel, to the shallow hot plunge and six-foot deep cold plunge. The result is a home that elevates the integrity of local craft and the refreshment of nature’s touch to augment a lifestyle dedicated to health, artistry, and authenticity.
 Joyeux Home Decor
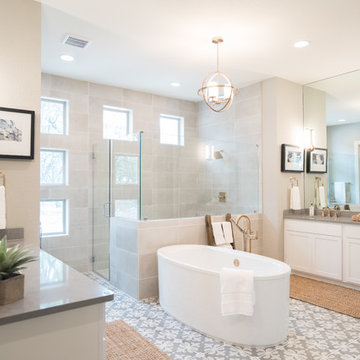
Mid-sized transitional master gray tile and cement tile gray floor and ceramic tile bathroom photo in Austin with shaker cabinets, white cabinets, gray walls, a hinged shower door, gray countertops, a one-piece toilet, an undermount sink and quartz countertops
 Cipriano Landscape Design & Custom Swimming Pools

This unique glass tile violin pool design & installation includes both geometric as well as straight lines to create a piece of true art. In the bottom corner of the violin, there is a spa that appears like a chinrest for the violinist. On the other end, over 90’ away, the pool practically transforms into a lap pool running up the neck of the violin. In order to maintain a refined look, every single detail was included in the violin design, such as the tuning pegs, upper and lower bouts, F-holes, the purfling and strings.

Sponsored
Delaware, OH

Buckeye Basements, Inc.
Central Ohio's Basement Finishing ExpertsBest Of Houzz '13-'21

 ONE Design and Landscaping

Sunken BBQ area with a gazebo. The space is big enough in order for it to be functional.
Large trendy backyard stone patio photo in Phoenix with a gazebo and a fire pit
Large trendy backyard stone patio photo in Phoenix with a gazebo and a fire pit
 GuyArchitect

Inspiration for a huge timeless master pebble tile and beige tile travertine floor bathroom remodel in Los Angeles with a one-piece toilet, white walls and an undermount sink
 Trish Herson Interiors
Phillip Ellis
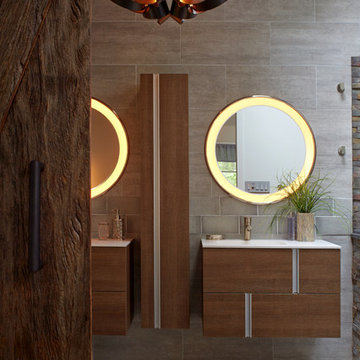
Bathroom - large contemporary master beige tile, gray tile and multicolored tile ceramic tile bathroom idea in New York with flat-panel cabinets, dark wood cabinets, a wall-mount toilet, a console sink and a hinged shower door
Bathroom - large contemporary master beige tile, gray tile and multicolored tile ceramic tile bathroom idea in New York with flat-panel cabinets, dark wood cabinets, a wall-mount toilet, a console sink and a hinged shower door

 Brian McCloud Photography
Bathroom - transitional master beige floor, single-sink and vaulted ceiling bathroom idea in San Francisco with open cabinets, medium tone wood cabinets, beige walls, a vessel sink, marble countertops, white countertops and a floating vanity
 Best Hot Tubs "Hot Tub and Spa Experts"
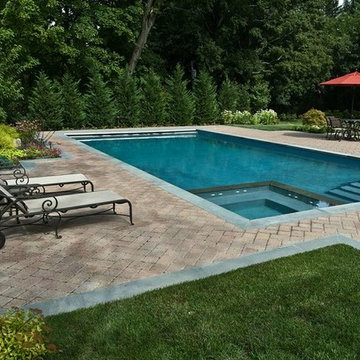
In order to require only one automated pool cover, the spa has been built in a handsome geometric pool. When not in use, this project’s pool cover coils up at one end of the pool where its powerful motor and mechanisms have been artfully hid.
www.longislandhottub.com

Sponsored
Columbus, OH

Wannemacher Interiors
Customized Award-Winning Interior Design Solutions in Franklin Cnty OH
 Olson Defendorf Custom Homes
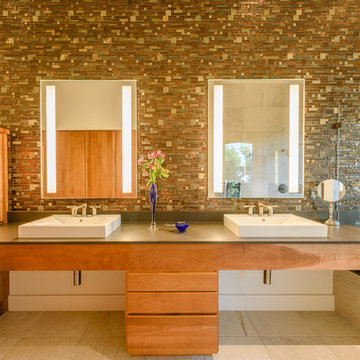
Bathroom - contemporary master mosaic tile and multicolored tile slate floor bathroom idea in Austin with flat-panel cabinets, light wood cabinets, a vessel sink and solid surface countertops
 Connecticut Stone
Neil Landino
Inspiration for a large coastal master white tile and stone tile marble floor drop-in bathtub remodel in New York with recessed-panel cabinets, white cabinets, green walls and marble countertops
Inspiration for a large coastal master white tile and stone tile marble floor drop-in bathtub remodel in New York with recessed-panel cabinets, white cabinets, green walls and marble countertops
 Bianchi Design
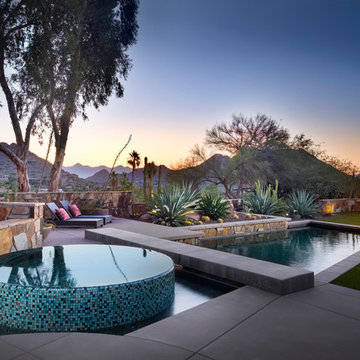
This project is a (new) pool within an (existing) pool! The client asked me to remodel their extra large 1970s trapezoid pool that was lacking a spa and seating area. They wanted to make it into a focal feature of their yard allowing them to entertain and capture there scenic view in ways that the previous configuration prevented.
On this property, it made sense for the new spa to be on the uphill side adjacent to the master bedroom -- not only for convenience but also for enjoying the views, and allowing us to overflow the spa so that the water could return downhill back to the pool. This is where the cylindrical glass tile “jewel” is situated. The vibrant color of glass was chosen to compliment (be the opposite of, in order to visually resonate and create a higher energy feel) with the ocher seen in the natural stone palette that the house gave us as precedent.
Once the spas location was decided, the best views enjoyed by this property are located where the chaise lounges are now in the finished design. The previous pool occupied the space, and this prime area could not be accessed at all! Our second order of business was to carve out a destination space from the previous pool and give it back to be a furniture area for entertaining.
Locating the chaise lounger deck across the pool presented a challenge that became a fun opportunity not to be passed up. The overflowing spa water had to return to the pool somehow, and the flowing water had to be crossed over to get to the Chaise lounge viewing deck. The solution? A bridge of course! And with the stairs ascending up to the spa, why not have a stairway like water feature underneath the bridge?
The final touch on this design was omitting the weak and poorly executed vanishing edge, which had a horizon line finishing right into the rooftops of the homes below. Not the best aesthetic!
To block the roof lines of the homes below and direct your eyes up to the mountain peaks beyond, a stone clad raised planter became the central focal point of the yard, allowing us to create a beautiful agave, yucca, and cacti display to be enjoyed from every angle of the home.
Altogether the new configuration really plays off the angular shapes of the home, extends the pallet of materials around the yard, and makes the new space all that more enjoyable for the owners private and public entertainment.
 Cliff Elmore Architects PLLC
Catherine Tighe

Elegant white tile bathroom photo in DC Metro with beaded inset cabinets, white cabinets, an undermount tub, gray walls and an undermount sink
Elegant white tile bathroom photo in DC Metro with beaded inset cabinets, white cabinets, an undermount tub, gray walls and an undermount sink

Sponsored
Galena, OH

Buckeye Restoration & Remodeling Inc.
Central Ohio's Premier Home Remodelers Since 1996

 Bianchi Design
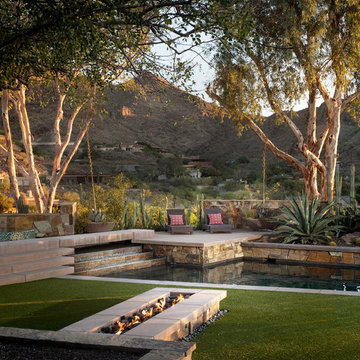
This project is a (new) pool within an (existing) pool! The client asked me to remodel their extra large 1970s trapezoid pool that was lacking a spa and seating area. They wanted to make it into a focal feature of their yard allowing them to entertain and capture there scenic view in ways that the previous configuration prevented.
On this property, it made sense for the new spa to be on the uphill side adjacent to the master bedroom -- not only for convenience but also for enjoying the views, and allowing us to overflow the spa so that the water could return downhill back to the pool. This is where the cylindrical glass tile “jewel” is situated. The vibrant color of glass was chosen to compliment (be the opposite of, in order to visually resonate and create a higher energy feel) with the ocher seen in the natural stone palette that the house gave us as precedent.
Once the spas location was decided, the best views enjoyed by this property are located where the chaise lounges are now in the finished design. The previous pool occupied the space, and this prime area could not be accessed at all! Our second order of business was to carve out a destination space from the previous pool and give it back to be a furniture area for entertaining.
Locating the chaise lounger deck across the pool presented a challenge that became a fun opportunity not to be passed up. The overflowing spa water had to return to the pool somehow, and the flowing water had to be crossed over to get to the Chaise lounge viewing deck. The solution? A bridge of course! And with the stairs ascending up to the spa, why not have a stairway like water feature underneath the bridge?
The final touch on this design was omitting the weak and poorly executed vanishing edge, which had a horizon line finishing right into the rooftops of the homes below. Not the best aesthetic!
To block the roof lines of the homes below and direct your eyes up to the mountain peaks beyond, a stone clad raised planter became the central focal point of the yard, allowing us to create a beautiful agave, yucca, and cacti display to be enjoyed from every angle of the home.
Altogether the new configuration really plays off the angular shapes of the home, extends the pallet of materials around the yard, and makes the new space all that more enjoyable for the owners private and public entertainment.
 Rock Solid Renovations
Architectural Imageworks, LLC
Example of an island style medium tone wood floor freestanding bathtub design in Chicago with flat-panel cabinets, medium tone wood cabinets and white walls

Example of an island style medium tone wood floor freestanding bathtub design in Chicago with flat-panel cabinets, medium tone wood cabinets and white walls
7