
Search results for "Space bydlení" in Home Design Ideas

 Solstice Kitchen and Bath
This kitchen design in Crownsville brings the beautiful details of a traditional style to a bright, open plan space. Layout, design details, appliances, and storage all work together to create a functional and stylish kitchen design at the heart of this family home. The HomeCrest by MasterBrand Cabinets are Eastport maple in French Vanilla Brownstone. The cabinetry offers plenty of storage for a busy kitchen like tray dividers above the refrigerator. A corner glass front cabinet with in-cabinet lighting is ideal for displaying glassware. Decora rope spindles by the sink mirror the tables legs on the island eating area. The kitchen cabinets are offset by a Cambria quartz countertop in Praa Sands and Sage Cristallo glass subway tile backsplash. The large island includes seating and a cooking area with a cooktop and undercounter microwave. A beverage bar incorporates an undercounter refrigerator, wine rack, glass front cabinets, and wine glass storage. Bruce hardwood flooring adds warmth to the kitchen with Charisma white ceramic tile flooring the perfect durable choice for the adjacent laundry room.



 Erika Gurskyte Pace
Freestanding bathtub - large modern master gray tile and cement tile cement tile floor and gray floor freestanding bathtub idea with louvered cabinets, white cabinets, a one-piece toilet, gray walls, a console sink, marble countertops and brown countertops
Find the right local pro for your project




 Anthony Michael Interior Design, Ltd.
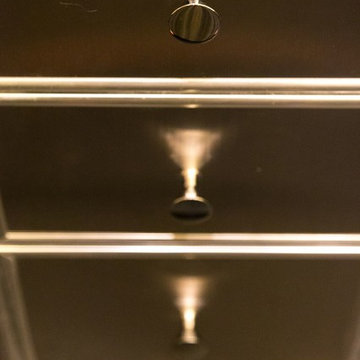
Detail shot of the custom refrigerated drawers that fill the galley space. A combination of brushed and polished metals, adds interest.
Trendy home design photo in Chicago
Trendy home design photo in Chicago

Sponsored
Plain City, OH

The Creative Kitchen Company
Columbus Area Kitchen Remodeling and Refacing Professional






 Bernat Construction
deck and planter lighting
Inspiration for a large transitional backyard deck remodel in New York with no cover
Inspiration for a large transitional backyard deck remodel in New York with no cover



 Zobel & Co. Kitchens
Before: the pantry unit across from the desk in the alcove.
Large transitional eat-in kitchen photo in New York with recessed-panel cabinets
Large transitional eat-in kitchen photo in New York with recessed-panel cabinets


 Truss and Texture, LLC
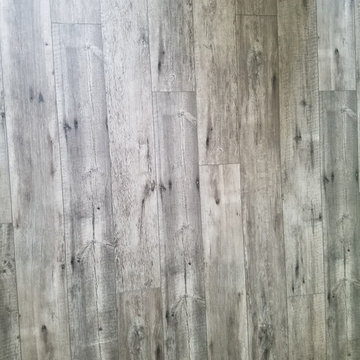
This master bathroom was very dated. There was an open space under the vanity for a refrigerator and bump outs near the shower/bath that made little sense. The clients wanted a space for their orchids, functional vanities, keeping the large mirrors but updating and replacing everything else. We made the bumped out wall flush and got the depth for our "orchid window", put LVT tile on the floors, took out the bath and replaced with a giant shower, put a custom linen closet where the old shower was located, quartz on counters and in shower, new tile and all the pretty things.

 Natassja Designs, LLC
Design and styling by Beth Sullivan, Lead Designer for Natassja Designs.
Playroom - gender-neutral playroom idea in Columbus
Playroom - gender-neutral playroom idea in Columbus

Sponsored
Plain City, OH
The Creative Kitchen Company
Columbus Area Kitchen Remodeling and Refacing Professional


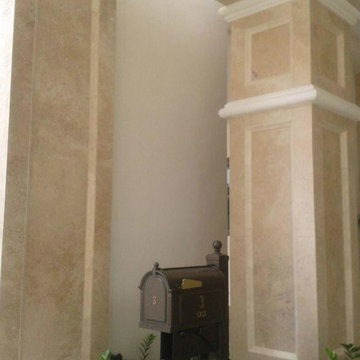

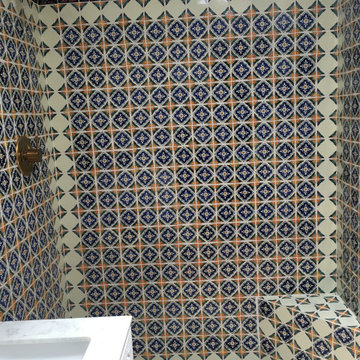
 Place of Clay
Bathroom installation using a selection of tiles from our Barcelona Collection.
Example of a southwest bathroom design in Phoenix
Example of a southwest bathroom design in Phoenix
74