
Search results for "Space hogging" in Home Design Ideas
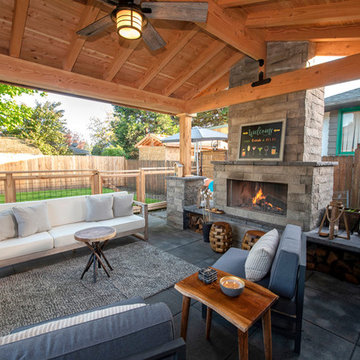
 Paradise Restored Landscaping & Exterior Design
Landscape Lighting, Covered Wood Structure, dog run, gazebo, grill island, Hog-wire fencing, indoor-outdoor living, Lounge Patio, outdoor bar, outdoor decor, outdoor fireplace, outdoor living space, paver hardscaping
BE Burk Photography
 Isaman design, Inc.
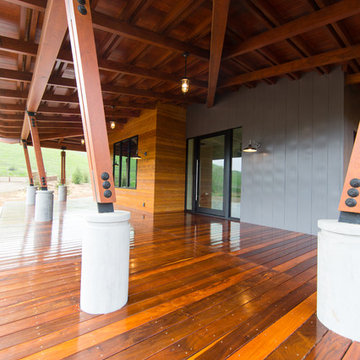
Located on a private ranch on the Central Coast of California, The North Coast Ranch is a contemporary agrarian compound with a rich family heritage. The compound includes a main house, guest house, and detached garage/workshop situated on what was once a hog farm. The agrarian setting and history of the property inspired much of the design and detailing. The agrarian influences are apparent in the exposed framing, cedar siding, barn form roof lines, and a tower element inspired by the existing concrete silos located on the property. To celebrate the family’s Swiss heritage, the exposed rafter tails are individually branded with the Swiss flag insignia.
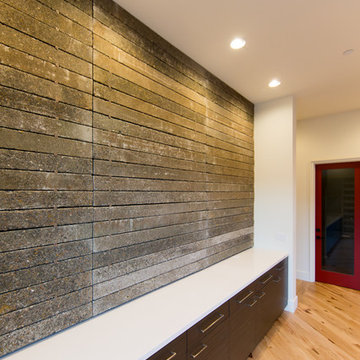
On the interior, a large open floor plan and 10’ sliding glass doors provide plenty of space for family gatherings and opportunities for indoor/outdoor living. Adding to the grandeur of the spaces, the kitchen and living room boast vaulted cathedral ceilings. The agrarian detailing continues throughout the house with the incorporation of warm materials and exposed structure. Concrete slats, originally a part of the old hog pen infrastructure, were reutilized to create a feature wall in the dining room.
 Isaman design, Inc.
Located on a private ranch on the Central Coast of California, The North Coast Ranch is a contemporary agrarian compound with a rich family heritage. The compound includes a main house, guest house, and detached garage/workshop situated on what was once a hog farm. The agrarian setting and history of the property inspired much of the design and detailing. The agrarian influences are apparent in the exposed framing, cedar siding, barn form roof lines, and a tower element inspired by the existing concrete silos located on the property. To celebrate the family’s Swiss heritage, the exposed rafter tails are individually branded with the Swiss flag insignia.
On the interior, a large open floor plan and 10’ sliding glass doors provide plenty of space for family gatherings and opportunities for indoor/outdoor living. Adding to the grandeur of the spaces, the kitchen and living room boast vaulted cathedral ceilings. The agrarian detailing continues throughout the house with the incorporation of warm materials and exposed structure. Concrete slats, originally a part of the old hog pen infrastructure, were reutilized to create a feature wall in the dining room.
Find the right local pro for your project
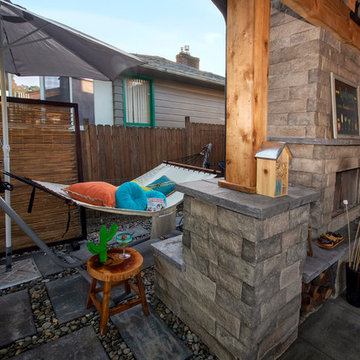 Paradise Restored Landscaping & Exterior Design
Landscape Lighting, Covered Wood Structure, dog run, gazebo, grill island, Hog-wire fencing, indoor-outdoor living, Lounge Patio, outdoor bar, outdoor decor, outdoor fireplace, outdoor living space, paver hardscaping
BE Burk Photography
 Isaman design, Inc.
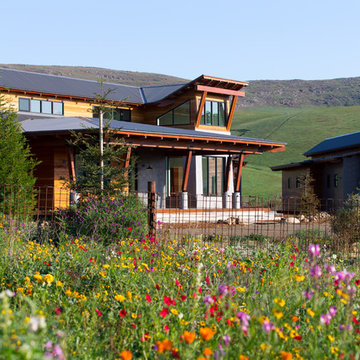
Located on a private ranch on the Central Coast of California, The North Coast Ranch is a contemporary agrarian compound with a rich family heritage. The compound includes a main house, guest house, and detached garage/workshop situated on what was once a hog farm. The agrarian setting and history of the property inspired much of the design and detailing. The agrarian influences are apparent in the exposed framing, cedar siding, barn form roof lines, and a tower element inspired by the existing concrete silos located on the property. To celebrate the family’s Swiss heritage, the exposed rafter tails are individually branded with the Swiss flag insignia.
On the interior, a large open floor plan and 10’ sliding glass doors provide plenty of space for family gatherings and opportunities for indoor/outdoor living. Adding to the grandeur of the spaces, the kitchen and living room boast vaulted cathedral ceilings. The agrarian detailing continues throughout the house with the incorporation of warm materials and exposed structure. Concrete slats, originally a part of the old hog pen infrastructure, were reutilized to create a feature wall in the dining room.
 Elite One, Inc.
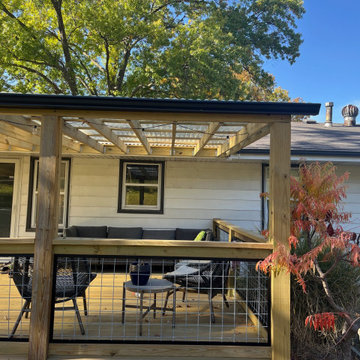
This custom covered ground-level deck creates a bright, functional outdoor living space with pressure-treated lumber, modern hog wire railing, and a clear fiberglass roof that provides protection from the elements while allowing natural sunlight to shine through. Designed for entertaining and everyday enjoyment, the covered deck offers an inviting backyard retreat with durable materials and timeless craftsmanship.
 Isaman design, Inc.
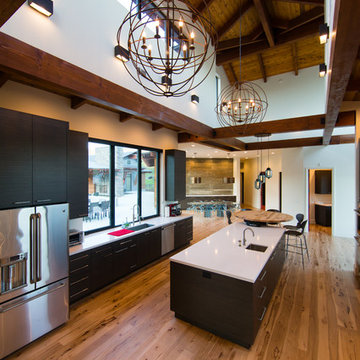
Located on a private ranch on the Central Coast of California, The North Coast Ranch is a contemporary agrarian compound with a rich family heritage. The compound includes a main house, guest house, and detached garage/workshop situated on what was once a hog farm. The agrarian setting and history of the property inspired much of the design and detailing. The agrarian influences are apparent in the exposed framing, cedar siding, barn form roof lines, and a tower element inspired by the existing concrete silos located on the property. To celebrate the family’s Swiss heritage, the exposed rafter tails are individually branded with the Swiss flag insignia.
On the interior, a large open floor plan and 10’ sliding glass doors provide plenty of space for family gatherings and opportunities for indoor/outdoor living. Adding to the grandeur of the spaces, the kitchen and living room boast vaulted cathedral ceilings. The agrarian detailing continues throughout the house with the incorporation of warm materials and exposed structure. Concrete slats, originally a part of the old hog pen infrastructure, were reutilized to create a feature wall in the dining room.


 Paradise Restored Landscaping & Exterior Design
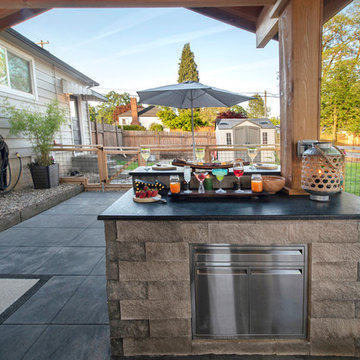
Landscape Lighting, Covered Wood Structure, dog run, gazebo, grill island, Hog-wire fencing, indoor-outdoor living, Lounge Patio, outdoor bar, outdoor decor, outdoor fireplace, outdoor living space, paver hardscaping
BE Burk Photography
 Elite One, Inc.
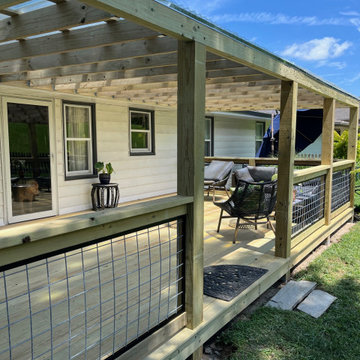
This custom covered ground-level deck creates a bright, functional outdoor living space with pressure-treated lumber, modern hog wire railing, and a clear fiberglass roof that provides protection from the elements while allowing natural sunlight to shine through. Designed for entertaining and everyday enjoyment, the covered deck offers an inviting backyard retreat with durable materials and timeless craftsmanship.
 Paradise Restored Landscaping & Exterior Design
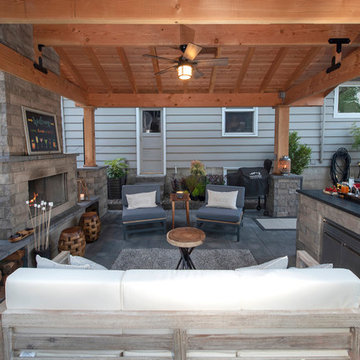
Landscape Lighting, Covered Wood Structure, dog run, gazebo, grill island, Hog-wire fencing, indoor-outdoor living, Lounge Patio, outdoor bar, outdoor decor, outdoor fireplace, outdoor living space, paver hardscaping
BE Burk Photography
 Paradise Restored Landscaping & Exterior Design
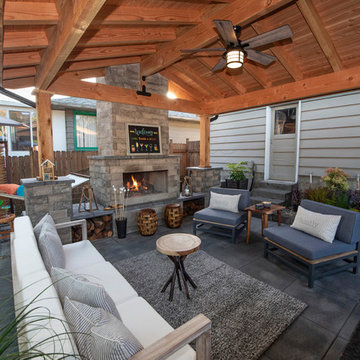
Landscape Lighting, Covered Wood Structure, dog run, gazebo, grill island, Hog-wire fencing, indoor-outdoor living, Lounge Patio, outdoor bar, outdoor decor, outdoor fireplace, outdoor living space, paver hardscaping
BE Burk Photography
 Paradise Restored Landscaping & Exterior Design
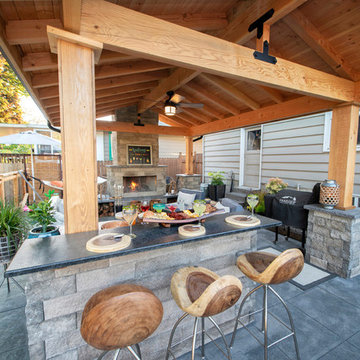
Landscape Lighting, Covered Wood Structure, dog run, gazebo, grill island, Hog-wire fencing, indoor-outdoor living, Lounge Patio, outdoor bar, outdoor decor, outdoor fireplace, outdoor living space, paver hardscaping
BE Burk Photography
 Paradise Restored Landscaping & Exterior Design
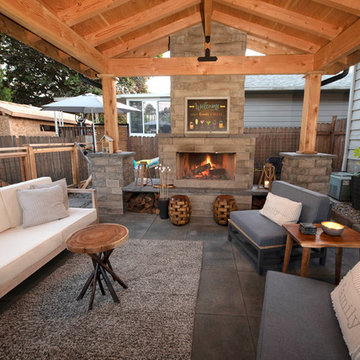
Landscape Lighting, Covered Wood Structure, dog run, gazebo, grill island, Hog-wire fencing, indoor-outdoor living, Lounge Patio, outdoor bar, outdoor decor, outdoor fireplace, outdoor living space, paver hardscaping
BE Burk Photography

Sponsored
Columbus, OH

Hope Restoration & General Contracting
Columbus Design-Build, Kitchen & Bath Remodeling, Historic Renovations
 Paradise Restored Landscaping & Exterior Design

Landscape Lighting, Covered Wood Structure, dog run, gazebo, grill island, Hog-wire fencing, indoor-outdoor living, Lounge Patio, outdoor bar, outdoor decor, outdoor fireplace, outdoor living space, paver hardscaping
BE Burk Photography
 Paradise Restored Landscaping & Exterior Design
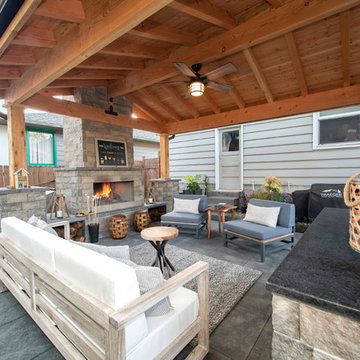
Landscape Lighting, Covered Wood Structure, dog run, gazebo, grill island, Hog-wire fencing, indoor-outdoor living, Lounge Patio, outdoor bar, outdoor decor, outdoor fireplace, outdoor living space, paver hardscaping
BE Burk Photography
 Isaman design, Inc.
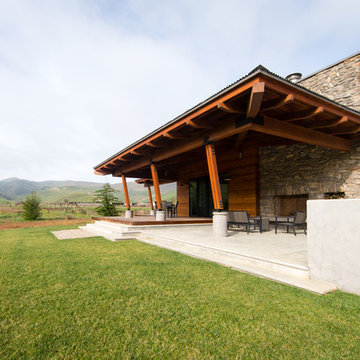
Located on a private ranch on the Central Coast of California, The North Coast Ranch is a contemporary agrarian compound with a rich family heritage. The compound includes a main house, guest house, and detached garage/workshop situated on what was once a hog farm. The agrarian setting and history of the property inspired much of the design and detailing. The agrarian influences are apparent in the exposed framing, cedar siding, barn form roof lines, and a tower element inspired by the existing concrete silos located on the property. To celebrate the family’s Swiss heritage, the exposed rafter tails are individually branded with the Swiss flag insignia.
On the interior, a large open floor plan and 10’ sliding glass doors provide plenty of space for family gatherings and opportunities for indoor/outdoor living. Adding to the grandeur of the spaces, the kitchen and living room boast vaulted cathedral ceilings. The agrarian detailing continues throughout the house with the incorporation of warm materials and exposed structure. Concrete slats, originally a part of the old hog pen infrastructure, were reutilized to create a feature wall in the dining room.
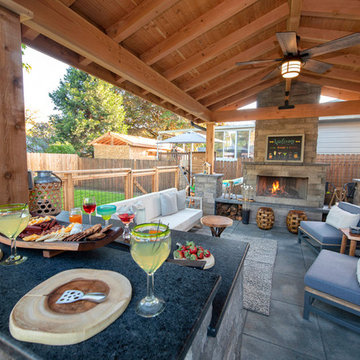 Paradise Restored Landscaping & Exterior Design
Landscape Lighting, Covered Wood Structure, dog run, gazebo, grill island, Hog-wire fencing, indoor-outdoor living, Lounge Patio, outdoor bar, outdoor decor, outdoor fireplace, outdoor living space, paver hardscaping
BE Burk Photography


 Isaman design, Inc.
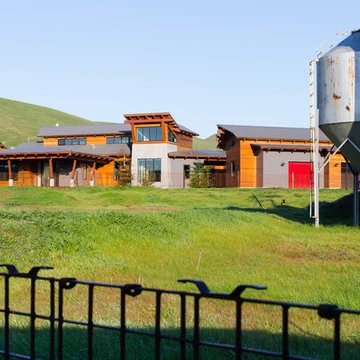
Located on a private ranch on the Central Coast of California, The North Coast Ranch is a contemporary agrarian compound with a rich family heritage. The compound includes a main house, guest house, and detached garage/workshop situated on what was once a hog farm. The agrarian setting and history of the property inspired much of the design and detailing. The agrarian influences are apparent in the exposed framing, cedar siding, barn form roof lines, and a tower element inspired by the existing concrete silos located on the property. To celebrate the family’s Swiss heritage, the exposed rafter tails are individually branded with the Swiss flag insignia.
On the interior, a large open floor plan and 10’ sliding glass doors provide plenty of space for family gatherings and opportunities for indoor/outdoor living. Adding to the grandeur of the spaces, the kitchen and living room boast vaulted cathedral ceilings. The agrarian detailing continues throughout the house with the incorporation of warm materials and exposed structure. Concrete slats, originally a part of the old hog pen infrastructure, were reutilized to create a feature wall in the dining room.
 Isaman design, Inc.
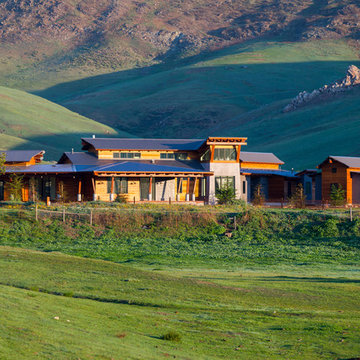
Located on a private ranch on the Central Coast of California, The North Coast Ranch is a contemporary agrarian compound with a rich family heritage. The compound includes a main house, guest house, and detached garage/workshop situated on what was once a hog farm. The agrarian setting and history of the property inspired much of the design and detailing. The agrarian influences are apparent in the exposed framing, cedar siding, barn form roof lines, and a tower element inspired by the existing concrete silos located on the property. To celebrate the family’s Swiss heritage, the exposed rafter tails are individually branded with the Swiss flag insignia.
On the interior, a large open floor plan and 10’ sliding glass doors provide plenty of space for family gatherings and opportunities for indoor/outdoor living. Adding to the grandeur of the spaces, the kitchen and living room boast vaulted cathedral ceilings. The agrarian detailing continues throughout the house with the incorporation of warm materials and exposed structure. Concrete slats, originally a part of the old hog pen infrastructure, were reutilized to create a feature wall in the dining room.
 Isaman design, Inc.
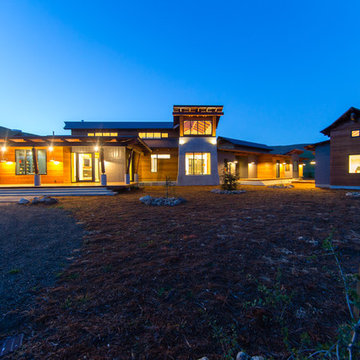
Located on a private ranch on the Central Coast of California, The North Coast Ranch is a contemporary agrarian compound with a rich family heritage. The compound includes a main house, guest house, and detached garage/workshop situated on what was once a hog farm. The agrarian setting and history of the property inspired much of the design and detailing. The agrarian influences are apparent in the exposed framing, cedar siding, barn form roof lines, and a tower element inspired by the existing concrete silos located on the property. To celebrate the family’s Swiss heritage, the exposed rafter tails are individually branded with the Swiss flag insignia.
On the interior, a large open floor plan and 10’ sliding glass doors provide plenty of space for family gatherings and opportunities for indoor/outdoor living. Adding to the grandeur of the spaces, the kitchen and living room boast vaulted cathedral ceilings. The agrarian detailing continues throughout the house with the incorporation of warm materials and exposed structure. Concrete slats, originally a part of the old hog pen infrastructure, were reutilized to create a feature wall in the dining room.
14