
Search results for "Space hogging" in Home Design Ideas
 Orion Rockscapes


Design ideas for a modern shade backyard concrete paver landscaping in Seattle for summer.
 Fireclay Tile
Design: Cattaneo Studios // Photos: Jacqueline Marque

Open concept kitchen - huge industrial single-wall concrete floor and gray floor open concept kitchen idea in New Orleans with black cabinets, multicolored backsplash, ceramic backsplash, stainless steel appliances, an island, black countertops and glass-front cabinets
Open concept kitchen - huge industrial single-wall concrete floor and gray floor open concept kitchen idea in New Orleans with black cabinets, multicolored backsplash, ceramic backsplash, stainless steel appliances, an island, black countertops and glass-front cabinets
 Urban Oasis Design & Construction LLC

The main goals of this project was to make it more usable and enjoyable for the owner, to reduce maintenance and to created a covered area for enjoyment year-round. This design also kept the family's new puppy in mind - fencing it in for safety and planting with careful consideration of plants that are safe for dogs. The winding pathway for humans is reminiscent of a stream bed and there is also a narrow perimeter fence specifically for the pup!
Ben Park
Find the right local pro for your project




 Land Aesthetic

Welded Wire Mesh trellis with redwood posts
Inspiration for a modern full sun side yard landscaping in San Diego.
Inspiration for a modern full sun side yard landscaping in San Diego.



 Prentiss Balance Wickline Architects

The custom beech cabinetry and Milestone inset contrast nicely with the dark soapstone counters and backsplash. Photography: Andrew Pogue Photography.
 Brad Cox, Architect, Inc.

The tub in the foreground came from the Sweet Ranch in Livermore. Like many vintage cast iron tubs, both of these were in various stages of rusting. Both tubs will be plumbed to provide hot soaks beneath the stars, minus the itch of chlorine.


 User
UserLinda Oyama Bryan

Inspiration for a mid-sized contemporary backyard outdoor shower deck remodel in Seattle with no cover
Inspiration for a mid-sized contemporary backyard outdoor shower deck remodel in Seattle with no cover
 Ross NW Watergardens

Garden enclosure keeps deer out.
Photo of a mid-sized backyard vegetable garden landscape in Portland.
Photo of a mid-sized backyard vegetable garden landscape in Portland.
 SCJ Studio Landscape Architecture

This newly constructed home was in need of an outdoor living space and streetscape in a matching contemporary Northwest style. Our studio composed a landscape with an improved entry sequence, balancing the need for personal privacy alongside a distinctive public face. A courtyard oasis with a new deck is enclosed by warm wooden fencing set on top of the contrasting raw texture of a gabion retaining wall that acts as a backdrop to bold streetscape plantings.


 Renewal Homes,LLC

This is an example of a mid-sized country screened-in back porch design in Other with decking and a roof extension.

 Kristen Rudger Landscape Design
Jude Parkinson Morgan
Photo of a mid-sized modern front yard landscaping in San Francisco.
Photo of a mid-sized modern front yard landscaping in San Francisco.

 LandArc Landscaping & Design

A custom deck built with TimberTech Terrain Silver Maple, trimmed with TimberTech Tropical Walnut. The railings are built with a cedar frame, galvanized utility panel enclosure, and TimberTech Tropical Walnut top rail. Wrap around corner stairs.
By LandArc Landscaping & Design

 Ravenscourt Landscaping and Design LLC
Ravenscourt Landscaping & Design LLC
Photo of a mid-sized contemporary partial sun side yard gravel landscaping in Houston.
Photo of a mid-sized contemporary partial sun side yard gravel landscaping in Houston.

Sponsored
Delaware, OH

Buckeye Basements, Inc.
Central Ohio's Basement Finishing ExpertsBest Of Houzz '13-'21
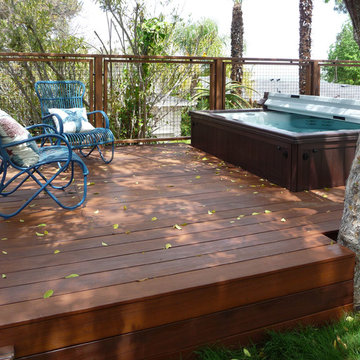
 Urban Oasis Landscape Design
A favorite spot to chill out and enjoying the view.
Inspiration for a large modern partial sun backyard stone water fountain landscape in Los Angeles.
Inspiration for a large modern partial sun backyard stone water fountain landscape in Los Angeles.
 Cascade Outdoor Design
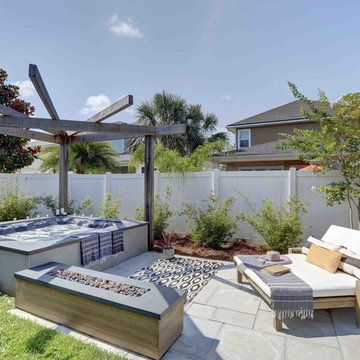
With a fully loaded outdoor kitchen, sleek spa with a cozy patio and linear gas fire pit, raised garden, and an industrial corten steel fire pit big enough for hog roasts, this yard has it all! The homeowners wanted a space where they can entertain all of their friends, so we gave them a large outdoor kitchen made entirely of glass fiber reinforced concrete (GFRC) including the "wood" posts. There is space to sit and share a meal, a Perlick kegerator, an oversized Lynx grill adjacent to a Big Green Egg, a trash chute, and a sink. Peacock Pavers stepping stones lead to a patio with a custom GFRC spa surround framed by a minimalist wood pergola. The homeowners can relax on the double lounge chair while enjoying the warm glow of the wood-look GFRC fire pit. A gravel patio makes the perfect space for a large custom fabricated corten fire pit, complete with a removable grilling surface to easily switch from enjoying a bonfire to roasting dinner. The space is finished off by low maintenance landscaping.
Photo by Craig O'Neal
10