
Search results for "Space saving designs" in Home Design Ideas

 Stair Lab / Rintal USA
Inspiration for a mid-sized contemporary painted floating open and metal railing staircase remodel in Miami


 Don Foote Contracting
Two large 72"x16" flat panel pull-outs for pantry items and cleaning storage.
design: Marta Kruszelnicka
photo: Todd Gieg
Mid-sized trendy medium tone wood floor kitchen photo in Boston with flat-panel cabinets, medium tone wood cabinets, marble countertops, white backsplash, porcelain backsplash, stainless steel appliances and gray walls
Mid-sized trendy medium tone wood floor kitchen photo in Boston with flat-panel cabinets, medium tone wood cabinets, marble countertops, white backsplash, porcelain backsplash, stainless steel appliances and gray walls
Find the right local pro for your project


 The Tiny Tack House
 http://chrisandmalissa.com/
Example of a mountain style enclosed kitchen design in Seattle with a drop-in sink, flat-panel cabinets, light wood cabinets and wood countertops
Example of a mountain style enclosed kitchen design in Seattle with a drop-in sink, flat-panel cabinets, light wood cabinets and wood countertops

 Colin Healy Design LLC
Space saving tub and wall hung toilet allowed great utility in a tiny space.
Colin Healy
Small 1950s bathroom photo in New York
Small 1950s bathroom photo in New York



Sponsored
Columbus, OH

Wannemacher Interiors
Customized Award-Winning Interior Design Solutions in Franklin Cnty OH


 Benvenuti and Stein
Space saving pantry design is 5 inches deep with horizontal lift upper door and touch latch lower cabinet doors.
Small trendy light wood floor and gray floor enclosed kitchen photo in Chicago with flat-panel cabinets, light wood cabinets, quartz countertops, an island and white countertops
Small trendy light wood floor and gray floor enclosed kitchen photo in Chicago with flat-panel cabinets, light wood cabinets, quartz countertops, an island and white countertops

 FineLine Kitchens, Inc.
Our designer has achieved a stylish look by combining dark cabinets and light-colored marbles.

 Raad Studio
Photo by Allan Zepeda
Small trendy open concept medium tone wood floor living room photo in New York with white walls
Small trendy open concept medium tone wood floor living room photo in New York with white walls

 Don Foote Contracting
Pantry pull-out storage units. Richelieu.
design: Marta Kruszelnicka
photo: Todd Gieg
Example of a mid-sized trendy medium tone wood floor kitchen pantry design in Boston with flat-panel cabinets, medium tone wood cabinets and gray walls
Example of a mid-sized trendy medium tone wood floor kitchen pantry design in Boston with flat-panel cabinets, medium tone wood cabinets and gray walls

Sponsored
Columbus, OH
Free consultation for landscape design!

Peabody Landscape Group
Franklin County's Reliable Landscape Design & Contracting
 Actu Furniture
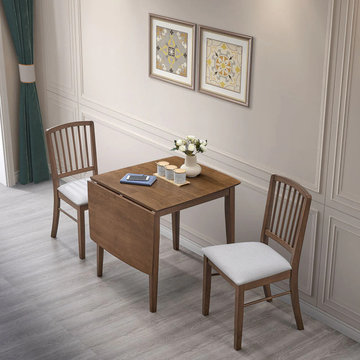
This project showcases a space-saving drop leaf dining table designed for small apartments and compact living spaces. The expandable design allows the table to adapt easily from everyday use to larger dining needs.
Ideal for urban living, this table offers flexibility, functionality, and a clean modern style, helping maximize space without compromising comfort.

 Demax Staircase&Railing
Stair diameter: 1200mm ( 48" )
Stair total riser: 2600mm ( 102")
The stair is customized for college library project, fabricated by Demax Staircase&Railing. The client required only ten steps, so the step riser is a little bit high, but it is also okay to go up and down. The metal post and banister in matt back finish, with solid timber tread and PVC handrail looks great. Want a custom spiral staircase? Please contact us right now.
 Nationwide Lifts of Massachusetts
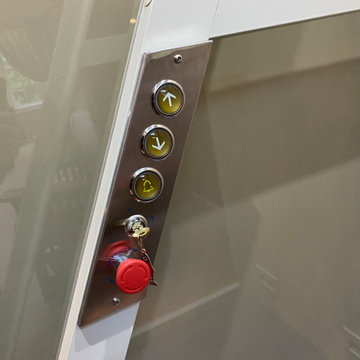
This homeowner needed mobility but lacked the space for a traditional elevator. The Savaria Telecab17 pairs space-saving design with sleek stylish features. With no shaftway required and an innovative “vanishing” effect this elevator can fit neatly into almost any floorplan.
 Nationwide Lifts of Massachusetts
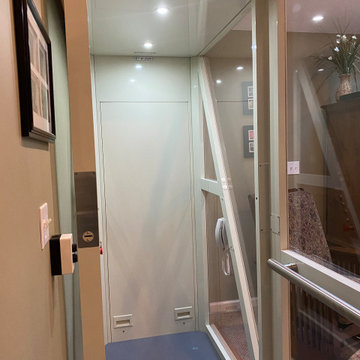
This homeowner needed mobility but lacked the space for a traditional elevator. The Savaria Telecab17 pairs space-saving design with sleek stylish features. With no shaftway required and an innovative “vanishing” effect this elevator can fit neatly into almost any floorplan.

Sponsored
Fredericksburg, OH

High Point Cabinets
Columbus' Experienced Custom Cabinet Builder | 4x Best of Houzz Winner

 Applegate Tran Interiors
Christopher Stark
Small trendy built-in desk medium tone wood floor home office photo in San Francisco with green walls
Small trendy built-in desk medium tone wood floor home office photo in San Francisco with green walls
 Nationwide Lifts of Massachusetts
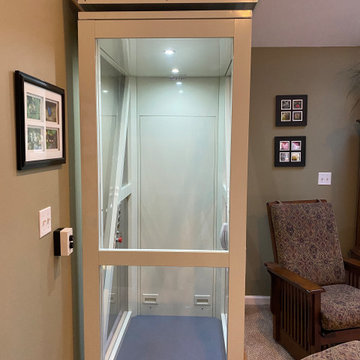
This homeowner needed mobility but lacked the space for a traditional elevator. The Savaria Telecab17 pairs space-saving design with sleek stylish features. With no shaftway required and an innovative “vanishing” effect this elevator can fit neatly into almost any floorplan.

 Eco-Neered by Design, LLC
Beth Therriault Photography, LLC www.bethtphotos.com
Extra storage space found in these built in bookcases located in the combo kids' room/game room.
2