
Search results for "Space saving" in Home Design Ideas
 KBG Design
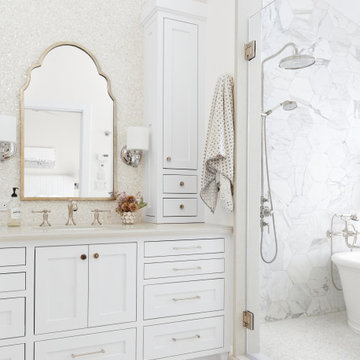
Mid-sized beach style master white tile and mosaic tile white floor and marble floor freestanding bathtub photo in San Francisco with shaker cabinets, white cabinets, white walls, an undermount sink, gray countertops, quartz countertops and a hinged shower door

 Don Foote Contracting
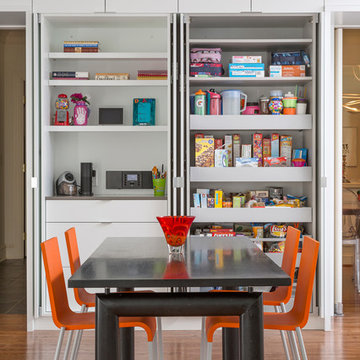
Pantry pull-out storage units. Richelieu.
design: Marta Kruszelnicka
photo: Todd Gieg
Example of a mid-sized trendy medium tone wood floor kitchen pantry design in Boston with flat-panel cabinets, medium tone wood cabinets and gray walls
Example of a mid-sized trendy medium tone wood floor kitchen pantry design in Boston with flat-panel cabinets, medium tone wood cabinets and gray walls

 Boyce Design + Build
The upper level of this gorgeous Trex deck is the central entertaining and dining space and includes a beautiful concrete fire table and a custom cedar bench that floats over the deck. Light brown custom cedar screen walls provide privacy along the landscaped terrace and compliment the warm hues of the decking. Clean, modern light fixtures are also present in the deck steps, along the deck perimeter, and throughout the landscape making the space well-defined in the evening as well as the daytime.
Find the right local pro for your project

 Robeson Design
Inspiration for a bedroom transitional boy carpeted kids' bedroom remodel in San Diego with multicolored walls

 Jenna Burger Design
Kitchen - transitional dark wood floor kitchen idea in Boston with white cabinets

 Morse Constructions
A space-saving Runtal radiator accommodates a small bench for removing shoes or setting down mail and packages. The bench matches the nearby dining room table to provide visual continuity.
Interior Design: Elza B. Design
Photography: Eric Roth

 Raad Studio
Photo by Allan Zepeda
Living room - small contemporary open concept and formal medium tone wood floor living room idea in New York with white walls
Living room - small contemporary open concept and formal medium tone wood floor living room idea in New York with white walls


 Hurst Construction, Inc
Bob Greenspan Photography
Kitchen/dining room combo - mid-sized contemporary u-shaped medium tone wood floor kitchen/dining room combo idea in Kansas City with an undermount sink, flat-panel cabinets, white cabinets, quartz countertops, white backsplash, stainless steel appliances and an island
Kitchen/dining room combo - mid-sized contemporary u-shaped medium tone wood floor kitchen/dining room combo idea in Kansas City with an undermount sink, flat-panel cabinets, white cabinets, quartz countertops, white backsplash, stainless steel appliances and an island

 Mackenzie Collier Interiors
Photo: James Stewart
Inspiration for a large modern l-shaped porcelain tile eat-in kitchen remodel in Phoenix with flat-panel cabinets, white cabinets, white backsplash, stainless steel appliances, an island, an undermount sink, quartz countertops and subway tile backsplash
Inspiration for a large modern l-shaped porcelain tile eat-in kitchen remodel in Phoenix with flat-panel cabinets, white cabinets, white backsplash, stainless steel appliances, an island, an undermount sink, quartz countertops and subway tile backsplash
 Rustica Hardware
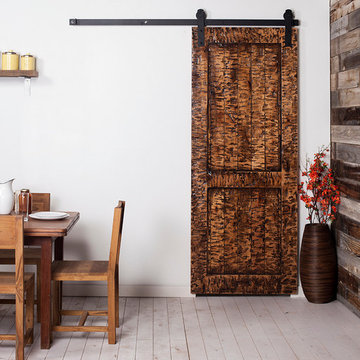
The door shown has a adzed texture and with a stain, glaze and clear coat finish. There are 3 other textures besides adzed to choose from distressed, weathered and worn. Also there are 15 different finishes to choose from.

 Robert Paige Cabinetry LLC
Photography by William Quarles. Designed by Shannon Bogen. Built by Robert Paige Cabinetry. Contractor Tom Martin
Example of a mid-sized transitional kitchen design in Charleston with gray cabinets, recessed-panel cabinets and an island
Example of a mid-sized transitional kitchen design in Charleston with gray cabinets, recessed-panel cabinets and an island
 Berghuis Construction LLC

Example of a bedroom and mid-sized trendy boy carpeted and beige floor kids' bedroom design in Grand Rapids with gray walls

 Chandler Prewitt Interior Design
Inspiration for a small timeless kitchen/dining room combo remodel in Albuquerque with brown walls and no fireplace



 Stair Lab / Rintal USA
Inspiration for a mid-sized contemporary painted floating open and metal railing staircase remodel in Miami

 Plath & Company
New garage attached to existing home.
Photography: Treve Johnson
Large elegant attached three-car garage photo in San Francisco
Large elegant attached three-car garage photo in San Francisco
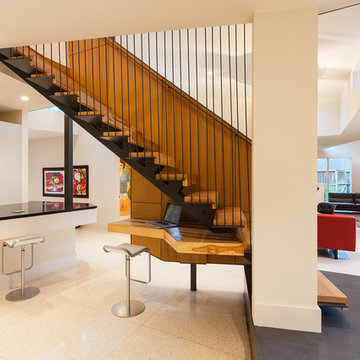
 Tom Hurt Architecture
The stair stretches over a built-in desk creating a little office nook.
Photo: Ryan Farnau
Example of a large trendy wooden straight open staircase design in Houston
Example of a large trendy wooden straight open staircase design in Houston

 Kelly Peloza Photo LLC
Interior photography of EM Interiors Chicago's spring 2015 One Room Challenge.
Calling It Home's One Room Challenge is a biannual design event that challenges 20 design bloggers to transform a space over the course of the month.
Photography ©2015 by Kelly Peloza Photo


 Chandler Prewitt Interior Design
Small elegant living room photo in Albuquerque with brown walls, no fireplace and no tv

 Neville Johnson Ltd
Painted in ‘sorrel’ this superb example of a large bespoke bookcase complements this spacious lounge perfectly.
This is a stunning fitted bookcase that not only looks great but fits the client’s initial vision by incorporating a small study area that can be neatly hidden away when not in use. Storage for books, pictures, trinkets and keepsakes has been carefully considered and designed sympathetically to the interior decor.

 Lisa Robazza Design
The space under the stairs was made useful as a coffee bar and for overflow storage. Ample lighting and a sink make it useful for entertaining as well.
Photos: Dave Remple
2