
Search results for "Space saving" in Home Design Ideas

 California Closets of Tennessee
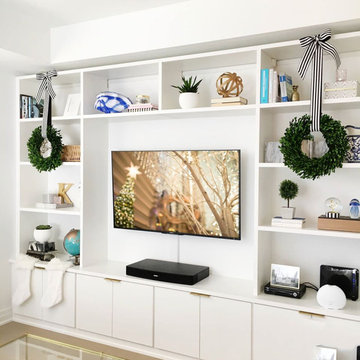
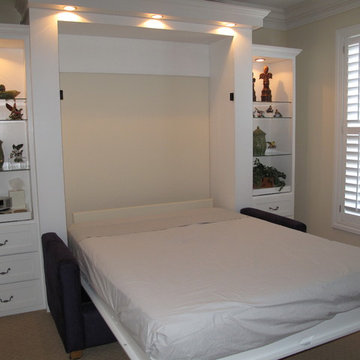
This space-saving wall unit is the perfect addition to a contemporary living space.
Example of a trendy home design design in Nashville
Example of a trendy home design design in Nashville

 Shelf Confident
Home design - traditional porcelain tile and gray floor home design idea in Austin with shaker cabinets and medium tone wood cabinets
Find the right local pro for your project



 Benvenuti and Stein
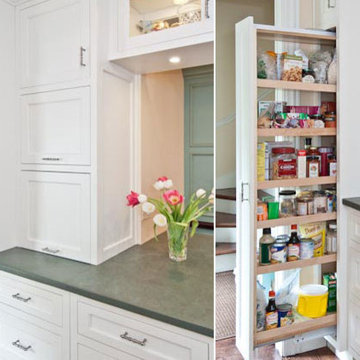

Space saving pantry design is 5 inches deep with horizontal lift upper door and touch latch lower cabinet doors.
Small trendy light wood floor and gray floor enclosed kitchen photo in Chicago with flat-panel cabinets, light wood cabinets, quartz countertops, an island and white countertops
Small trendy light wood floor and gray floor enclosed kitchen photo in Chicago with flat-panel cabinets, light wood cabinets, quartz countertops, an island and white countertops


 White Bear Glass
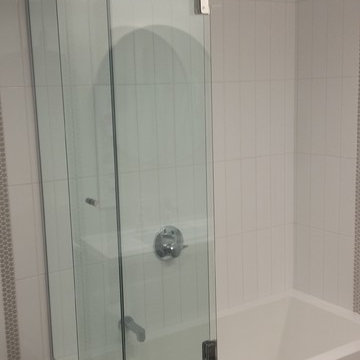
Save space with this type of shower door!
Tub/shower combo - modern tub/shower combo idea in Minneapolis
Tub/shower combo - modern tub/shower combo idea in Minneapolis
 T. Morgan Construction, Inc.
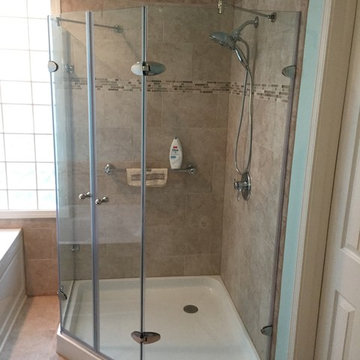
Neo-angle space-saving shower with french doors in classic chrome finish.
Bathroom - traditional bathroom idea in Indianapolis
Bathroom - traditional bathroom idea in Indianapolis
 Top Tread Stairways

Space-saving staircase terminology
I normally call these Alternating-tread stairs, but there are other common terms:
• Space-saving Stair
• Alternating stair
• Thomas Jefferson Stair
• Jeffersonian staircase
• Ergonomic stair with staggered treads
• Zig-zag-style
• Boat Paddle-shaped treads
• Ship’s Ladder
• Alternating-tread devises
• Tiny-house stairs
• Crows foot stairs
Space-saving Stairs have been used widely in Europe for many years and now have become quite popular in the US with the rise of the Tiny House movement. A further boost has been given to the Space-saving staircase with several of the major building codes in the US allowing them.
Dreaming of a custom stair? Let the headache to us. We'd love to build one for you.
Give us a call or text at 520-895-2060
 Unisource Custom MFG

Food Prep Drawer---1000 Watt power unit w/touch glass controls operates 8 different kitchen appliances---saves
cabinet & counter top space by eliminating 8 motor bases.
Note the ball bearing slider (one on each side) and a bottom center slider (not shown) which provides rigidity and smooth operation of the vibration free drawer.


Sponsored
Columbus, OH

Structural Remodeling
Franklin County's Heavy Timber Specialists | Best of Houzz 2020!

 The Tiny Tack House
 http://chrisandmalissa.com/
Example of a mountain style enclosed kitchen design in Seattle with a drop-in sink, flat-panel cabinets, light wood cabinets and wood countertops
Example of a mountain style enclosed kitchen design in Seattle with a drop-in sink, flat-panel cabinets, light wood cabinets and wood countertops

Sponsored
Columbus, OH
Structural Remodeling
Franklin County's Heavy Timber Specialists | Best of Houzz 2020!


 Demax Staircase&Railing
Stair diameter: 1200mm ( 48" )
Stair total riser: 2600mm ( 102")
The stair is customized for college library project, fabricated by Demax Staircase&Railing. The client required only ten steps, so the step riser is a little bit high, but it is also okay to go up and down. The metal post and banister in matt back finish, with solid timber tread and PVC handrail looks great. Want a custom spiral staircase? Please contact us right now.
3