
Search results for "Space transforms" in Home Design Ideas

 Hartman Companies, Inc.
Photo of a mid-sized backyard concrete paver landscaping in Minneapolis with a fire pit.


 Stofft Cooney Architects
Inspiration for a transitional living room remodel in Miami with brown walls
Find the right local pro for your project

 Rue Group, Inc. / Kathryn Rue, Landscape Architect
Our client had a large unused lawn area towards the rear of their property that they wanted transformed into an enjoyable destination. Our design solution has now created a putting green that is enjoyed on a regular basis with an elevated gazebo patio with retaining seat walls that create a beautiful focal point in this well established back yard.

 Dream Retreats Landscape
Inspiration for a backyard stone landscaping in Phoenix with a fire pit.
Inspiration for a backyard stone landscaping in Phoenix with a fire pit.
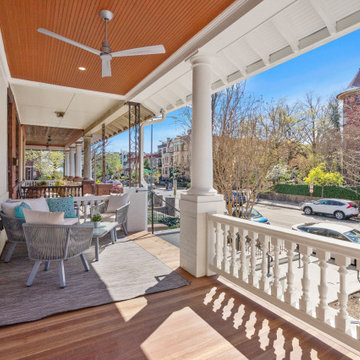
 Landis Architects | Builders
Our clients bought two adjacent rowhomes as investment properties, and we designed and completed a gut renovation of each property. This project includes a 3rd-floor addition and a rear addition across the back. This gut remodel creates contemporary living on the bustling 13th street corridor in the sought-after Columbia Heights neighborhood.
On the first-floor large French doors lead from the kitchen to the private rear wood deck, enabling indoor-outdoor living. Additionally, the main floor has a covered patio at the front entrance.

 Shoegnome Architects
The original deck had a series of steps that cascaded down to the backyard. Steep and without handrails, the steps created a dangerous edge that made the deck uncomfortable to use.
Photo by architect


 Shoegnome Architects
On clear days, the deck has a wonderful view of the Olympic Mountains.
Photo by Jeff Jorgenson
Mid-sized arts and crafts backyard deck photo in Seattle with a pergola
Mid-sized arts and crafts backyard deck photo in Seattle with a pergola
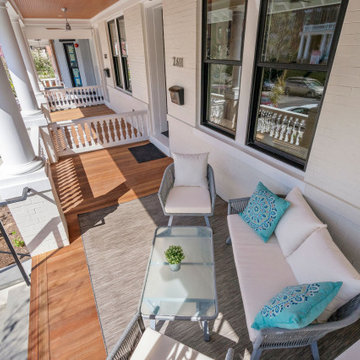 Landis Architects | Builders
Our clients bought two adjacent rowhomes as investment properties, and we designed and completed a gut renovation of each property. This project includes a 3rd-floor addition and a rear addition across the back. This gut remodel creates contemporary living on the bustling 13th street corridor in the sought-after Columbia Heights neighborhood.
On the first-floor large French doors lead from the kitchen to the private rear wood deck, enabling indoor-outdoor living. Additionally, the main floor has a covered patio at the front entrance.
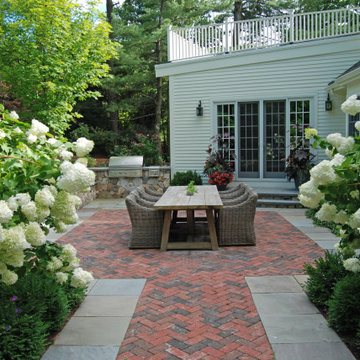
 a Blade of Grass
The back patio of herringbone brick with bluestone border, surrounded by boxwood and Hydrangea paniculata.
Inspiration for a large traditional partial sun backyard brick landscaping in Boston.
Inspiration for a large traditional partial sun backyard brick landscaping in Boston.

 The Artists Hands - Faux Finishes
Hand painted ceiling distressed into a glazed textured finish. Copyright © 2016 The Artists Hands
Eat-in kitchen - mid-sized mediterranean u-shaped terra-cotta tile eat-in kitchen idea in Houston with flat-panel cabinets, white cabinets, an undermount sink, granite countertops, white backsplash, porcelain backsplash and stainless steel appliances
Eat-in kitchen - mid-sized mediterranean u-shaped terra-cotta tile eat-in kitchen idea in Houston with flat-panel cabinets, white cabinets, an undermount sink, granite countertops, white backsplash, porcelain backsplash and stainless steel appliances
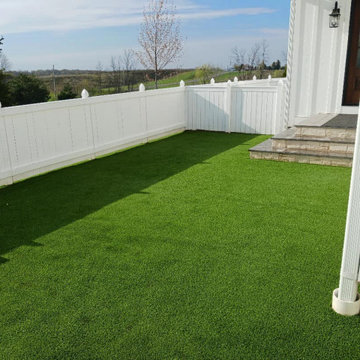
 Liban Landscape
Teddy used to get all dirty when he went out to play and do his business BEFORE Liban Landscape installed premier pet turf causing his parents all kinds of work cleaning up paws and dog washing frequently. Now he can roll around, run around, and have fun without getting all dirty. Further, the presents he leaves behind are easy to find, easy to clean up, and even have a magical mineral infill that reduces odor and bacteria growth after the deed is done.

 Beautiful Spaces by Jude, LLC
Old garden bed with compacted soil and random plants, no design - dilapidated wooden pool cover bench.
Jude DiMeglio Trang
Inspiration for a large southwestern full sun backyard formal garden in Phoenix.
Inspiration for a large southwestern full sun backyard formal garden in Phoenix.

Sponsored
Plain City, OH

The Creative Kitchen Company
Columbus Area Kitchen Remodeling and Refacing Professional

 Closet Factory (Fort Lauderdale)
Whether crafting is a hobby or a full-time occupation, it requires space and organization. Any space in your home can be transformed into a fun and functional craft room – whether it’s a guest room, empty basement, laundry room or small niche. Replete with built-in cabinets and desks, or islands for sewing centers, you’re no longer relegated to whatever empty room is available for your creative crafting space. An ideal outlet to spark your creativity, a well-designed craft room will provide you with access to all of your tools and supplies as well as a place to spread out and work comfortably. Designed to cleverly fit into any unused space, a custom craft room is the perfect place for scrapbooking, sewing, and painting for everyone.

 Refined Renovations & Refined Home
A family moved from the city to this home just north of Boston. The house was built in the early 2000s and needed some updating - a new kitchen, mudroom, and a laundry room that had to be relocated to the second floor. In addition to the renovations, the couple needed to furnish their home. This included furniture, decor, accessories, wallpaper, window treatments, paint colors etc. Every room was transformed to meet the family's needs and was a reflection of their personality. The end result was a bright, fun and livable home for the couple and their three small children. Max Holiver Photography


 Hartman Companies, Inc.
Inspiration for a mid-sized backyard concrete paver landscaping in Minneapolis with a fire pit.

Sponsored
Columbus, OH
Free consultation for landscape design!

Peabody Landscape Group
Columbus' Reliable Landscape Design & Contracting
 Landis Architects | Builders
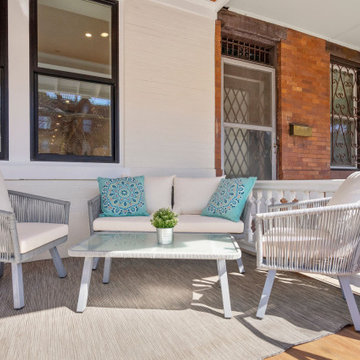
Our clients bought two adjacent rowhomes as investment properties, and we designed and completed a gut renovation of each property. This project includes a 3rd-floor addition and a rear addition across the back. This gut remodel creates contemporary living on the bustling 13th street corridor in the sought-after Columbia Heights neighborhood.
On the first-floor large French doors lead from the kitchen to the private rear wood deck, enabling indoor-outdoor living. Additionally, the main floor has a covered patio at the front entrance.
 Re-Modern Homes Inc/All Aspects Tile and Carpentry
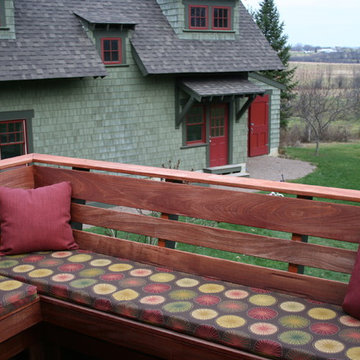
Finished deck with cushions
Example of a mid-sized arts and crafts backyard home design design in Burlington with no cover
Example of a mid-sized arts and crafts backyard home design design in Burlington with no cover
 Re-Modern Homes Inc/All Aspects Tile and Carpentry
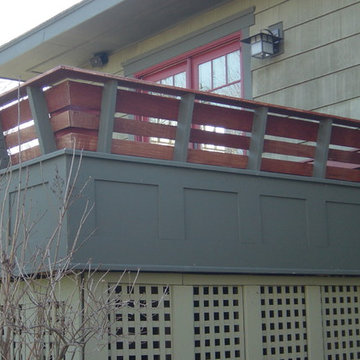
Here is the back of the benches with the wrap around PVC paneling. The idea was to provide seating and avoid having railing.
Example of a mid-sized arts and crafts backyard home design design in Burlington with no cover
Example of a mid-sized arts and crafts backyard home design design in Burlington with no cover
169