
Search results for "Space transforms" in Home Design Ideas

 Ozio Landscape Architects
Inspiration for a large contemporary backyard concrete paver and rectangular lap pool remodel in Atlanta


Inspiration for a large 1960s galley medium tone wood floor seated home bar remodel in Los Angeles with an undermount sink, medium tone wood cabinets, wood countertops and multicolored backsplash
Find the right local pro for your project

 Khoury Design
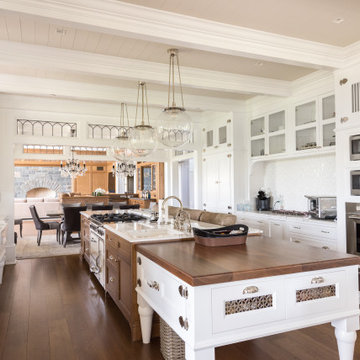
By removing the closets there was enough space to add the needed appliances, plumbing and cabinets to transform this space into a luxury bar area. While incorporating the adjacent space’s materials and finishes (stained walnut cabinets, painted maple cabinets and matte quartz countertops with a hint of gold and purple glitz), a distinctive style was created by using the white maple cabinets for wall cabinets and the slab walnut veneer for base cabinets to anchor the space. The centered glass door wall cabinet provides an ideal location for displaying drinkware while the floating shelves serve as a display for three-dimensional art. To provide maximum function, roll out trays and a two-tiered cutlery divider was integrated into the cabinets. In addition, the bar includes integrated wine storage with refrigerator drawers which is ideal not only for wine but also bottled water, mixers and condiments for the bar. This entertainment area was finished by adding an integrated ice maker and a Galley sink, which is a workstation equipped with a 5-piece culinary kit including cutting board, drying rack, colander, bowl, and lower-tier platform, providing pure luxury for slicing garnishes and condiments for cocktail hour.
 Barry Bros. Landscape Design LLC
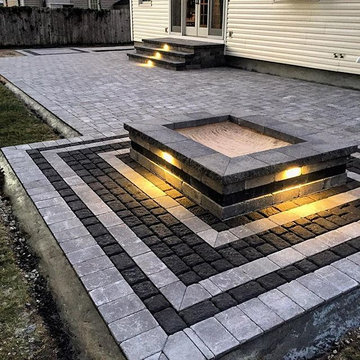
Home design - modern backyard concrete paver home design idea in New York with a fire pit
 Landis Architects | Builders
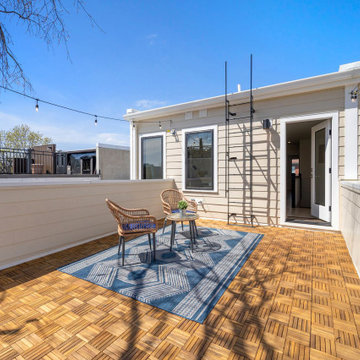
Our clients bought two adjacent rowhomes as investment properties, and we designed and completed a gut renovation of each property. This project includes a 3rd-floor addition and a rear addition across the back. This gut remodel creates contemporary living on the bustling 13th street corridor in the sought-after Columbia Heights neighborhood.
On the first-floor large French doors lead from the kitchen to the private rear wood deck, enabling indoor-outdoor living. Additionally, the main floor has a covered patio at the front entrance.
The third floor includes a roof deck for 3-season use with tall trees providing shade for DC summer nights. There is ample natural lighting throughout each property, often a challenge in rowhomes.
A new front entryway to the basement created with all new hardscaping and stairs features a patio and space for bike storage.

 Terra Design
Inspiration for a mid-sized contemporary backyard patio remodel in Seattle with a roof extension

Sponsored
Columbus, OH
Free consultation for landscape design!

Peabody Landscape Group
Franklin County's Reliable Landscape Design & Contracting

 Archadeck of Akron OH
Our clients for this porch project chose cedar for their new front porch. We used pressure treated posts with a cedar wrap. For the porch roof, they selected black aluminum. With a metal roof that matches the color of the shutters, this porch really pops!

 Shoegnome Architects
A track is hidden between the two beams on the west side of the pergola to allow for a curtain to be drawn to block the sun when necessary.
Photo by Jeff Jorgenson

 Dream Retreats Landscape
Inspiration for a backyard stone water fountain landscape in Phoenix.
Inspiration for a backyard stone water fountain landscape in Phoenix.


 Jacobson Enterprises, LLC
Complete backyard transformation. The client had a back yard that didn't flow, the pool was fenced in by itself and you had to walk through the back lawn to get to it. We created a 3D design and then constructed the back yard oasis that incorporated adding a covered raised patio with outdoor grill and bar seating, fountain water feature, fire pit area with curved bench seating wall, and large patio areas with lots of room for entertaining and seating, as well as lighting. Best of all, the once separated pool area now became incorporated into the back yard so that everything flows together.

 Morse Constructions
Our team helped a growing family transform their recent house purchase into a home they love. Working with architect Tom Downer of Downer Associates, we opened up a dark Cape filled with small rooms and heavy paneling to create a free-flowing, airy living space. The “new” home features a relocated and updated kitchen, additional baths, a master suite, mudroom and first floor laundry – all within the original footprint.
Photo: Mary Prince Photography

Sponsored
Plain City, OH

The Creative Kitchen Company
Columbus Area Kitchen Remodeling and Refacing Professional

 Betz Pools Limited
Thanks to the new spacious patio there is now a perfect spot available for outdoor dining. It’s conveniently situated just steps from the kitchen walkout and BBQ. Everyone’s appetite seems to be better too, especially after an afternoon of vigorous fun in the pool.

 LCM PLUS
These homeowners purchased a lovely Melrose corner-lot home in desperate need of a landscape refresh. In addition to the Techo-Bloc patio & walkway, LCM PLUS replaced the aging back steps and reconfigured the layout. Using matching natural flat fieldstone LCM PLUS build a small garden wall to match the new front steps, and used landscape lighting to highlight the natural features. Final touches including replacing the fence and & lawn mask the extensive underground drainage & electrical work also completed which means this creative outdoor living space will serve well for many years to come.
 Mike Farley Pool Designer, SWD, ASLA
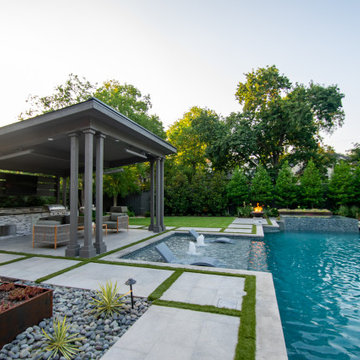
This project was made for family fun. It has a large cabana with kitchen, raised perimeter overflow spa, large tanning ledge, fire bowls, fire bar, LED gushers and porcelain tile decks. Designed by Mike Farley. FarleyPoolDesigns.com

 RDM Architecture
Photos: Bob Greenspan
Pool - mid-sized transitional backyard stone and rectangular infinity pool idea in Kansas City
Pool - mid-sized transitional backyard stone and rectangular infinity pool idea in Kansas City

Sponsored
Columbus, OH
Free consultation for landscape design!
Peabody Landscape Group
Franklin County's Reliable Landscape Design & Contracting

 Havilah Homes
Inspiration for a mid-sized modern backyard second story cable railing deck remodel in DC Metro
 Pantuso Architecture
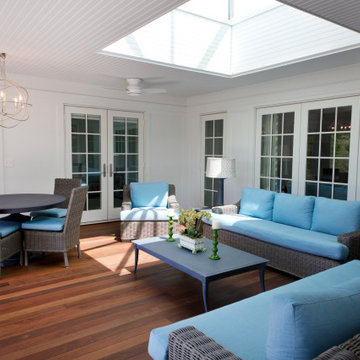
The porch addition allows the best of both worlds of indoor and outdoor living. A retractable phantom screen opens fully to let the outdoors in and closes when needed to protect from insects and weather. The skylight not only illuminates the porch but also the adjoining interior rooms benefit from the natural light offered. Comfy furniture make this a room to be enjoyed everyday the temperature allows.
 Shoegnome Architects
Photo by owner
Mid-sized arts and crafts backyard deck photo in Seattle with a pergola
Mid-sized arts and crafts backyard deck photo in Seattle with a pergola
166