
Search results for "Space transforms" in Home Design Ideas


 Dig Your Garden Landscape Design
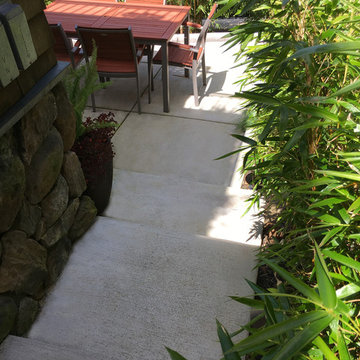
Side stairway of poured-in-place concrete that leads to small concrete patio. To gain more usable space in this narrow landscape and update the hardscaping and overgrown garden, my design reconfigured the pathway with poured-in-place concrete pavers accented by Mexican pebbles and a stunning variety of succulents and other site-appropriate plantings that thrive in shade and part sun. We removed the tree to create a patio area large enough to fit a table and chairs for a small group. Non-invasive/clumping Bamboo was added to help screen the patio and provide privacy. Other shade to part-shade plants were included that provide a variety of textures and colors throughout the seasons. Low-voltage lighting was installed for safety and ambiance. Design and Photos: © Eileen Kelly, Dig Your Garden Landscape Design
Find the right local pro for your project

 Exscape Designs
Inspiration for a large timeless backyard stone patio kitchen remodel in Cleveland with a gazebo

Inspiration for a transitional single-wall light wood floor and beige floor wet bar remodel in New York with glass-front cabinets, beige cabinets and mirror backsplash

 Tellurian Construction
This is an example of a large modern full sun front yard concrete paver driveway in Portland.

 Neal's Design Remodel
Robin Victor Goetz/www.GoRVGP.com
Example of a huge transitional backyard stone patio design in Cincinnati with a fire pit and no cover
Example of a huge transitional backyard stone patio design in Cincinnati with a fire pit and no cover



 Hammer & Hand
This commercial-to-residential remodel took an abandoned commercial building in southeast Portland and transformed it into an open, light-filled celebration of simplicity. Architect Elizabeth Williams of Pencil Work Studio designed the remodel of the building, which in its hundred-year life had served as nickelodeon, school, place of worship, and dance hall. The loft living space occupies the second floor, while music and rehearsal space occupies the first.
Photos by Sally Painter.
 Gaspar's Construction
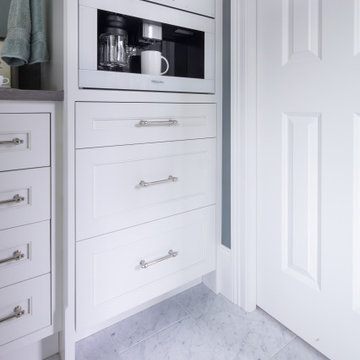
Primary suite beverage station
Example of a classic master marble floor, white floor and double-sink freestanding bathtub design in Seattle with white cabinets, gray countertops and a built-in vanity
Example of a classic master marble floor, white floor and double-sink freestanding bathtub design in Seattle with white cabinets, gray countertops and a built-in vanity

 Degnan Design-Build-Remodel
A modestly vaulted ceiling creates the perfect feel for the room.
Mid-sized eclectic back porch idea with decking and a roof extension
Mid-sized eclectic back porch idea with decking and a roof extension

 Shoa Gallery
Contemporary Parisian style artwork in a bedroom setting.
Example of a minimalist bedroom design in Los Angeles
Example of a minimalist bedroom design in Los Angeles


 Patrick Murphy Landscape Design
This photo is of the rebuilt steps with stacked stone risers, mimicking the wall stone. Design and Photograph by Patrick Murphy
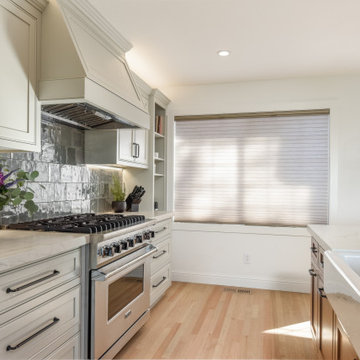
This is an example of a mid-sized transitional full sun front yard concrete paver retaining wall landscape in DC Metro for spring.
This is an example of a mid-sized transitional full sun front yard concrete paver retaining wall landscape in DC Metro for spring.

Sponsored
Columbus, OH
Free consultation for landscape design!

Peabody Landscape Group
Columbus' Reliable Landscape Design & Contracting

 Mason Hearn
Most porch additions look like an "after-thought" and detract from the better thought-out design of a home. The design of the porch followed by the gracious materials and proportions of this Georgian-style home. The brick is left exposed and we brought the outside in with wood ceilings. The porch has craftsman-style finished and high quality carpet perfect for outside weathering conditions.
The space includes a dining area and seating area to comfortably entertain in a comfortable environment with crisp cool breezes from multiple ceiling fans.
Love porch life at it's best!


Sponsored
Columbus, OH

Structural Remodeling
Franklin County's Heavy Timber Specialists | Best of Houzz 2020!
 Exscape Designs
Example of a large classic backyard stone patio kitchen design in Cleveland with a gazebo

 Seaside Surfaces LLC
The process is complete! Hand made, weathered wood planks.
Inspiration for a mid-sized modern backyard concrete patio remodel with a roof extension
Inspiration for a mid-sized modern backyard concrete patio remodel with a roof extension

 Thompson Remodeling
This family’s basement had become a catch-all space and was sorely underutilized. Although it was spacious, the current layout wasn’t working. The homeowners wanted to transform this space from closed and dreary to open and inviting.
Specific requirements of the design included:
- Opening up the area to create an awesome family hang out space game room for kids and adults
- A bar and eating area
- A theater room that the parents could enjoy without disturbing the kids at night
- An industrial design aesthetic
The transformation of this basement is amazing. Walls were opened to create flow between the game room, eating space and theater rooms. One end of a staircase was closed off, enabling the soundproofing of the theater.
A light neutral palette and gorgeous lighting fixtures make you forget that you are in the basement. Unique materials such as galvanized piping, corrugated metal and cool light fixtures give the space an industrial feel.
Now, this basement functions as the great family hang out space the homeowners envisioned.
202