
Search results for "Space transforms" in Home Design Ideas

 J Weir Masterworks, Inc.
Staircase - small modern wooden u-shaped dark wood floor staircase idea in Santa Barbara with gray walls and wooden risers


 COHN
Cohn Design
Residence: Colgan
Design Company: Cohn Rhattigan
Photographer: Verona Mcquaid
Designer: Garry Cohn
Find the right local pro for your project





 Ariana Hoffman
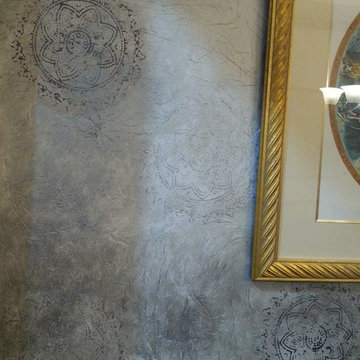
The gifted artisans of AH & Co apply a hand blocked rice paper treatment created from Sari blocks imported from India to create this one of a kind silver and gray decorative paint treatment for their clients dining room in Montclair, NJ.

Sponsored
Columbus, OH

Structural Remodeling
Franklin County's Heavy Timber Specialists | Best of Houzz 2020!

 Parallax Design LLC
Inspiration for a huge transitional full sun backyard stone garden path in Chicago.
 Zapata Design, LLC
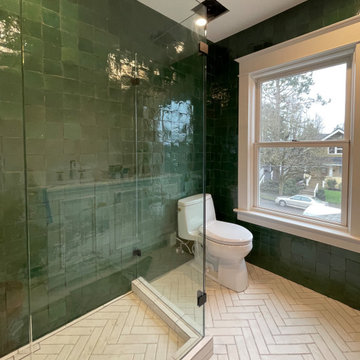
Lovely bathroom space was transformed for three generations. It includes heated floors and ease of use.
Mid-sized arts and crafts 3/4 green tile and porcelain tile white floor and double-sink corner shower photo in Portland with beaded inset cabinets, white cabinets, a one-piece toilet, green walls, an undermount sink, granite countertops, a hinged shower door, white countertops and a built-in vanity
Mid-sized arts and crafts 3/4 green tile and porcelain tile white floor and double-sink corner shower photo in Portland with beaded inset cabinets, white cabinets, a one-piece toilet, green walls, an undermount sink, granite countertops, a hinged shower door, white countertops and a built-in vanity

 GABRIELLE DEL CID LUXURY INTERIORS
Eternal Chic : Black & White with a splash of Gold
Gabrielle del Cid Luxury Interiors
Foyer - huge craftsman marble floor foyer idea with black walls and a black front door
Foyer - huge craftsman marble floor foyer idea with black walls and a black front door

 Shannon Adamson Interior Design
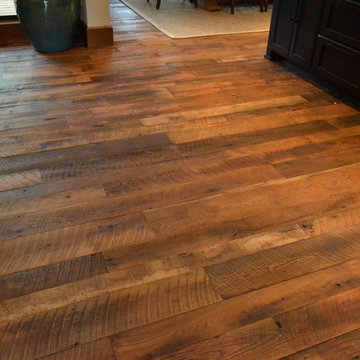
This ski-in, ski-out condo features a strong Arts and Crafts influence. The interiors feature reclaimed oak floors, mortise-and-tenon carpentry, stone, and custom period details.

 The Rinfret Group
Inspiration for a mid-sized contemporary dark wood floor and brown floor great room remodel in New York with white walls and no fireplace



Sponsored
Plain City, OH

The Creative Kitchen Company
Columbus Area Kitchen Remodeling and Refacing Professional

 Lucy and Company
design by beth keim, owner lucy and company, photos by mekenzie loli
Example of a transitional home design design in Charlotte
Example of a transitional home design design in Charlotte

 Michelle Verrill / Kitchen & Bath Galleries
Example of a medium tone wood floor kitchen design in Raleigh with a farmhouse sink, flat-panel cabinets, turquoise cabinets, quartz countertops, white backsplash, marble backsplash, stainless steel appliances, an island and white countertops

 Art Garden Design
For this backyard we regarded the entire lot. To maximize the backyard space, we used Redwood boards to created two decks, 1) an upper deck level with the upper unit, with wrapping stairs landing on a paver patio, and 2) a lower deck level with the lower unit and connecting to the main patio. The steep driveway was regraded with drainage and stairs to provide an activity patio with seating and custom built shed. We repurposed about 60 percent of the demoed concrete to build urbanite retaining walls along the Eastern side of the house. A Belgard Paver patio defines the main entertaining space, with stairs that lead to a flagstone patio and spa, small fescue lawn, and perimeter of edible fruit trees.

 Unique Landscapes and Custom Pools
The geometric shape of the pool functions perfectly with the shape of the lot and maximizes the pool size. The large baja shelf is perfect for sunbathing while taking in the natural beauty that surrounds this property.

Sponsored
Columbus, OH
Free consultation for landscape design!

Peabody Landscape Group
Columbus' Reliable Landscape Design & Contracting





 HomeStory Doors of Orange County
Installed by HomeStory Doors of Marin, these new doors add new style and completely transforms this hallway.
Inspiration for a craftsman hallway remodel in Orange County
Inspiration for a craftsman hallway remodel in Orange County
245