
Search results for "Spaces renewed" in Home Design Ideas
 Revive and Renew Remodeling LLC
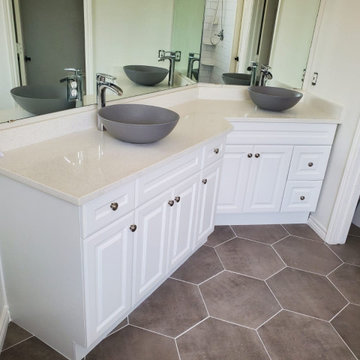
Luxurious finishes, from exquisite tile work to sleek fixtures, adorn the space, creating a modern oasis of serenity. The thoughtfully designed vanity provides ample storage and a focal point of timeless beauty. Immerse yourself in this stunning bathroom retreat, a testament to our dedication to creating spaces that delight the senses and elevate the everyday.
 Revive and Renew Remodeling LLC
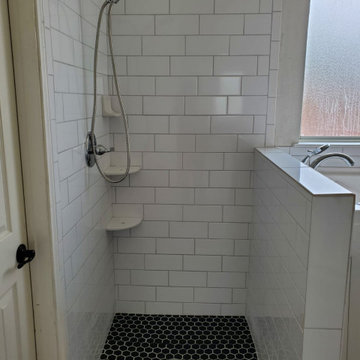
Luxurious finishes, from exquisite tile work to sleek fixtures, adorn the space, creating a modern oasis of serenity. The thoughtfully designed vanity provides ample storage and a focal point of timeless beauty. Immerse yourself in this stunning bathroom retreat, a testament to our dedication to creating spaces that delight the senses and elevate the everyday.


Find the right local pro for your project

 Hammer & Hand
This remodel of an historic cottage in Portland’s Southwest Hills transformed a cramped space into a light-filled, inviting home that melds historically-accurate details with modern design elements. The project’s kitchen remodel served as the hub for a series of design interventions that renewed the whole house.

 Renew Design + Build
Grant Mott Photography
Living room - 1960s open concept ceramic tile living room idea in Portland with gray walls, a ribbon fireplace, a tile fireplace and a wall-mounted tv
Living room - 1960s open concept ceramic tile living room idea in Portland with gray walls, a ribbon fireplace, a tile fireplace and a wall-mounted tv
 Drury Design
Featuring:
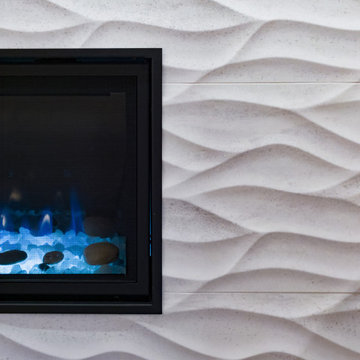
- Porcelanosa Dimensional Tile
Design Solutions:
- Remove the existing corner fireplace and dated mantle, replace with sleek linear fireplace
- Add tile to both fireplace wall and tv wall for interest and drama
- Include open shelving for storage and display
- Create bar area, ample storage, and desk area
THE RENEWED SPACE
The homeowners love their renewed basement. It’s truly a welcoming, functional space. They can enjoy it together as a family, and it also serves as a peaceful retreat for the parents once the kids are tucked in for the night.
 Revive and Renew Remodeling LLC
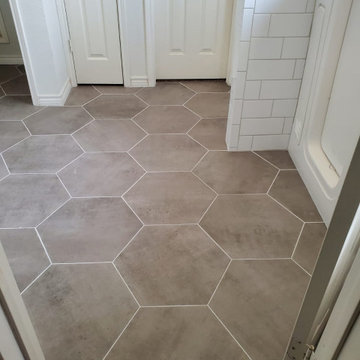
Luxurious finishes, from exquisite tile work to sleek fixtures, adorn the space, creating a modern oasis of serenity. The thoughtfully designed vanity provides ample storage and a focal point of timeless beauty. Immerse yourself in this stunning bathroom retreat, a testament to our dedication to creating spaces that delight the senses and elevate the everyday.



 ZeroEnergy Design
 (ZED) created this modern home for a progressive family in the desirable community of Lexington.
Thoughtful Land Connection. The residence is carefully sited on the infill lot so as to create privacy from the road and neighbors, while cultivating a side yard that captures the southern sun. The terraced grade rises to meet the house, allowing for it to maintain a structured connection with the ground while also sitting above the high water table. The elevated outdoor living space maintains a strong connection with the indoor living space, while the stepped edge ties it back to the true ground plane. Siting and outdoor connections were completed by ZED in collaboration with landscape designer Soren Deniord Design Studio.
Exterior Finishes and Solar. The exterior finish materials include a palette of shiplapped wood siding, through-colored fiber cement panels and stucco. A rooftop parapet hides the solar panels above, while a gutter and site drainage system directs rainwater into an irrigation cistern and dry wells that recharge the groundwater.
Cooking, Dining, Living. Inside, the kitchen, fabricated by Henrybuilt, is located between the indoor and outdoor dining areas. The expansive south-facing sliding door opens to seamlessly connect the spaces, using a retractable awning to provide shade during the summer while still admitting the warming winter sun. The indoor living space continues from the dining areas across to the sunken living area, with a view that returns again to the outside through the corner wall of glass.
Accessible Guest Suite. The design of the first level guest suite provides for both aging in place and guests who regularly visit for extended stays. The patio off the north side of the house affords guests their own private outdoor space, and privacy from the neighbor. Similarly, the second level master suite opens to an outdoor private roof deck.
Light and Access. The wide open interior stair with a glass panel rail leads from the top level down to the well insulated basement. The design of the basement, used as an away/play space, addresses the need for both natural light and easy access. In addition to the open stairwell, light is admitted to the north side of the area with a high performance, Passive House (PHI) certified skylight, covering a six by sixteen foot area. On the south side, a unique roof hatch set flush with the deck opens to reveal a glass door at the base of the stairwell which provides additional light and access from the deck above down to the play space.
Energy. Energy consumption is reduced by the high performance building envelope, high efficiency mechanical systems, and then offset with renewable energy. All windows and doors are made of high performance triple paned glass with thermally broken aluminum frames. The exterior wall assembly employs dense pack cellulose in the stud cavity, a continuous air barrier, and four inches exterior rigid foam insulation. The 10kW rooftop solar electric system provides clean energy production. The final air leakage testing yielded 0.6 ACH 50 - an extremely air tight house, a testament to the well-designed details, progress testing and quality construction. When compared to a new house built to code requirements, this home consumes only 19% of the energy.
Architecture & Energy Consulting: ZeroEnergy Design
Landscape Design: Soren Deniord Design
Paintings: Bernd Haussmann Studio
Photos: Eric Roth Photography

 Renewed Vision Construction LLC
We designed this large, elegant basement bar area for our customer who wanted to enjoy the space entertaining family and friends. The long, single-wall bar features a tumble stone back-splash, 2 refrigerators, a trash bin, glassed 42 inch uppers to display the customer's beautiful glassware collection, and 18 inch cabinets above for additional storage. All are topped off with 4 piece crown detail. The large island provides ample space for guests to enjoy refreshments, watch TV and play games.
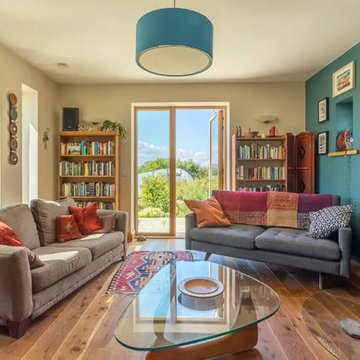
 Miles Sampson Architects
A wood burning stove provides space heating and additional water heating. Wood is a renewable source and is carbon neutral.
Example of a large trendy living room design
Example of a large trendy living room design
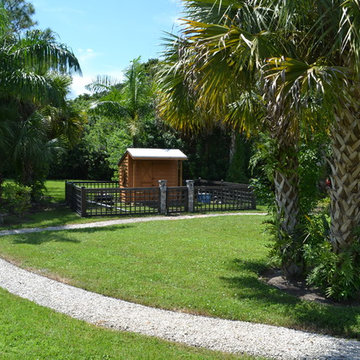
 Renew Crew of Palm Beach County
As you can see, these animal enclosures are now a focal point of this outdoor living space.

 Decorative Philosophy
Minimalist yet exciting space. The expanses of white are strategically broken up by unexpected pops of vibrant color.
Large trendy light wood floor entry hall photo in New York with white walls
Large trendy light wood floor entry hall photo in New York with white walls

 User
Glenn Gilbert
This is an example of a small traditional front porch design with decking and a roof extension.
This is an example of a small traditional front porch design with decking and a roof extension.

Sponsored
Columbus, OH
Free consultation for landscape design!

Peabody Landscape Group
Franklin County's Reliable Landscape Design & Contracting

 Renewal by Andersen Window Replacement Milwaukee
Back Yard Patio with Fire Pit, eating area, and sitting area.
Huge mountain style backyard stamped concrete patio photo in Milwaukee with a fire pit and a pergola
Huge mountain style backyard stamped concrete patio photo in Milwaukee with a fire pit and a pergola
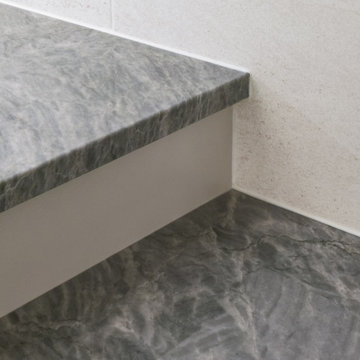 Drury Design
- Allure Quartzite Countertops
- Porcelanosa Dimensional Tile
Design Solutions:
- Remove the existing corner fireplace and dated mantle, replace with sleek linear fireplace
- Add tile to both fireplace wall and tv wall for interest and drama
- Include open shelving for storage and display
- Create bar area, ample storage, and desk area
THE RENEWED SPACE
The homeowners love their renewed basement. It’s truly a welcoming, functional space. They can enjoy it together as a family, and it also serves as a peaceful retreat for the parents once the kids are tucked in for the night.
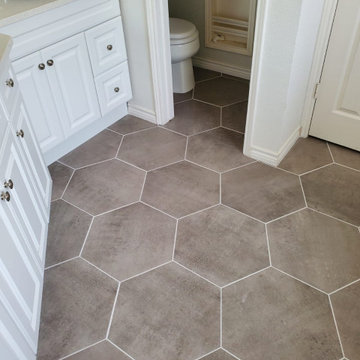 Revive and Renew Remodeling LLC
Luxurious finishes, from exquisite tile work to sleek fixtures, adorn the space, creating a modern oasis of serenity. The thoughtfully designed vanity provides ample storage and a focal point of timeless beauty. Immerse yourself in this stunning bathroom retreat, a testament to our dedication to creating spaces that delight the senses and elevate the everyday.

 Spaces Renewed
Original 1960’s small beach home. Added master bedroom/bathroom suite and expanded the kitchen with the extensive addition. Re routed stair case to have open concept foyer. All new interior finishes, plumbing and electrical. Outdoor room heavy timber construction craftsman style, major structural changes in order to create open concept living.


 Home Renew 360
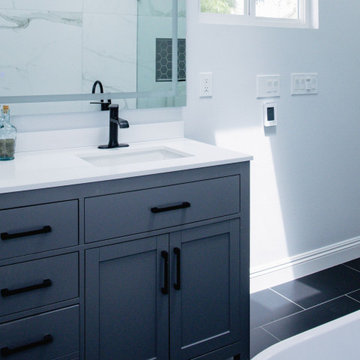
We completely transformed this primary bathroom from the studs up, creating a stunning new space. The remodel included a custom shower, fresh flooring, a stylish vanity, and a luxurious tub — blending beauty, function, and comfort into every detail.

 The Paint Panther
This project was completed while the young family was away on winter vacation. It has added so much value to their house and enhanced the space exponentially. The homeowners are thrilled with the transformation and have started to plan their next exciting project with renewed gusto!
 User
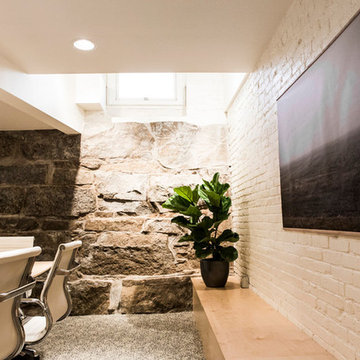
Renovation of a 1,000 sf below-grade office space for the law firm Reall, Lucentini & Lucentini LLP. This project focuses on capturing light and creating a warm, modern work environment that both renews and respects the existing materials of the building.
http://chattmanphotography.com/
91