
Search results for "Spacious kitchen" in Home Design Ideas
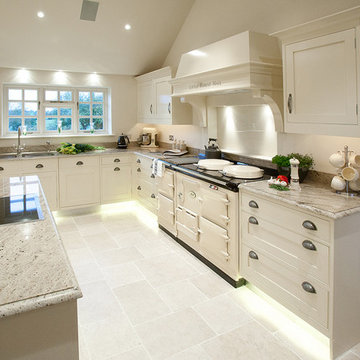
 Mike Taylor Bespoke Kitchens
Opposite the Aga is a built in second oven in the island.
Photos by Fraser Marr
Transitional kitchen photo in London
Transitional kitchen photo in London

 Boss Design Center
This thoughtfully designed kitchen blends the clean simplicity of Scandinavian style with the warmth of natural materials. Light oak shaker cabinetry pairs seamlessly with a soft blue quartzite island, creating a balanced palette that feels fresh yet timeless. Brass hardware, a farmhouse sink, and oversized pendant lights add refined character without overpowering the space.
A custom range hood and full-height ceramic tile backsplash provide subtle texture and visual interest, while panel-ready appliances and smart storage solutions keep the look streamlined. The spacious island offers ample prep space and casual seating, making it both functional and welcoming for everyday life.
From the light porcelain tile flooring to the gold-toned fixtures and tailored detailing, every element works in harmony to create a bright, inviting kitchen that celebrates craftsmanship and modern living.
 Mahoney Architects & Interiors
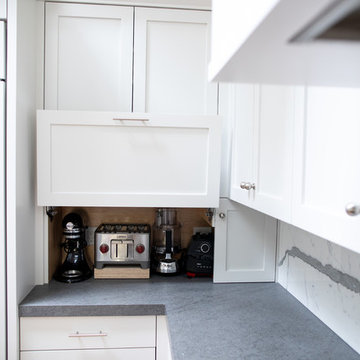
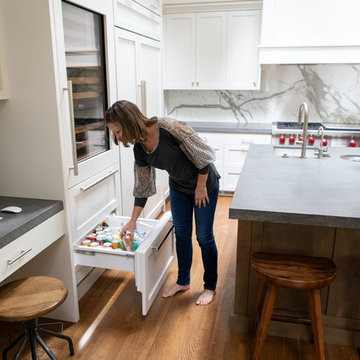
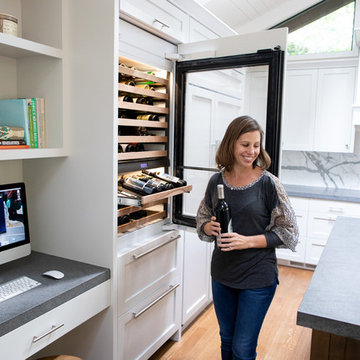
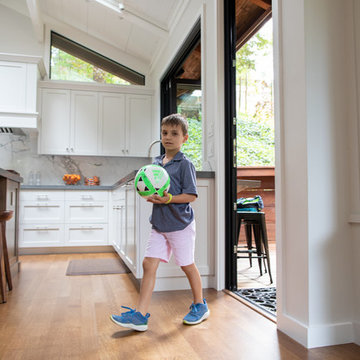
Built-in appliance garage. Spacious kitchen with loads of storage, beverage refrigerator, appliance garage, large island with prep sink, Wolf range/cooktop, lots of natural light from skylights. Refrigerated drawers for cold drinks + wine refrigerator. Compost easy to access in island! La Catina window opens to outdoor seating and BBQ area. Large illuminated pantry. Convenient built-in computer desk.
Find the right local pro for your project
 Mahoney Architects & Interiors
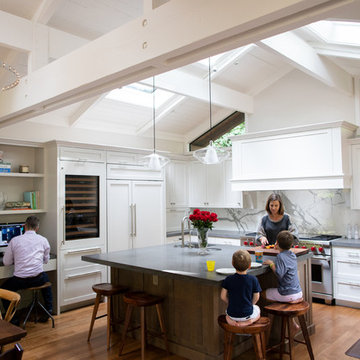
Spacious kitchen with loads of storage, beverage refrigerator, appliance garage, large island with prep sink, Wolf range/cooktop, lots of natural light from skylights.
 Mahoney Architects & Interiors
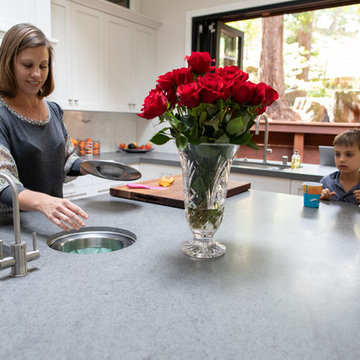
Spacious kitchen with loads of storage, beverage refrigerator, appliance garage, large island with prep sink, Wolf range/cooktop, lots of natural light from skylights. Refrigerated drawers for cold drinks + wine refrigerator. Compost easy to access in island!
 Mahoney Architects & Interiors
Spacious kitchen with loads of storage, beverage refrigerator, appliance garage, large island with prep sink, Wolf range/cooktop, lots of natural light from skylights. Refrigerated drawers for cold drinks + wine frig
 Mahoney Architects & Interiors
Spacious kitchen with loads of storage, beverage refrigerator, appliance garage, large island with prep sink, Wolf range/cooktop, lots of natural light from skylights.

Sponsored
Fredericksburg, OH

High Point Cabinets
Columbus' Experienced Custom Cabinet Builder | 4x Best of Houzz Winner
 Mahoney Architects & Interiors
Spacious kitchen with loads of storage, beverage refrigerator, appliance garage, large island with prep sink, Wolf range/cooktop, lots of natural light from skylights. Refrigerated drawers for cold drinks + wine refrigerator. Compost easy to access in island! La Catina window opens to outdoor seating and BBQ area.
 Fratantoni Interior Designers
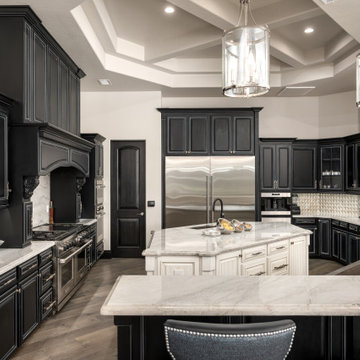
A spacious kitchen with dark cabinetry, a large marble island, and stainless steel appliances. The kitchen features elegant lighting fixtures, a coffered ceiling, and a mix of light and dark tones creating a sophisticated look.
 Mahoney Architects & Interiors
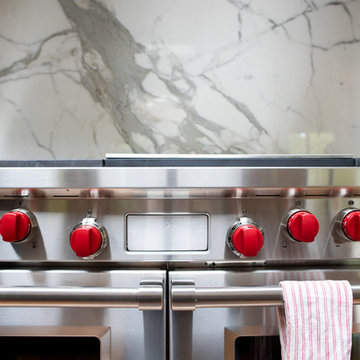
Built-in appliance garage. Spacious kitchen with loads of storage, beverage refrigerator, appliance garage, large island with prep sink, Wolf range/cooktop, lots of natural light from skylights. Refrigerated drawers for cold drinks + wine refrigerator. Compost easy to access in island! La Catina window opens to outdoor seating and BBQ area. Large illuminated pantry. Convenient built-in computer desk.
 Mike Taylor Bespoke Kitchens
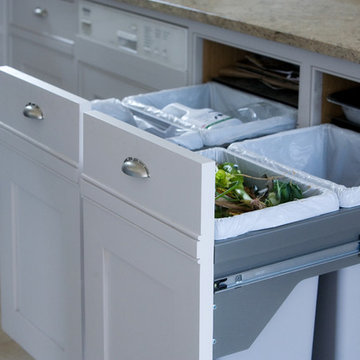
A view of Mary Berry's kitchen designed by Mike Taylor Bespoke Kitchens. From the warmly toned wood of the dining table, through the uniquely designed and handcrafted island to the placement of the traditional Aga range, the room radiates a homely yet professional, comfortable yet practical, welcome.
Photos by Fraser Marr
 Pure Builders Inc
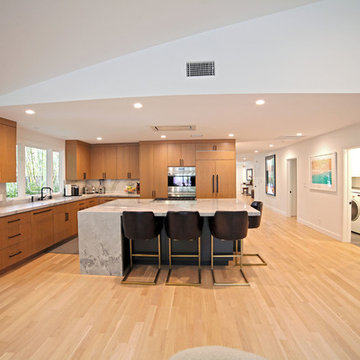
This beautiful kitchen takes on a modern approach. The island is spacious with a cook top and comfortable seating. Flat panel wood cabinet doors that create clean lines are perfectly matched with a marble countertop in a contemporary style.
 Albertsson Hansen Architecture and Interior Design
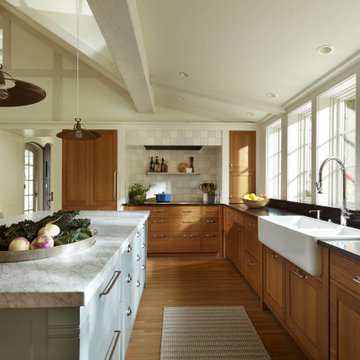
Inspiration for a french country u-shaped open concept kitchen remodel in Minneapolis with an island


 Milgard Windows & Doors

The 4,000-square-foot, two-story home includes four bedrooms, a spacious game/bonus room, office/den, butler’s pantry, craft room, and a large laundry/mudroom. The spacious kitchen has loads of storage and a giant island that doubles as a social gathering spot; it also features top-tier appliances from Albert Lee Appliance, including a built-in coffee bar. The house has an open concept dining room and family area. Large Milgard Stacking Moving Glass Wall Systems open to an outdoor entertaining and kitchen area, making the two spaces become one. Using Milgard Ultra Series windows and patio doors in "Black Bean", they were able to put a modern twist on this traditional farmhouse. Because of their versatility, black window and door frames have become a highly popular design trend.
 Annette Jaffe Interiors
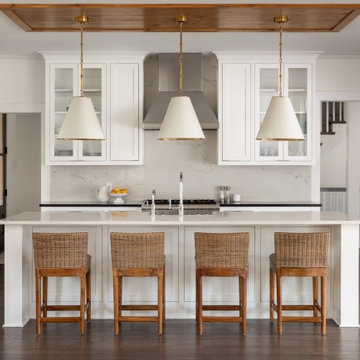
We transformed this Manhattan family's new Hamptons home in Quogue into a stunning retreat. With the builder leaving the interiors unfinished, we reimagined the spaces, adding family-friendly features, custom-painted elements, hand-hewn beams, and carefully curated decor to create a cohesive, beach-inspired vibe.
This bright and spacious kitchen features a neutral palette with plenty of storage and functionality. The island with seating offers a perfect gathering spot, complemented by elegant pendant lights that add a touch of sophistication.
 My House Design|Build|Team
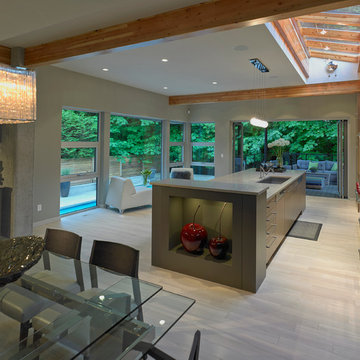
The large windows and skylight above the kitchen creates an abundance of natural light which allows the ability to reduce the use of overhead lighting.
 Cambria
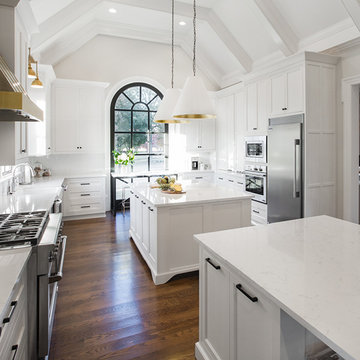
Bright, spacious, and full of glamour, this kitchen and butler’s pantry features three Torquay™ islands, brass accents, and soft gray cabinetry.
Kitchen - modern kitchen idea in Nashville
Kitchen - modern kitchen idea in Nashville


 McNair Custom Homes LP
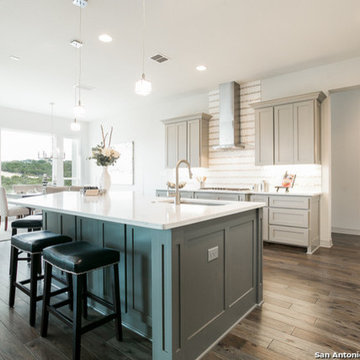
Fantastic 1.5 story, 4 bedroom, 3.5 bath contemporary McNair custom home in the exciting new neighborhood of Hidden Canyon. Downstairs you will find a private master oasis, guest suite, oversized gameroom and executive study. Kid's retreat upstairs with 2 bedrooms and open loft area. Covered back patio with outdoor kitchen and breathtaking views. Located in the heart of Stone Oak. A perfect example of the acclaimed McNair quality detailing and energy efficiency features you have come to expect! Experience the McNair Difference…homes have the luxurious finishings you’re looking for.
 Perrysburg Kitchens and More
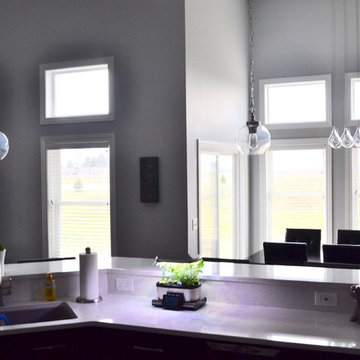
Example of a mid-sized trendy u-shaped porcelain tile open concept kitchen design in Other with an undermount sink, shaker cabinets, dark wood cabinets, quartzite countertops, white backsplash, ceramic backsplash, stainless steel appliances and an island
 Signature Kitchen & Bath Design Inc.
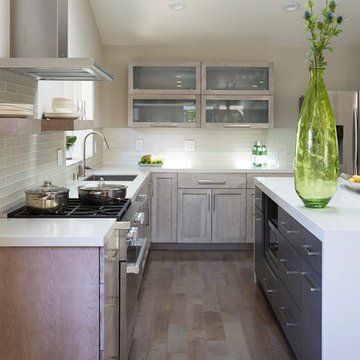
This 1970's Sunnyvale home had a small kitchen tucked along the side of the house and despite the house having beautiful natural light, the closed in awkward floorplan wasn’t using any of this home’s potential. We opted to remove the walls separating the dining room, kitchen, and family space to create one large great room perfect for these empty nesters. The most dramatic change came when we agreed to raise the roof in the kitchen and dining space allowing for tall clearstory windows and a skylight that flooded the room with natural daylight and still provided privacy. We settled on a cool tone color palette of grays, whites, and blues and utilized a combination of horizontal upper cabinets and open shelving to accentuate the airiness of the new space. The anchoring element for the entire space is the large island draped in a 3” thick quartz countertop with waterfall edge to add a sense of drama while maintaining the minimalistic architecture of the room. We think this cool contemporary remodel is a breath of fresh air for this 70’s ranch.
125