
Search results for "Spacious kitchen" in Home Design Ideas


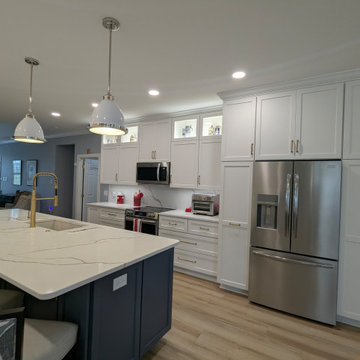
 Home & Office Cabinetry of Delaware Inc.
This customer came to us with exceptionally creative ideas for the remodel of his home. Mike enjoyed helping the customer design the space We had a full team of subcontractors on board for the removal of walls, the lighting and flooring updates.
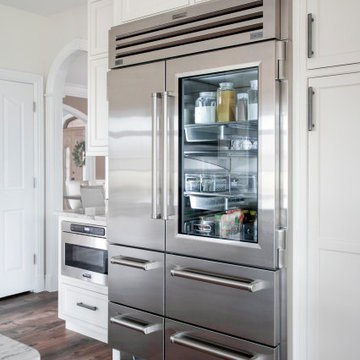
This beautiful display case is along the back wall of the formal dining area.

 Atwood Custom Homes
Eat-in kitchen - huge mediterranean u-shaped travertine floor eat-in kitchen idea in Dallas with recessed-panel cabinets, dark wood cabinets, beige backsplash, cement tile backsplash, two islands, an undermount sink, granite countertops and stainless steel appliances
Find the right local pro for your project


 McKee & Company
Living room - large transitional open concept and formal carpeted living room idea in Los Angeles with white walls, a standard fireplace and a wall-mounted tv

 Anna Addison Photography
Photo: Anna Addison Photography © 2013 Houzz
Inspiration for a rustic brick floor kitchen remodel in New Orleans
Inspiration for a rustic brick floor kitchen remodel in New Orleans



Sponsored
Sunbury, OH

J.Holderby - Renovations
Franklin County's Leading General Contractors - 2X Best of Houzz!

 Inigo & Co.
Example of a trendy formal and open concept light wood floor living room design in London with white walls

 INSPIRED KITCHEN DESIGN
Looking back at her IKEA kitchen design experience, Liz shares some practical advice for IKEA customers who are planning to install their project themselves.
“The assembly and installation of the IKEA cabinetry really isn’t that difficult. If you feel confident putting together IKEA furniture you can do this too!” she says. “If you decide to assemble yourself, take your time putting the screws and everything in straight and ensuring the box is square. Having tweaked cabinet boxes makes assembly more difficult.”


 Home & Office Cabinetry of Delaware Inc.
This customer came to us with exceptionally creative ideas for the remodel of his home. Mike enjoyed helping the customer design the space We had a full team of subcontractors on board for the removal of walls, the lighting and flooring updates.
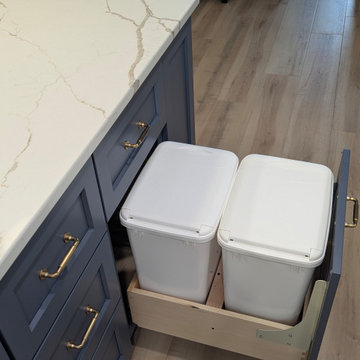
This rollout can be used for trash and recycling, or dog food and supplies! Make it yours!
 Home & Office Cabinetry of Delaware Inc.
This customer came to us with exceptionally creative ideas for the remodel of his home. Mike enjoyed helping the customer design the space We had a full team of subcontractors on board for the removal of walls, the lighting and flooring updates.
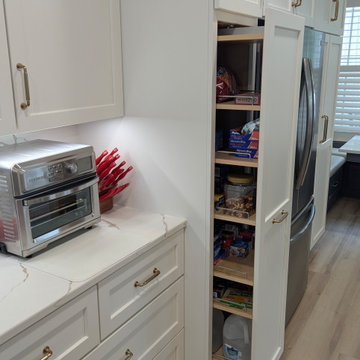
The pull-out pantry is a perfect solution for lost food at the back of the pantry!




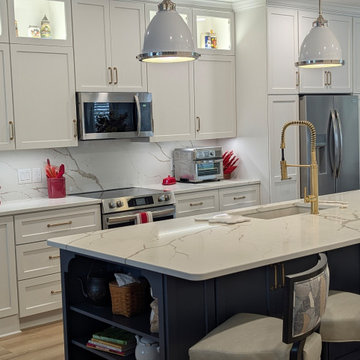 Home & Office Cabinetry of Delaware Inc.
This customer came to us with exceptionally creative ideas for the remodel of his home. Mike enjoyed helping the customer design the space We had a full team of subcontractors on board for the removal of walls, the lighting and flooring updates.
A place of beauty! An expansive work area perfect for a happy cook!
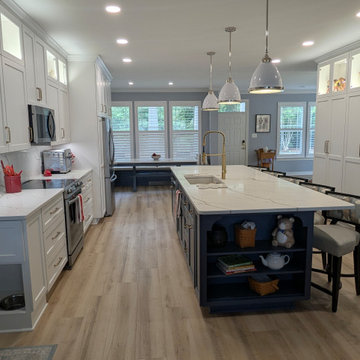 Home & Office Cabinetry of Delaware Inc.
This customer came to us with exceptionally creative ideas for the remodel of his home. Mike enjoyed helping the customer design the space We had a full team of subcontractors on board for the removal of walls, the lighting and flooring updates.
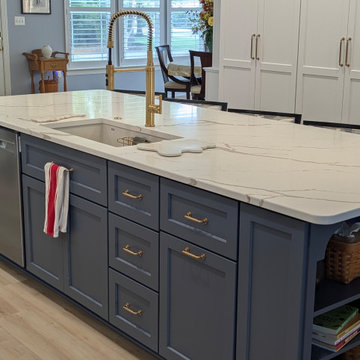 Home & Office Cabinetry of Delaware Inc.
This customer came to us with exceptionally creative ideas for the remodel of his home. Mike enjoyed helping the customer design the space We had a full team of subcontractors on board for the removal of walls, the lighting and flooring updates.
The island in contrasting blue gives the ktchen such granduer.
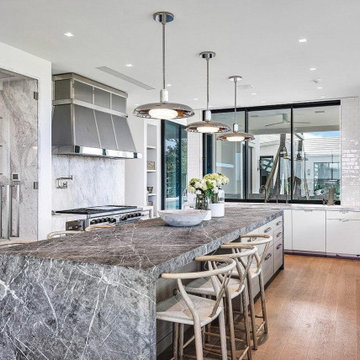
 User
Get the best out of your kitchen remodel in Del Mar, by hiring the specialized services of a general contractor in town that offers custom kitchen redesign & renovation. It is carried out through the process of installing the best of kitchen appliances & fittings that make a big difference on the style and functionality of a home cooking space.
Kitchen Remodeling Contractors in Del Mar, CA - https://www.openspacessd.com/



169