
Search results for "Spacious kitchen" in Home Design Ideas

 Silent Rivers Design+Build
A “Magic Corner” cabinet uses underutilized corner cabinet space, extending outward to reveal additional shelving.
Kitchen - traditional kitchen idea with white cabinets and stainless steel appliances
Kitchen - traditional kitchen idea with white cabinets and stainless steel appliances


Find the right local pro for your project
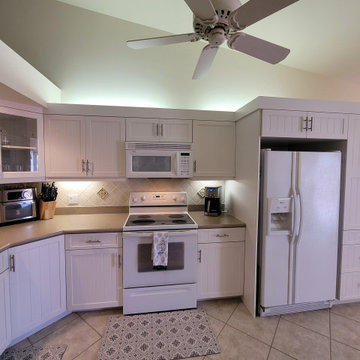
 Joshua Braden, Cornerstone Builders of SWFL
Thermofoil Cabinets
Door Style: 505 Beaded Shaker
Color: Linen
Hardware: #33
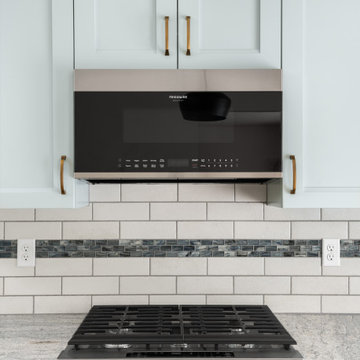


 MSK Design Build
Our clients wanted a TV in a cabinet that will diappear when not used.
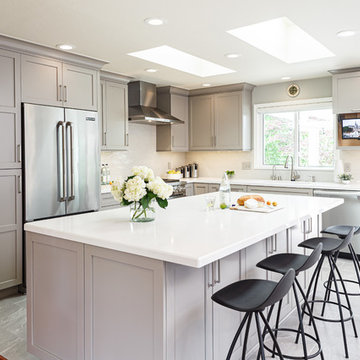
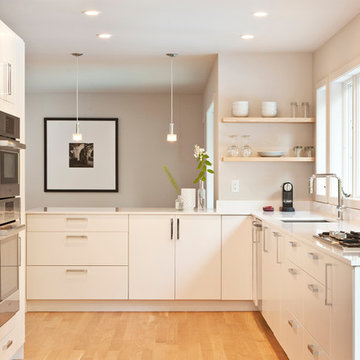
Example of a transitional kitchen design in San Francisco
Example of a transitional kitchen design in San Francisco

Sponsored
Westerville, OH

Custom Home Works
Franklin County's Award-Winning Design, Build and Remodeling Expert
 Reynard Architectural Designs
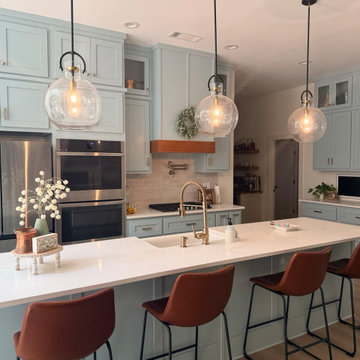
This expansive, transitional kitchen is an entertainer's dream, perfectly balancing form and function. Featuring custom floor-to-ceiling cabinetry in a calming soft blue-green hue, the space provides immense storage, including elegant glass-front uppers. The massive center island, topped with pristine white quartz, serves as the room's focal point, offering ample prep space, seating with chic brown leather stools, and illumination from a trio of striking glass globe pendants. High-end details abound, including warm brass hardware throughout, a matching brass gooseneck island faucet, a convenient pot filler, and sleek stainless steel double wall ovens. A natural wood-trimmed range hood and light hardwood floors add organic warmth to this bright, highly capable culinary space.

 Ed Hughey, Architect & Realtor
Mid-sized country single-wall concrete floor and gray floor open concept kitchen photo in Austin with a farmhouse sink, shaker cabinets, white cabinets, wood countertops, white backsplash, subway tile backsplash, stainless steel appliances and an island
 Michael Nash Design, Build & Homes
Michael Nash Design Build & Homes
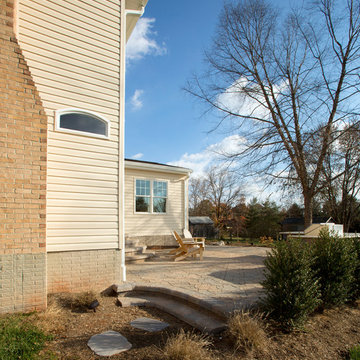
Example of a trendy home design design in DC Metro
Example of a trendy home design design in DC Metro

 Regal Construction & Remodeling Inc.
White drop insink with stainless steel faucet and grey porcelain tile flooring.
Example of a large minimalist u-shaped porcelain tile and gray floor open concept kitchen design in Los Angeles with glass-front cabinets, white cabinets, stainless steel appliances, an island, a drop-in sink, granite countertops, white backsplash, marble backsplash and gray countertops
Example of a large minimalist u-shaped porcelain tile and gray floor open concept kitchen design in Los Angeles with glass-front cabinets, white cabinets, stainless steel appliances, an island, a drop-in sink, granite countertops, white backsplash, marble backsplash and gray countertops



Sponsored
Columbus, OH
Free consultation for landscape design!

Peabody Landscape Group
Franklin County's Reliable Landscape Design & Contracting


 Market Expertly-Marketing & Photography Solutions
Inspiration for a southwestern kitchen remodel in Phoenix


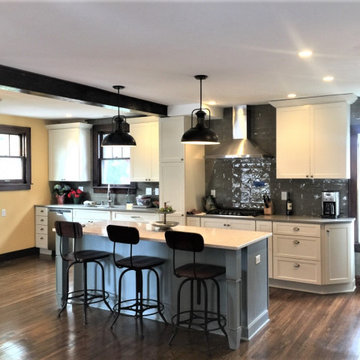
Sponsored
Grove City, OH

AIS Renovations
Custom Craftsmanship & Construction Solutions in Franklin County, Ohio
 Jackson Design & Remodeling
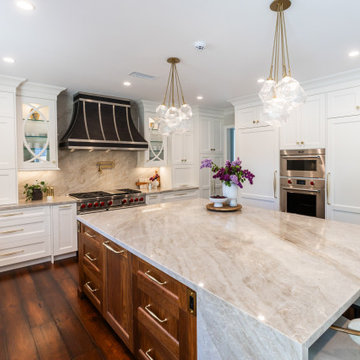
This expansive view highlights the generous marble island that anchors the kitchen, offering ample prep space and seating for gathering. The warm wood island base with brass hardware adds richness and contrast to the surrounding white cabinetry.
Above, sculptural glass globe chandeliers suspended from brass stems create a dramatic focal point while maintaining an airy feel. A custom black range hood with brass detailing, professional grade appliances, and a full height marble backsplash complete the refined design, blending timeless elegance with modern functionality.


172