
Search results for "Spacious lounges" in Home Design Ideas
 D&G Construction
This remodel transforms the lower level into a warm, inviting retreat designed for both entertaining and everyday comfort.
Wide-plank flooring and soft neutral tones create a cohesive, elevated feel throughout the space. The open layout offers flexibility, anchored by a custom fireplace feature with stacked stone detailing and a floating mantel—paired with a built-in media niche for a clean, modern finish.
A dedicated bar area adds a true entertainment element, featuring custom cabinetry, open wood shelving, and a beverage fridge—perfect for hosting or relaxing after a long day. The spacious layout easily accommodates gathering areas, game space, and lounge seating, making it as functional as it is inviting.
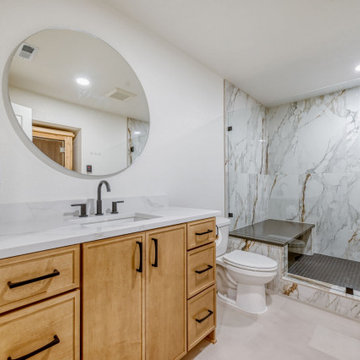
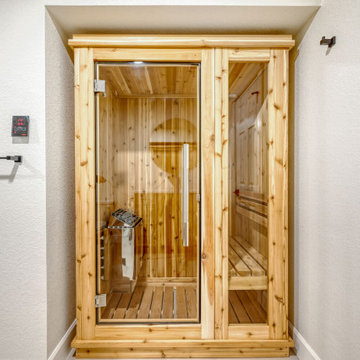
The remodel also includes a spa-inspired bathroom, complete with a walk-in shower featuring large-format marble-look tile, a built-in bench, and sleek glass enclosure. A separate soaking tub and vanity area bring both comfort and practicality, while a custom sauna adds a luxury wellness touch.
The result is a thoughtfully designed basement that feels like a natural extension of the home—refined, functional, and built for how you live.
 Wildwood Aquatech Pools
Custom Resort-Style Pool & Spa
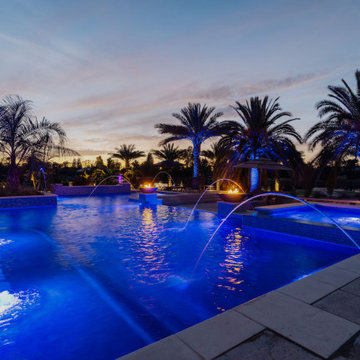
This custom pool project transforms the backyard into a private resort with a spacious, multi-level design built for swimming, relaxing, and entertaining. The expansive pool features multiple gathering areas, integrated underwater seating, and a raised spa that creates a distinct destination while remaining visually connected to the main pool.
A large raised planter with a mature palm serves as a dramatic focal point within the pool, while additional palms and tropical landscaping complement the waterfront setting. Elevated sections, broad steps, stone accents, and clean-lined decking give the entire outdoor space a sophisticated architectural feel.
Fire bowls positioned around the pool add warmth and dramatic evening ambiance, while strategically placed lighting illuminates the water after sunset. With generous patio areas, multiple lounge spaces, umbrellas, and integrated landscaping, this project was designed to create a complete outdoor living environment that feels like a luxury resort at home.
 Platinum Pools
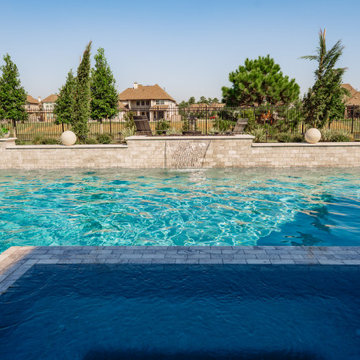
Discover a luxurious backyard retreat designed for both relaxation and picturesque views. This contemporary rectangular pool features elegant sheer descent waterfalls that create a serene ambiance, complemented by an integrated raised spa for ultimate indulgence. A spacious tanning ledge offers a perfect sunbathing spot, while the expansive light-toned paving and artificial turf sections define distinct areas for lounging and enjoyment. Thoughtful landscaping and a clean-lined fence frame the property, presenting an unobstructed vista of the tranquil lake and surrounding neighborhood.
Find the right local pro for your project
 Wildwood Aquatech Pools
Custom Resort-Style Pool & Spa
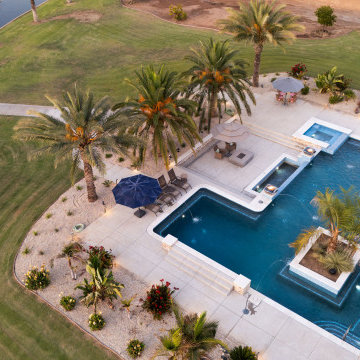
This custom pool project transforms the backyard into a private resort with a spacious, multi-level design built for swimming, relaxing, and entertaining. The expansive pool features multiple gathering areas, integrated underwater seating, and a raised spa that creates a distinct destination while remaining visually connected to the main pool.
A large raised planter with a mature palm serves as a dramatic focal point within the pool, while additional palms and tropical landscaping complement the waterfront setting. Elevated sections, broad steps, stone accents, and clean-lined decking give the entire outdoor space a sophisticated architectural feel.
Fire bowls positioned around the pool add warmth and dramatic evening ambiance, while strategically placed lighting illuminates the water after sunset. With generous patio areas, multiple lounge spaces, umbrellas, and integrated landscaping, this project was designed to create a complete outdoor living environment that feels like a luxury resort at home.
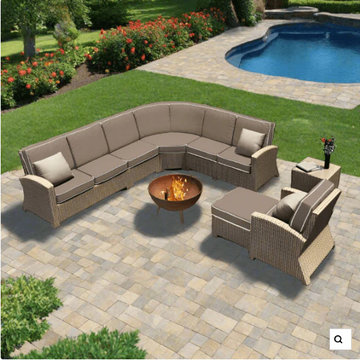
 Modern Wicker & Outdoor Furniture
There is no limit to your outdoor entertainment with the incredibly spacious and stylish 7 Piece Barbados Sectional Set from Forever Patio. The set seats up to 7 adults comfortably, and includes a left arm loveseat, a right arm loveseat, a sectional corner, a middle section, a club chair, an ottoman and an end table with a glass top. This set features Ebony wicker with a flat-woven design, which accentuates the clean lines and contemporary style of the set. Every strand of this wicker is made from High-Density Polyethylene (HDPE) and is infused with its rich color and UV-inhibitors that prevent cracking, chipping and fading ordinarily caused by sunlight. The set is supported by thick-gauged, powder-coated aluminum frames that make it extremely durable and resistant to corrosion. Also included are cushions covered in fade- and mildew-resistant Sunbrella® fabric, available in a wide selection of colors. The generously sized seating and plush cushions provide all the comfort of indoor seating, but with the quality construction to withstand the elements.
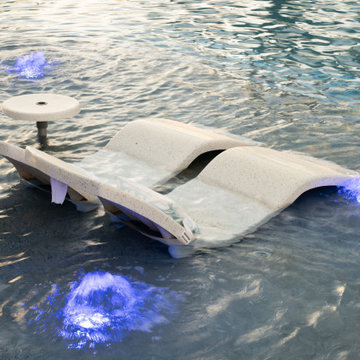 Wildwood Aquatech Pools
Custom Resort-Style Pool & Spa
This custom pool project transforms the backyard into a private resort with a spacious, multi-level design built for swimming, relaxing, and entertaining. The expansive pool features multiple gathering areas, integrated underwater seating, and a raised spa that creates a distinct destination while remaining visually connected to the main pool.
A large raised planter with a mature palm serves as a dramatic focal point within the pool, while additional palms and tropical landscaping complement the waterfront setting. Elevated sections, broad steps, stone accents, and clean-lined decking give the entire outdoor space a sophisticated architectural feel.
Fire bowls positioned around the pool add warmth and dramatic evening ambiance, while strategically placed lighting illuminates the water after sunset. With generous patio areas, multiple lounge spaces, umbrellas, and integrated landscaping, this project was designed to create a complete outdoor living environment that feels like a luxury resort at home.
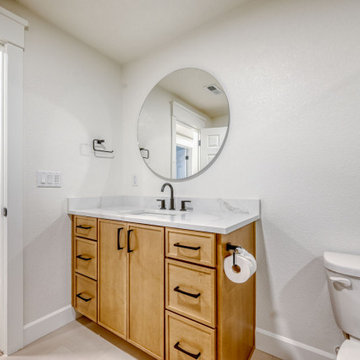 D&G Construction
This remodel transforms the lower level into a warm, inviting retreat designed for both entertaining and everyday comfort.
Wide-plank flooring and soft neutral tones create a cohesive, elevated feel throughout the space. The open layout offers flexibility, anchored by a custom fireplace feature with stacked stone detailing and a floating mantel—paired with a built-in media niche for a clean, modern finish.
A dedicated bar area adds a true entertainment element, featuring custom cabinetry, open wood shelving, and a beverage fridge—perfect for hosting or relaxing after a long day. The spacious layout easily accommodates gathering areas, game space, and lounge seating, making it as functional as it is inviting.
The remodel also includes a spa-inspired bathroom, complete with a walk-in shower featuring large-format marble-look tile, a built-in bench, and sleek glass enclosure. A separate soaking tub and vanity area bring both comfort and practicality, while a custom sauna adds a luxury wellness touch.
The result is a thoughtfully designed basement that feels like a natural extension of the home—refined, functional, and built for how you live.

Sponsored
Plain City, OH

The Creative Kitchen Company
Columbus Area Kitchen Remodeling and Refacing Professional
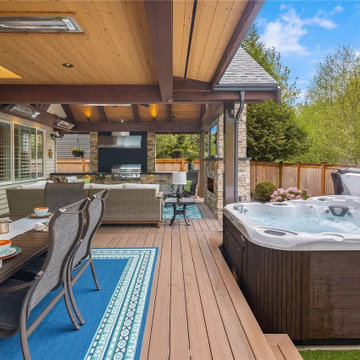
 London Design Build
This stunning lodge-style outdoor addition takes entertaining to the next level. Designed to extend the living and dining areas, the vaulted covered deck offers a luxurious all-season experience—complete with a full outdoor kitchen, spacious lounge and dining zones, zoned infrared heaters, ambient lighting, and a big-screen TV. Just steps away, a private spa and lush artificial lawn create the perfect space to relax, entertain, and enjoy the outdoors in comfort and style—all year long.
 Joe McGuire Design
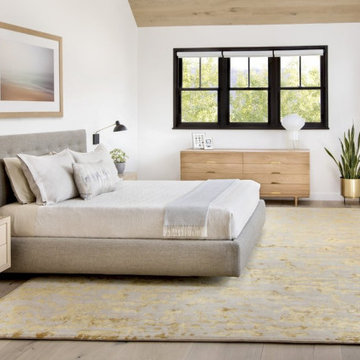
In this beautiful home, our Boulder studio used a neutral palette that let natural materials shine when mixed with intentional pops of color. As long-time meditators, we love creating meditation spaces where our clients can relax and focus on renewal. In a quiet corner guest room, we paired an ultra-comfortable lounge chair in a rich aubergine with a warm earth-toned rug and a bronze Tibetan prayer bowl. We also designed a spa-like bathroom showcasing a freestanding tub and a glass-enclosed shower, made even more relaxing by a glimpse of the greenery surrounding this gorgeous home. Against a pure white background, we added a floating stair, with its open oak treads and clear glass handrails, which create a sense of spaciousness and allow light to flow between floors. The primary bedroom is designed to be super comfy but with hidden storage underneath, making it super functional, too. The room's palette is light and restful, with the contrasting black accents adding energy and the natural wood ceiling grounding the tall space.

 Traci Connell Interiors
With the stone fireplace and many windows grace the background of this room, we placed another bright and colorful art piece above this fireplace to bounce color around the space. The modern wood framed lounge chairs flank this fireplace alongside the tall sheer drapery. The open base upholstered ottoman made the room seem more open and spacious as the metal finishes throughout gave a splash of metallic. The open bookcase set in this modern living room gave us the chance to showcase many of the modern accessories the homeowner loved. Without cluttering the space too much, we delicately applied a few accessories to complete the room. The second seating group consisted of an acrylic cocktail table with 2 flanking small scale chairs for extra seating.
 Joe McGuire Design
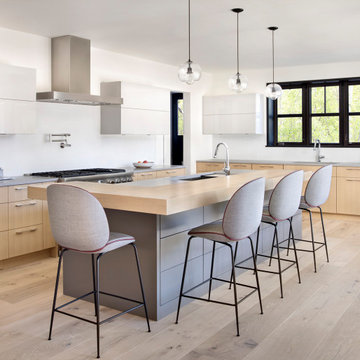
In this beautiful home, our Aspen studio used a neutral palette that let natural materials shine when mixed with intentional pops of color. As long-time meditators, we love creating meditation spaces where our clients can relax and focus on renewal. In a quiet corner guest room, we paired an ultra-comfortable lounge chair in a rich aubergine with a warm earth-toned rug and a bronze Tibetan prayer bowl. We also designed a spa-like bathroom showcasing a freestanding tub and a glass-enclosed shower, made even more relaxing by a glimpse of the greenery surrounding this gorgeous home. Against a pure white background, we added a floating stair, with its open oak treads and clear glass handrails, which create a sense of spaciousness and allow light to flow between floors. The primary bedroom is designed to be super comfy but with hidden storage underneath, making it super functional, too. The room's palette is light and restful, with the contrasting black accents adding energy and the natural wood ceiling grounding the tall space.
 Joe McGuire Design
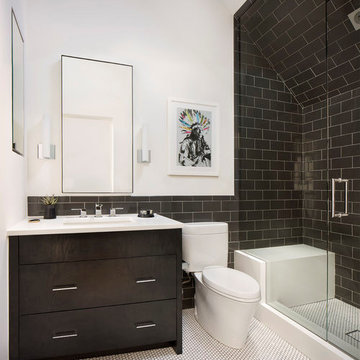
In this beautiful home, our Boulder studio used a neutral palette that let natural materials shine when mixed with intentional pops of color. As long-time meditators, we love creating meditation spaces where our clients can relax and focus on renewal. In a quiet corner guest room, we paired an ultra-comfortable lounge chair in a rich aubergine with a warm earth-toned rug and a bronze Tibetan prayer bowl. We also designed a spa-like bathroom showcasing a freestanding tub and a glass-enclosed shower, made even more relaxing by a glimpse of the greenery surrounding this gorgeous home. Against a pure white background, we added a floating stair, with its open oak treads and clear glass handrails, which create a sense of spaciousness and allow light to flow between floors. The primary bedroom is designed to be super comfy but with hidden storage underneath, making it super functional, too. The room's palette is light and restful, with the contrasting black accents adding energy and the natural wood ceiling grounding the tall space.
 Wildwood Aquatech Pools
Custom Resort-Style Pool & Spa
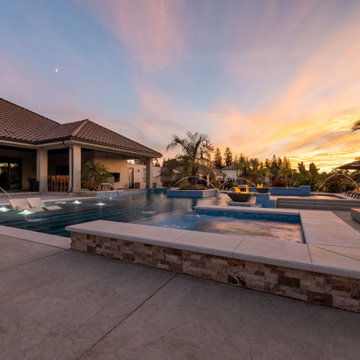
This custom pool project transforms the backyard into a private resort with a spacious, multi-level design built for swimming, relaxing, and entertaining. The expansive pool features multiple gathering areas, integrated underwater seating, and a raised spa that creates a distinct destination while remaining visually connected to the main pool.
A large raised planter with a mature palm serves as a dramatic focal point within the pool, while additional palms and tropical landscaping complement the waterfront setting. Elevated sections, broad steps, stone accents, and clean-lined decking give the entire outdoor space a sophisticated architectural feel.
Fire bowls positioned around the pool add warmth and dramatic evening ambiance, while strategically placed lighting illuminates the water after sunset. With generous patio areas, multiple lounge spaces, umbrellas, and integrated landscaping, this project was designed to create a complete outdoor living environment that feels like a luxury resort at home.

Sponsored
Columbus, OH

Hope Restoration & General Contracting
Columbus Design-Build, Kitchen & Bath Remodeling, Historic Renovations
 D&G Construction
This remodel transforms the lower level into a warm, inviting retreat designed for both entertaining and everyday comfort.
Wide-plank flooring and soft neutral tones create a cohesive, elevated feel throughout the space. The open layout offers flexibility, anchored by a custom fireplace feature with stacked stone detailing and a floating mantel—paired with a built-in media niche for a clean, modern finish.
A dedicated bar area adds a true entertainment element, featuring custom cabinetry, open wood shelving, and a beverage fridge—perfect for hosting or relaxing after a long day. The spacious layout easily accommodates gathering areas, game space, and lounge seating, making it as functional as it is inviting.
The remodel also includes a spa-inspired bathroom, complete with a walk-in shower featuring large-format marble-look tile, a built-in bench, and sleek glass enclosure. A separate soaking tub and vanity area bring both comfort and practicality, while a custom sauna adds a luxury wellness touch.
The result is a thoughtfully designed basement that feels like a natural extension of the home—refined, functional, and built for how you live.
 Wildwood Aquatech Pools
Custom Resort-Style Pool & Spa
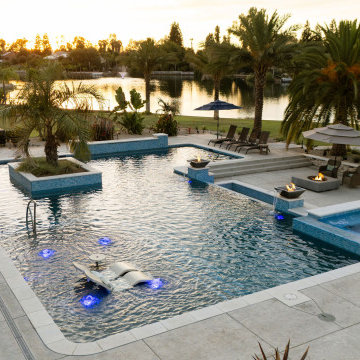
This custom pool project transforms the backyard into a private resort with a spacious, multi-level design built for swimming, relaxing, and entertaining. The expansive pool features multiple gathering areas, integrated underwater seating, and a raised spa that creates a distinct destination while remaining visually connected to the main pool.
A large raised planter with a mature palm serves as a dramatic focal point within the pool, while additional palms and tropical landscaping complement the waterfront setting. Elevated sections, broad steps, stone accents, and clean-lined decking give the entire outdoor space a sophisticated architectural feel.
Fire bowls positioned around the pool add warmth and dramatic evening ambiance, while strategically placed lighting illuminates the water after sunset. With generous patio areas, multiple lounge spaces, umbrellas, and integrated landscaping, this project was designed to create a complete outdoor living environment that feels like a luxury resort at home.
 exclusivelytodesign
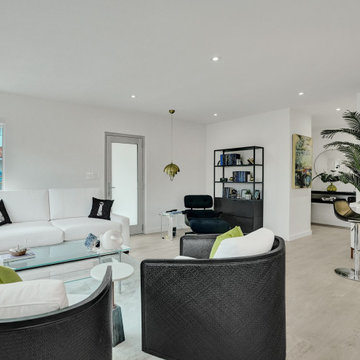
This Miami Beach living room remodel reflects a bespoke, client-focused design solution created for a beachside pied-à-terre two blocks from the ocean. Beyond the furnishings, the condo was restructured from the inside out, including opened walls, ceiling correction, floor-joist repair, soundproofing, and a shortened rear hallway wall to create a more open connection to the main living area. In this view, black swivel lounge chairs add a modern coastal note across from a tailored sleeper sofa, while the redesigned layout gives the condo a more spacious, refined, and highly functional everyday living experience.
 London Design Build
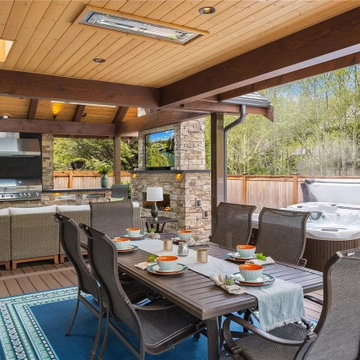
This stunning lodge-style outdoor addition takes entertaining to the next level. Designed to extend the living and dining areas, the vaulted covered deck offers a luxurious all-season experience—complete with a full outdoor kitchen, spacious lounge and dining zones, zoned infrared heaters, ambient lighting, and a big-screen TV. Just steps away, a private spa and lush artificial lawn create the perfect space to relax, entertain, and enjoy the outdoors in comfort and style—all year long.
Sponsored
Columbus, OH
Hope Restoration & General Contracting
Columbus Design-Build, Kitchen & Bath Remodeling, Historic Renovations
 iStage Homes
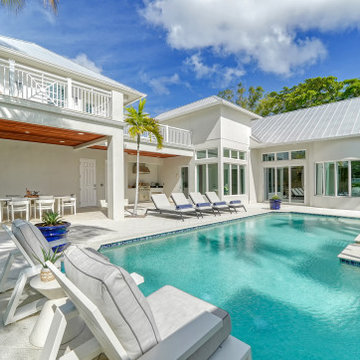
This resort-style pool area at Oyster Bay Landings was staged by iStage Homes to showcase the home’s seamless indoor–outdoor living and relaxed coastal elegance. Expansive terraces, covered lounge areas, and tropical landscaping create a private retreat ideal for entertaining and enjoying Sarasota’s year-round sunshine. The staging highlights the property’s spacious layout and luxurious outdoor lifestyle, helping buyers envision everyday living in one of Sarasota’s most desirable waterfront neighborhoods.
 Wildwood Aquatech Pools
Custom Resort-Style Pool & Spa
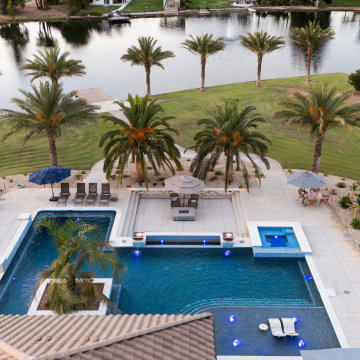
This custom pool project transforms the backyard into a private resort with a spacious, multi-level design built for swimming, relaxing, and entertaining. The expansive pool features multiple gathering areas, integrated underwater seating, and a raised spa that creates a distinct destination while remaining visually connected to the main pool.
A large raised planter with a mature palm serves as a dramatic focal point within the pool, while additional palms and tropical landscaping complement the waterfront setting. Elevated sections, broad steps, stone accents, and clean-lined decking give the entire outdoor space a sophisticated architectural feel.
Fire bowls positioned around the pool add warmth and dramatic evening ambiance, while strategically placed lighting illuminates the water after sunset. With generous patio areas, multiple lounge spaces, umbrellas, and integrated landscaping, this project was designed to create a complete outdoor living environment that feels like a luxury resort at home.
 Platinum Pools
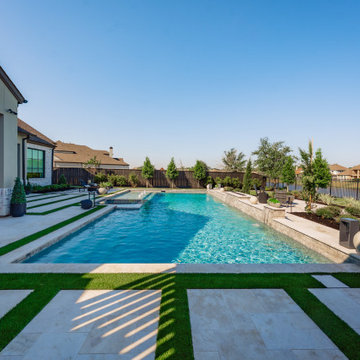
Discover a luxurious backyard retreat designed for both relaxation and picturesque views. This contemporary rectangular pool features elegant sheer descent waterfalls that create a serene ambiance, complemented by an integrated raised spa for ultimate indulgence. A spacious tanning ledge offers a perfect sunbathing spot, while the expansive light-toned paving and artificial turf sections define distinct areas for lounging and enjoyment. Thoughtful landscaping and a clean-lined fence frame the property, presenting an unobstructed vista of the tranquil lake and surrounding neighborhood.
134