
Search results for "Spacious lounges" in Home Design Ideas
 Evoscapes, Luxury Landscape Design and Build
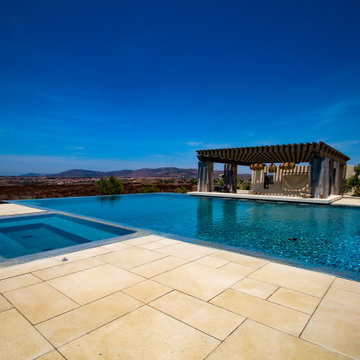
This stunning outdoor living project redefines luxury and leisure, creating a private oasis that centers around an expansive perimeter overflow pool with a mesmerizing vanishing edge. A sophisticated swim-up bar and lounge area complement the aquatic masterpiece, offering a perfect setting for relaxation and social gatherings.
Adjacent to the pool is a state-of-the-art outdoor kitchen and bar, equipped with modern amenities and a large TV wall, ensuring entertainment and culinary excellence are always within reach. A spacious covered dining area provides a sheltered space for alfresco meals and celebrations, enhancing the outdoor living experience.
Designed to maximize the enjoyment of outdoor spaces, this project seamlessly blends luxury, functionality, and natural beauty into a cohesive and inviting environment, making it an ultimate backyard experience.
 Archimple LLC
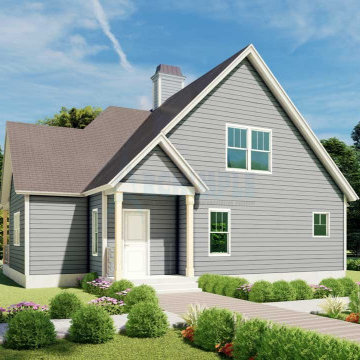
The Lake House boasts a unique three-bedroom layout, blending the charm of a modern beach home with the coziness of a cottage. Its inviting covered front porch sets the tone for a warm welcome. Inside, the main level features a spacious kitchen with a sleek cooking island, butler's pantry, and eating bar, perfect for culinary endeavors. The formal dining room, connected to a covered porch, offers contemporary conveniences for elegant gatherings.
The great room is adorned with stylish embellishments and a chic fireplace design, creating a cozy ambiance. The master bedroom includes a private porch and a modern ensuite bathroom with a walk-in closet, separate bathtub and shower, and vanity sink. Additionally, a powder room and contemporary laundry room are conveniently situated on this floor.
Upstairs, a well-appointed bedroom with a walk-in closet and modern amenities awaits. A furnished guest room features its own contemporary bathroom and walk-in wardrobe. For leisurely moments, the family lounge provides a cozy space for coffee breaks and quality time with loved ones.
Designed for those who value time spent with family and friends, the Lake House's versatile two-story layout is crafted with a blend of quality materials and modern fixtures, ensuring comfort and style for its inhabitants.
 Canyon Oak Pools
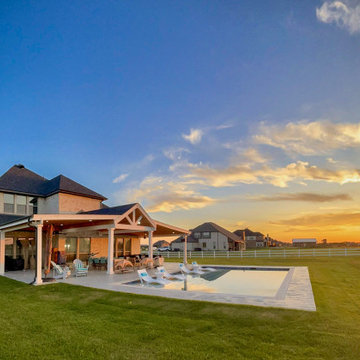
 designed and built this custom pool and outdoor living project in Blue Ridge, Texas, creating a clean, contemporary backyard retreat that takes full advantage of the home's spacious country setting. The geometric gunite pool features crisp modern lines, a large tanning ledge with multiple in-pool loungers, and light neutral finishes that complement the home and surrounding landscape. An expanded covered patio provides generous shaded space for dining, lounging, and entertaining while maintaining an open connection to the pool. With wide-open views and a beautiful Texas sunset as the backdrop, this project combines modern pool design, outdoor living, and relaxed country living in one inviting space.
Find the right local pro for your project
 Isaman design, Inc.
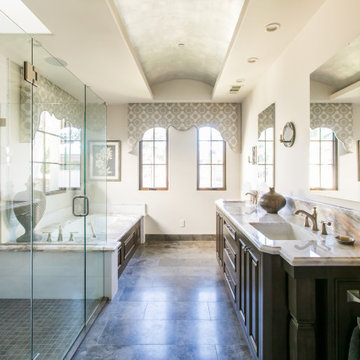
Perched atop a hill over-looking Avila Beach, this 5 bedroom, 5 ½ bath residence has all the amenities one could wish for in a custom home. While presenting modestly from the street entrance, the rear elevation (only seen from the air) tells the story of the size and complexity of the build. The lower level of the residence is built completely into the hillside, uniquely locating the garage on the second story. Upon entry, the visitor is greeted by stunning ocean views to the Port San Luis Pier and beyond. A spacious great room looks onto a deck that flanks the length of the main living space, providing an ideal location from which to watch the sunset. Other features include a brick clad wine cellar, game room, lower level kitchenette for occupants of the guest suites and cozy den which opens onto the pool area. Surrounded by mature oaks, the pool area boasts a full outdoor kitchen, lounge area and spa integrated into the pool. From here it’s possible to admire the all the authentic detailing that makes this home feel like it was transported from a Tuscan hillside.

 AK Design
Bedroom - spacious bedroom with light hardwood floors, white custom closet, gray walls and white trims in Los Altos.
Large minimalist guest light wood floor and white floor bedroom photo in San Francisco with gray walls
Large minimalist guest light wood floor and white floor bedroom photo in San Francisco with gray walls

 Famaliving San Diego
The Bolero sofa bed is ideal for people who value comfort and quality. Made in Spain by world-renowned manufacturer Famaliving, this sofa offers a customizable design with a slew of features. The quality of the 4" memory foam mattress is so good you will hardly believe it’s a sofa sleeper and not a Queen Size Bed with a tempurpedic mattress. As for the upholstery, you can pick any of our 600 fabrics to make it match your decor, or if you prefer, we also offer COM. The mattress comes in two sizes: 55" x 78" and 64" x 78"; but since it’s a 4" mattress you will need to use a Queen sized sheet no matter which option you go with. The optional chaise lounge side offers spacious storage for your bedding as well as the adjustable foot rest level that elevates your feet - a feature that provides supreme comfort while lounging. You have the option of a straight or curved-arm rest design, which provides an opportunity to make your sofa bed more Modern or Transitional. All famaliving furniture comes with the lifetime warranty on the frame and 10 years on the seat suspension system.
We deliver Nationwide!
Visit our showroom at:
Famaliving San Diego
401 University Ave,
San Diego, CA 92103
Questions? Ready to purchase?
Tel. 1-619-900-7674
sandiego@famaliving.com
 Famaliving San Diego
The Bolero sofa bed is ideal for people who value comfort and quality. Made in Spain by world-renowned manufacturer Famaliving, this sofa offers a customizable design with a slew of features. The quality of the 4" memory foam mattress is so good you will hardly believe it’s a sofa sleeper and not a Queen Size Bed with a tempurpedic mattress. As for the upholstery, you can pick any of our 600 fabrics to make it match your decor, or if you prefer, we also offer COM. The mattress comes in two sizes: 55" x 78" and 64" x 78"; but since it’s a 4" mattress you will need to use a Queen sized sheet no matter which option you go with. The optional chaise lounge side offers spacious storage for your bedding as well as the adjustable foot rest level that elevates your feet - a feature that provides supreme comfort while lounging. You have the option of a straight or curved-arm rest design, which provides an opportunity to make your sofa bed more Modern or Transitional. All famaliving furniture comes with the lifetime warranty on the frame and 10 years on the seat suspension system.
We deliver Nationwide!
Visit our showroom at:
Famaliving San Diego
401 University Ave,
San Diego, CA 92103
Questions? Ready to purchase?
Tel. 1-619-900-7674
sandiego@famaliving.com

Sponsored
Delaware, OH

Buckeye Basements, Inc.
Central Ohio's Basement Finishing ExpertsBest Of Houzz '13-'21
 Evoscapes, Luxury Landscape Design and Build
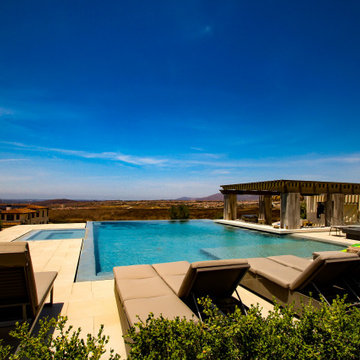
This stunning outdoor living project redefines luxury and leisure, creating a private oasis that centers around an expansive perimeter overflow pool with a mesmerizing vanishing edge. A sophisticated swim-up bar and lounge area complement the aquatic masterpiece, offering a perfect setting for relaxation and social gatherings.
Adjacent to the pool is a state-of-the-art outdoor kitchen and bar, equipped with modern amenities and a large TV wall, ensuring entertainment and culinary excellence are always within reach. A spacious covered dining area provides a sheltered space for alfresco meals and celebrations, enhancing the outdoor living experience.
Designed to maximize the enjoyment of outdoor spaces, this project seamlessly blends luxury, functionality, and natural beauty into a cohesive and inviting environment, making it an ultimate backyard experience.
 House of Meraki
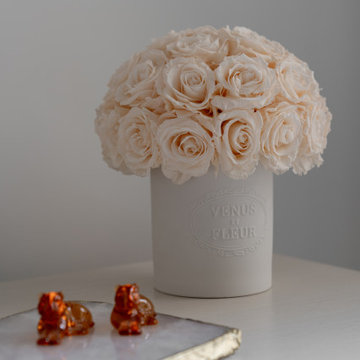
A white and neutral transitional bedroom design combines the timeless elegance of a neutral color palette with elements of both traditional and contemporary styles. The goal is to create a serene and soothing environment with a seamless blend of classic and modern elements. Soft white walls also help reflect natural light, making the room feel more spacious and airy.The bed is the focal point and features a simple yet elegant frame with clean lines and upholstered headboard in a light neutral velvet.The light-colored linen bedding is topped with an Hermes wool blanket, adding visual interest without overwhelming the space. The custom window treatments are kept light and airy to maximize natural light, with Hunter Douglas shades for privacy. The brass and stone chandelier by Kelly Wearstler for Visual Comfort and the pivoting sconces provide both task and mood lighting.
 Babette’s Furniture & Home
This living room creates a stylish and comfortable gathering space, perfect for relaxation and entertainment. A sleek Nouveau entertainment console by Hooker Furniture serves as a central focal point, offering both sophisticated storage and a display surface. Adorning the console are two complementary paintings, with one being the captivating Fresco Vista II wall art by Dovetail, adding a touch of artistic elegance.
Adding vertical interest and further display opportunities, the Weekender etagere by Universal Furniture is placed next to the console. The seating area is anchored by a spacious and inviting Thomas 3 piece sectional with chaise by England Furniture, providing ample room for lounging. A convenient St. Kitts end table is perfectly placed to hold drinks or decor, completing this well-appointed and inviting living space.
 Babette’s Furniture & Home
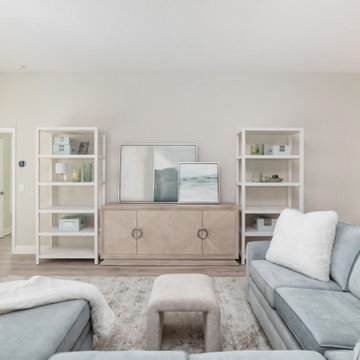
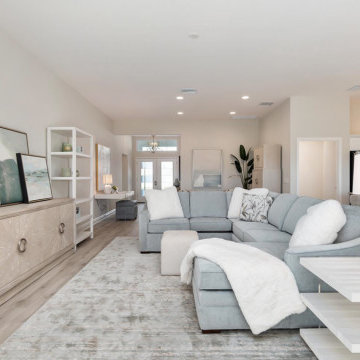
This living room creates a stylish and comfortable gathering space, perfect for relaxation and entertainment. A sleek Nouveau entertainment console by Hooker Furniture serves as a central focal point, offering both sophisticated storage and a display surface. Adorning the console are two complementary paintings, with one being the captivating Fresco Vista II wall art by Dovetail, adding a touch of artistic elegance.
Adding vertical interest and further display opportunities, the Weekender etagere by Universal Furniture is placed next to the console. The seating area is anchored by a spacious and inviting Thomas 3 piece sectional with chaise by England Furniture, providing ample room for lounging. A convenient St. Kitts end table is perfectly placed to hold drinks or decor, completing this well-appointed and inviting living space.
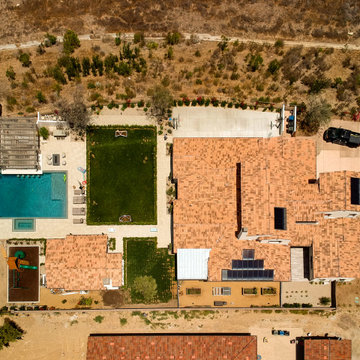 Evoscapes, Luxury Landscape Design and Build
This stunning outdoor living project redefines luxury and leisure, creating a private oasis that centers around an expansive perimeter overflow pool with a mesmerizing vanishing edge. A sophisticated swim-up bar and lounge area complement the aquatic masterpiece, offering a perfect setting for relaxation and social gatherings.
Adjacent to the pool is a state-of-the-art outdoor kitchen and bar, equipped with modern amenities and a large TV wall, ensuring entertainment and culinary excellence are always within reach. A spacious covered dining area provides a sheltered space for alfresco meals and celebrations, enhancing the outdoor living experience.
Designed to maximize the enjoyment of outdoor spaces, this project seamlessly blends luxury, functionality, and natural beauty into a cohesive and inviting environment, making it an ultimate backyard experience.
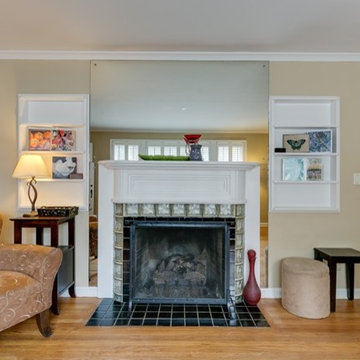
 Coldwell Banker Vanguard Team Knapp
1711 Geraldine Dr. Avondale pool home w/ gleaming oak floors, crown molding & many more original details. Enter into the cozy sunroom w/ vintage tile & freshly painted paneled walls. The living room features gas fireplace flanked by built-ins & a wall of windows letting plenty of natural light through the plantation shutters. Simple & clean kitchen offers eat-in space.Over-sized master boasts W/D closet, his & hers closets, en-suite bath & french doors leading to the pool deck. Large secondary bedrooms share a bathroom. A sparkling pool w/space for lounging or entertaining in the quaint backyard. Spacious workshop w/ electric complete this home. You'll love this location! Just blocks from the shops, Boone & Baker Point Park, Harp's & Bagel Love. Photos courtesy of Waters Edge Virtual Tours.

Sponsored
Columbus, OH

Hope Restoration & General Contracting
Columbus Design-Build, Kitchen & Bath Remodeling, Historic Renovations
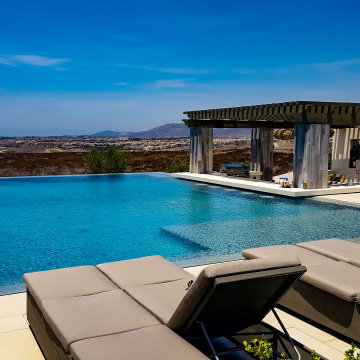 Evoscapes, Luxury Landscape Design and Build
This stunning outdoor living project redefines luxury and leisure, creating a private oasis that centers around an expansive perimeter overflow pool with a mesmerizing vanishing edge. A sophisticated swim-up bar and lounge area complement the aquatic masterpiece, offering a perfect setting for relaxation and social gatherings.
Adjacent to the pool is a state-of-the-art outdoor kitchen and bar, equipped with modern amenities and a large TV wall, ensuring entertainment and culinary excellence are always within reach. A spacious covered dining area provides a sheltered space for alfresco meals and celebrations, enhancing the outdoor living experience.
Designed to maximize the enjoyment of outdoor spaces, this project seamlessly blends luxury, functionality, and natural beauty into a cohesive and inviting environment, making it an ultimate backyard experience.
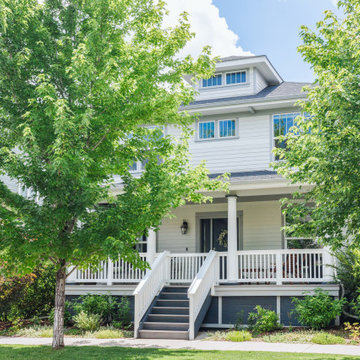
 Art of Home Team
Open House Friday, July 9th, 5-7 PM. Beautiful South End single family home, tastefully updated with gorgeous hardwood floors, oversized covered front porch, fully finished basement, spacious primary bedroom, and outdoor garden sanctuary. One of the best Central Park locations, within minutes of schools, pools, shopping/dining, dog park, trails, and Farmers Markets.
4 br 4 ba :: 3,229 sq ft :: $850,000
#CentralPark #SouthEnd #IndoorOutdoorLiving #Garden #ArtOfHomeTeam #eXpRealty
 West Construction
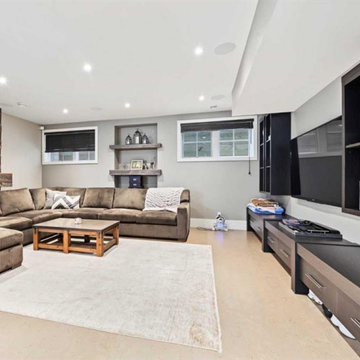
Modern Open-Concept Basement Renovation
A complete basement transformation designed for entertainment, family relaxation, and functional living. Featuring custom built-in cabinetry, warm wood accents, and bright recessed lighting:
Custom Entertainment & Storage Wall: Dark espresso built-in cabinetry featuring an integrated TV mount, floating media console, and display shelving for a sleek, organized look.
Cozy Media Lounge: Spacious plush L-shaped sectional anchored by a large neutral area rug, creating an inviting space for family movie nights.
Rustic Wood Feature Wall: Reclaimed wood accent wall adds warmth and character, pairing rustic texture with modern design elements.
Bright & Airy Finishes: Integrated recessed ceiling lights, soft neutral wall paint, and natural window light combine to eliminate the traditional feel of a lower-level space.
 Isaman design, Inc.
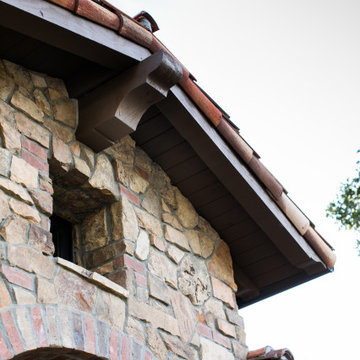
Perched atop a hill over-looking Avila Beach, this 5 bedroom, 5 ½ bath residence has all the amenities one could wish for in a custom home. While presenting modestly from the street entrance, the rear elevation (only seen from the air) tells the story of the size and complexity of the build. The lower level of the residence is built completely into the hillside, uniquely locating the garage on the second story. Upon entry, the visitor is greeted by stunning ocean views to the Port San Luis Pier and beyond. A spacious great room looks onto a deck that flanks the length of the main living space, providing an ideal location from which to watch the sunset. Other features include a brick clad wine cellar, game room, lower level kitchenette for occupants of the guest suites and cozy den which opens onto the pool area. Surrounded by mature oaks, the pool area boasts a full outdoor kitchen, lounge area and spa integrated into the pool. From here it’s possible to admire the all the authentic detailing that makes this home feel like it was transported from a Tuscan hillside.

Sponsored
Delaware, OH
Buckeye Basements, Inc.
Central Ohio's Basement Finishing ExpertsBest Of Houzz '13-'21
 West Construction
Modern Open-Concept Basement Renovation
A complete basement transformation designed for entertainment, family relaxation, and functional living. Featuring custom built-in cabinetry, warm wood accents, and bright recessed lighting:
Custom Entertainment & Storage Wall: Dark espresso built-in cabinetry featuring an integrated TV mount, floating media console, and display shelving for a sleek, organized look.
Cozy Media Lounge: Spacious plush L-shaped sectional anchored by a large neutral area rug, creating an inviting space for family movie nights.
Rustic Wood Feature Wall: Reclaimed wood accent wall adds warmth and character, pairing rustic texture with modern design elements.
Bright & Airy Finishes: Integrated recessed ceiling lights, soft neutral wall paint, and natural window light combine to eliminate the traditional feel of a lower-level space.
 Evoscapes, Luxury Landscape Design and Build
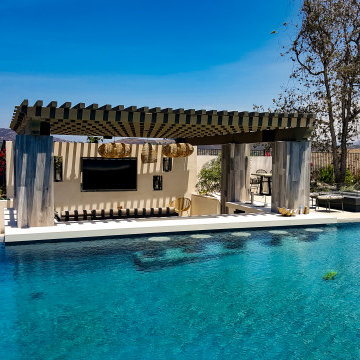
This stunning outdoor living project redefines luxury and leisure, creating a private oasis that centers around an expansive perimeter overflow pool with a mesmerizing vanishing edge. A sophisticated swim-up bar and lounge area complement the aquatic masterpiece, offering a perfect setting for relaxation and social gatherings.
Adjacent to the pool is a state-of-the-art outdoor kitchen and bar, equipped with modern amenities and a large TV wall, ensuring entertainment and culinary excellence are always within reach. A spacious covered dining area provides a sheltered space for alfresco meals and celebrations, enhancing the outdoor living experience.
Designed to maximize the enjoyment of outdoor spaces, this project seamlessly blends luxury, functionality, and natural beauty into a cohesive and inviting environment, making it an ultimate backyard experience.
 Evoscapes, Luxury Landscape Design and Build
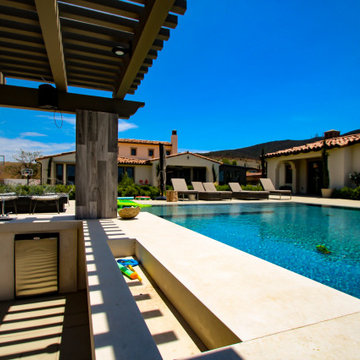
This stunning outdoor living project redefines luxury and leisure, creating a private oasis that centers around an expansive perimeter overflow pool with a mesmerizing vanishing edge. A sophisticated swim-up bar and lounge area complement the aquatic masterpiece, offering a perfect setting for relaxation and social gatherings.
Adjacent to the pool is a state-of-the-art outdoor kitchen and bar, equipped with modern amenities and a large TV wall, ensuring entertainment and culinary excellence are always within reach. A spacious covered dining area provides a sheltered space for alfresco meals and celebrations, enhancing the outdoor living experience.
Designed to maximize the enjoyment of outdoor spaces, this project seamlessly blends luxury, functionality, and natural beauty into a cohesive and inviting environment, making it an ultimate backyard experience.
146