
Search results for "Spacious lounges" in Home Design Ideas

 The Baywood Design/Build Group, Inc.
A finished basement that includes a wine cellar, a serving bar, a social bar area, a library, a work out room, a study, and a sauna!
Transitional basement photo in Baltimore
Transitional basement photo in Baltimore


 Your Own Unique Decor
Kitchen after remodel
Mid-sized zen l-shaped open concept kitchen photo in Sacramento with raised-panel cabinets, an island, dark wood cabinets, multicolored backsplash and stainless steel appliances
Mid-sized zen l-shaped open concept kitchen photo in Sacramento with raised-panel cabinets, an island, dark wood cabinets, multicolored backsplash and stainless steel appliances
Find the right local pro for your project

 Beahm & Son, Ltd.
Incorporated in this clients kitchen remodel was a new floor and paint job. The flooring that stretches from the kitchen to the living room is American Walnut with a custom, hand crafted, transition strip made by one of our senior craftsman.


 Hardwood Technologies Inc
Cherry Columns and insulated clear glass window to be able to view the wine cellar.
Hallway - traditional hallway idea in Cedar Rapids
Hallway - traditional hallway idea in Cedar Rapids


Sponsored
Delaware, OH

Buckeye Basements, Inc.
Central Ohio's Basement Finishing ExpertsBest Of Houzz '13-'21

 Rayn Properties Ltd
Huge formal and open concept light wood floor living room photo in Vancouver with gray walls, a standard fireplace, a tile fireplace and a media wall



 Robert Payne Newton and Associates, Inc.
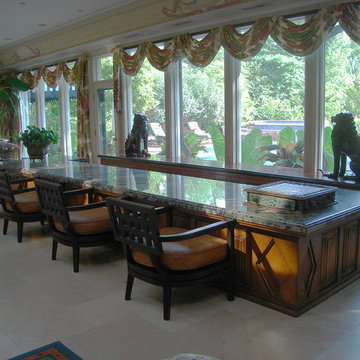
The Bar...built to order with a lowered pit floor for a bartender, features linen fold panels and recessed lozenges supporting two massive slabs of double thick granite. The custom height McGuire chairs wear embossed and painted leather seat cushions. French Beauharnais limestone underscores four large seating areas.



Sponsored
Columbus, OH

Wannemacher Interiors
Customized Award-Winning Interior Design Solutions in Franklin Cnty OH



Sponsored
Columbus, OH
Wannemacher Interiors
Customized Award-Winning Interior Design Solutions in Franklin Cnty OH


 PLUSH HOME by Nina Petronzio
Scooped armed transitional sofa with solid wood base detail. Our Plush Home sofas are hand-crafted with exceptional materials, including high-quality foam cores and generous amounts of authentic good down in our upholstery fills.

 Turnbull Interiors of Distinction Inc.
This open airy condo overlooking Kempenfelt Bay in Barrie, captures the essence of easy living by combining a harmonious balance of warmth & comfort in a sophisticated contemporary style. Its owners delight in calling it home.
We began this renovation project with a redesign of the interior footprint to permit more efficient use of space and effortless movement throughout. From tear out to completion, the usual challenges of steel stud & concrete construction and special condo bylaw requirements were easily handled by our team of certified professionals.
The creative use of millwork beams provided hidden channels to conceal electrical wiring and thus permit the addition of ceiling lighting where there had previously been none – a much needed design element for our clients who are avid readers and enjoy their art collection.
All surface materials were chosen to provide high performance and low maintenance as well as delivering a WOW factor aesthetic. This includes the engineered hardwood flooring throughout; the porcelain tile flooring in the three bathrooms and two shower enclosures; granite counters in the kitchen, bathrooms and office credenza; all cabinetry materials; as well as the fabrics on upholstered furniture and area rugs. The right products in the right places for the right reasons!!
Our furniture and cabinetry designs include the creative use of decorative glass; stainless steel; natural stone and custom wood and innovative laminate finishes. Soft draperies frame the large picture windows subtly drawing attention to the wonderful waterfront views in seamless fashion. Our attention to detail built on a foundation of good design and integration of quality well-chosen materials is truly a reflection of our client’s chic and balanced sense of style and commitment to live with uncluttered easy but comfortable elegance.
248