
Search results for "Spacious lounges" in Home Design Ideas

 Canaroma Bath & Tile
For its bathrooms, Hotel Grand Tarabya in Istanbul has chosen Artelinea.
Bathroom vanities, single sink wall-mount in taupe 1
Photo credit: Artelinea


 Helman Sechrist Stoelting Architecture
Large beach style open concept slate floor and gray floor home theater photo with gray walls and a wall-mounted tv
Find the right local pro for your project


 NIELSEN DYE DESIGN, INC.
The main Entry Lobby for our Memory Care Community. Firm seating with protected fabrics in Greens, Gold and Blues
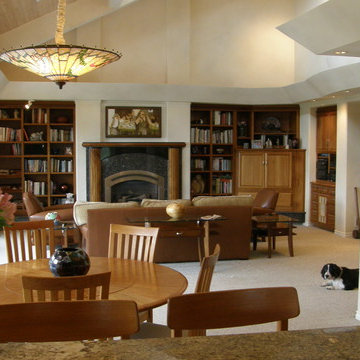
Inspiration for a large timeless formal and open concept carpeted and blue floor living room remodel in Los Angeles with white walls, a standard fireplace, a wood fireplace surround and no tv
Inspiration for a large timeless formal and open concept carpeted and blue floor living room remodel in Los Angeles with white walls, a standard fireplace, a wood fireplace surround and no tv
 Pegasus Architecture LLP
The Branch residence is a private home located on Bassi Ranch, designed for Clifford and Lynette Branch. The California Coastal design incorporated stucco, stone, and steel. Soaring volumes and intricate detailing merge the talents of the architect, Steven Puglisi, with the owner’s desire for a timeless design that effortlessly nestles into the landscape.
“The Bassi Ranch development consists of 24 residences located within a 220 acre parcel in Avila Valley, approximately six miles from San Luis Obispo. As the original developer of the project in the mid 1990s, my wife and I desired to have our own residence constructed on one of the parcels. The site we selected in Bassi Ranch had a wonderful view but the designated building envelope was steep and it appeared that there was very little “usable” land. I had previously worked with Mr. Puglisi on commercial projects, and again turned to Mr. Puglisi for our residential design work, as I had long-admired other residences that his firm had created. What impressed me most was that Steve and his staff listened carefully to our personal ideas and came back with a design that surpassed our expectations. Suffice to say, we are very happy campers.” - Cliff Branch

Sponsored
Columbus, OH

Wannemacher Interiors
Customized Award-Winning Interior Design Solutions in Franklin Cnty OH

 Zena Design
Turn-Key project in Singer Island. An appartment with a beautiful ocean view
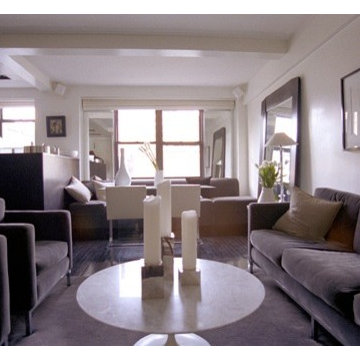
Example of a transitional living room design in Miami
Example of a transitional living room design in Miami


 Robert Newell Lighting Design
Architect: Porraro Associates
Location: Mendham, NJ
Example of a mountain style open concept kitchen design in New York
Example of a mountain style open concept kitchen design in New York

 IL Decor
The Elegant "Peggy" Sofa takes on a sculptural quality.... Without any loose cushions to make it look frumpy. It stands alone well or pairs beautifully with almost any lounge chair. The sofa is offered in three sizes and also as a sectional with or without a chaise. Please Call or stop by IL DÉCOR in Boston to find out more about the sizes and fabrics in their collection.

Sponsored
Columbus, OH
Wannemacher Interiors
Customized Award-Winning Interior Design Solutions in Franklin Cnty OH


 Forato Design Group
Example of a mid-sized trendy formal and open concept light wood floor and beige floor living room design in Miami with beige walls, no fireplace and no tv
 Interior Changes home design & consulting
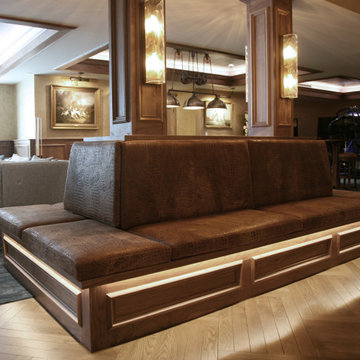
The gentleman's bar in the lower level is tucked into the darker section of the space and feels like a high end lounge. The built in seating around the wood columns divides the lower level into spaces while keeping the whole area connected for entertaining. Nothing was left out when it came to the design~ the custom wood paneling and hand painted wall finishes were all in the homeowners mind from day one.



Sponsored
Columbus, OH
Free consultation for landscape design!

Peabody Landscape Group
Columbus' Reliable Landscape Design & Contracting


 Logic Integration
Jen Gramling
Large mountain style enclosed home theater photo in Denver with a projector screen
Large mountain style enclosed home theater photo in Denver with a projector screen

 Skyline Window Coverings
The Hunter Douglas Nantucket Shades provide a soft stylish look to the room while giving ultra violet protection to the furniture and allowing our client to see out of the shades. These shades were all done with power rise to eliminate having cords.
245