
Search results for "Spacious vans" in Home Design Ideas

 One SEED Architecture + Interiors
Architecture: One SEED Architecture + Interiors (www.oneseed.ca)
Photo: Martin Knowles Photo Media
Builder: Vertical Grain Projects
Multigenerational Vancouver Special Reno
#MGvancouverspecial
Vancouver, BC
Previous Project Next Project
2 780 SF
Interior and Exterior Renovation
We are very excited about the conversion of this Vancouver Special in East Van’s Renfrew-Collingwood area, zoned RS-1, into a contemporary multigenerational home. It will incorporate two generations immediately, with separate suites for the home owners and their parents, and will be flexible enough to accommodate the next generation as well, when the owners have children of their own. During the design process we addressed the needs of each group and took special care that each suite was designed with lots of light, high ceilings, and large rooms.
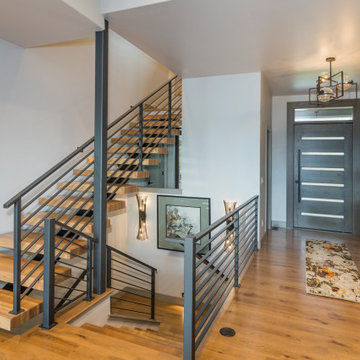
 Housing & Building Association of Colorado Springs
The Home
The Knollwood’s exquisite exterior is inspired by American architect Frank Lloyd Wright. It is a prairie architectural style, containing elements to blend in with the natural surroundings. This custom floorplan was specifically designed with a unique arrangement to allow each room on the main level to experience a Pikes Peak view and abundant sunlight.
A wall of sliding windows in the great room and lower recreation room showcases the panoramic view of the three-acre, treed property to blend indoor with outdoor living. The expansive covered deck offers a built-in grill, fire pit, hot tub deck and ample seating to experience the best of Colorado outdoor living.
The Master retreat includes two fireplaces, a large soaking tub and a spacious, zero-entry glass shower. The closet features a custom shelving system, tall windows and a large bench for putting on shoes or placing suitcases for packing. It also offers direct access to the main-level laundry room.
The heated garage offers generous space for four cars, plus additional space for storage or an excellent workshop. The lower-level includes three bedrooms and four baths, laundry, play area, wine room and large rec room with space for multiple game tables.
The Builder
Our goal, as Alliance Builders, is to build a home with incomparable design and functionality, while creating the perfect fit for your lifestyle and budget. As a design/build company, Alliance Builders will help with all aspects of site selection, design, construction and financing. There is no disconnect between the designer and builder. We handle it all! Our team has over 80 years of combined, new home building experience in the Colorado Springs area, and we continue due to our reputation and understanding of our customer’s wants and needs.
Alliance Builders understands the significance of customer care – before, during and after move in. As a small building company, we believe our reputation is extremely important for our future success. We invite you to visit one of our homes and see for yourself the foundation of experience our homes are built upon.
The Interior Design
The vision for The Knollwood, by Alliance Builder’s Interior Designer Jennifer Van Dyke, was to bring the beauty of the natural surroundings indoors. Rich warm woods, organic elements and soft grays are complimented by vibrant pops of color and black in this Frank Lloyd Wright meets mountain contemporary style home.
Drawing inspiration from the classic prairie-style exterior, the interior of the home creates the perfect setting to enjoy the breathtaking Pikes Peak view. The home features massive stone columns, custom wood beams and an exquisite oversized entry door. The home is enhanced with warm, wood cabinets and rich, live-sawn, oak flooring, which compliments the crisp gray wall color perfectly. Quartz waterfall accents, sleek modern light fixtures and custom tile details throughout create a luxurious feel. The beautifully designed spacious floor plan and expansive outdoor living area make this a great space for relaxing at home or entertaining!
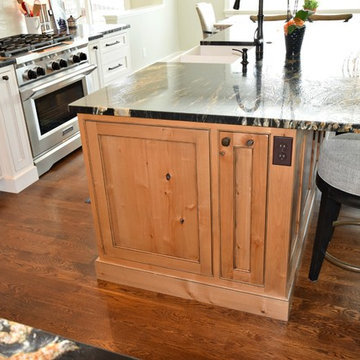
 BKC Kitchen and Bath
This transitional kitchen remodel in Littleton offers a spacious, open floor plan with bright white cabinets that are perfectly offset by a knotty alder island and beautiful granite countertops.
Perimeter Cabinets: Crystal Cabinet Works, Hampstead beaded inset door style, Designer White paint with Van Dyke Brown highlight on maple.
Island: Crystal Cabinet Works, Hampstead beaded inset door style, Natural stain with Van Dyke Brown highlight on knotty alder.
Cabinet Hardware: Schuab, Empire knobs and pulls in antique bronze.
Design by: Caitrin McIlvain, in partnership with ReConstruct, LLC.
Find the right local pro for your project
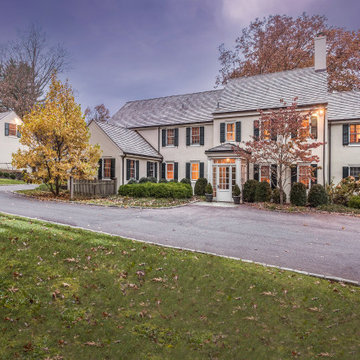
 Team Whetzel
 Presenting an absolutely exceptional private compound, situated on 4.5 acres in Whitemarsh Township. Move right into this fabulous residence where nothing has been spared in the thoughtful renovations and additions. Architectural designs by Peter Zimmerman and most recent renovations/additions by Blake Development. The front entryway opens to a center hall, flowing beautifully to the living room, dining room, and study. Handsome office/library with fireplace and full bath could also be a lovely first-floor master. Cooking and entertaining is a delight in the spacious, gourmet, eat-in kitchen with Professional GE Monogram/Subzero appliances, custom cabinetry, and wet bar. Adjoining family room with exposed barn beams, stone fireplace and French doors leading to a beautiful flagstone terrace. Mudroom, large laundry, and powder room. On the second floor, a master bedroom to die for with fireplace, spacious, well-appointed master bath with steam shower, radiant heat and a large walk-in closet. 4 additional bedrooms and 3 bathrooms. Walk-up attic for storage. The lower level offers a bar, media room, 1200 bottle wine cellar, powder room, and gym. Outstanding features throughout the house include detailed millwork and moldings, custom lighting, whole house stereo sound, random width flooring, five fireplaces, abundant closets and thoughtfully designed built-in storage spaces. New cedar shake roof, updated mechanicals, electrical systems. 3 car detached garage with guest suite and bath. The latest addition to this fabulous compound is the 1400 square foot "Party Barn" loaded with all the amenities you could hope for. Nano doors open to flagstone terrace with fireplace overlooking the pool. Mature, meticulously maintained landscaping designed by Carter Van Dyke completes the picture. All said, an exciting opportunity to own a magnificent property in a premium country location, just minutes to Chestnut Hill, the PA turnpike, and an easy commute to the Main Line and Center City.
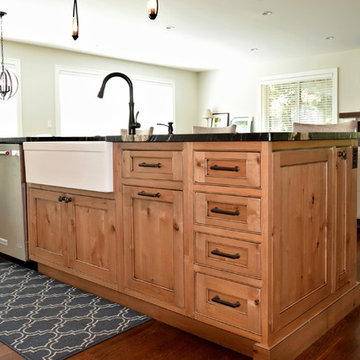 BKC Kitchen and Bath
This transitional kitchen remodel in Littleton offers a spacious, open floor plan with bright white cabinets that are perfectly offset by a knotty alder island and beautiful granite countertops.
Perimeter Cabinets: Crystal Cabinet Works, Hampstead beaded inset door style, Designer White paint with Van Dyke Brown highlight on maple.
Island: Crystal Cabinet Works, Hampstead beaded inset door style, Natural stain with Van Dyke Brown highlight on knotty alder.
Cabinet Hardware: Schuab, Empire knobs and pulls in antique bronze.
Design by: Caitrin McIlvain, in partnership with ReConstruct, LLC.
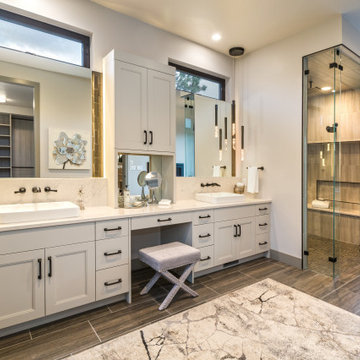 Housing & Building Association of Colorado Springs
The Home
The Knollwood’s exquisite exterior is inspired by American architect Frank Lloyd Wright. It is a prairie architectural style, containing elements to blend in with the natural surroundings. This custom floorplan was specifically designed with a unique arrangement to allow each room on the main level to experience a Pikes Peak view and abundant sunlight.
A wall of sliding windows in the great room and lower recreation room showcases the panoramic view of the three-acre, treed property to blend indoor with outdoor living. The expansive covered deck offers a built-in grill, fire pit, hot tub deck and ample seating to experience the best of Colorado outdoor living.
The Master retreat includes two fireplaces, a large soaking tub and a spacious, zero-entry glass shower. The closet features a custom shelving system, tall windows and a large bench for putting on shoes or placing suitcases for packing. It also offers direct access to the main-level laundry room.
The heated garage offers generous space for four cars, plus additional space for storage or an excellent workshop. The lower-level includes three bedrooms and four baths, laundry, play area, wine room and large rec room with space for multiple game tables.
The Builder
Our goal, as Alliance Builders, is to build a home with incomparable design and functionality, while creating the perfect fit for your lifestyle and budget. As a design/build company, Alliance Builders will help with all aspects of site selection, design, construction and financing. There is no disconnect between the designer and builder. We handle it all! Our team has over 80 years of combined, new home building experience in the Colorado Springs area, and we continue due to our reputation and understanding of our customer’s wants and needs.
Alliance Builders understands the significance of customer care – before, during and after move in. As a small building company, we believe our reputation is extremely important for our future success. We invite you to visit one of our homes and see for yourself the foundation of experience our homes are built upon.
The Interior Design
The vision for The Knollwood, by Alliance Builder’s Interior Designer Jennifer Van Dyke, was to bring the beauty of the natural surroundings indoors. Rich warm woods, organic elements and soft grays are complimented by vibrant pops of color and black in this Frank Lloyd Wright meets mountain contemporary style home.
Drawing inspiration from the classic prairie-style exterior, the interior of the home creates the perfect setting to enjoy the breathtaking Pikes Peak view. The home features massive stone columns, custom wood beams and an exquisite oversized entry door. The home is enhanced with warm, wood cabinets and rich, live-sawn, oak flooring, which compliments the crisp gray wall color perfectly. Quartz waterfall accents, sleek modern light fixtures and custom tile details throughout create a luxurious feel. The beautifully designed spacious floor plan and expansive outdoor living area make this a great space for relaxing at home or entertaining!
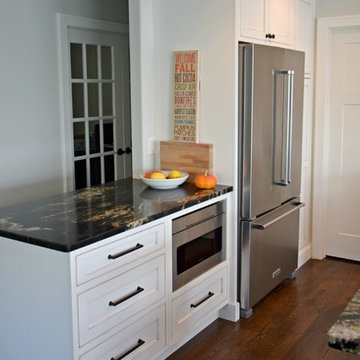 BKC Kitchen and Bath
This transitional kitchen remodel in Littleton offers a spacious, open floor plan with bright white cabinets that are perfectly offset by a knotty alder island and beautiful granite countertops.
Perimeter Cabinets: Crystal Cabinet Works, Hampstead beaded inset door style, Designer White paint with Van Dyke Brown highlight on maple.
Island: Crystal Cabinet Works, Hampstead beaded inset door style, Natural stain with Van Dyke Brown highlight on knotty alder.
Cabinet Hardware: Schuab, Empire knobs and pulls in antique bronze.
Design by: Caitrin McIlvain, in partnership with ReConstruct, LLC.
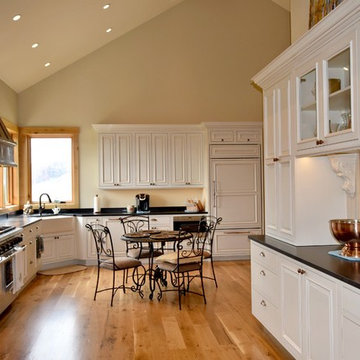 BKC Kitchen and Bath
This beautiful mountain home in Glenwood Springs boasts a spacious, open floor plan, high ceilings and windows offering plenty of sunlight. White cabinetry by Crystal Cabinet Works reflects the brightness of the space in this traditional kitchen remodel.
Crystal Cabinet Works, Halifax inset door style, Frosty White Paint with Van Dyke Brown highlight.
Design by: Heather Evans, BKC Kitchen and Bath, in partnership with Steve Davis, builder, epicnotions@msn.com
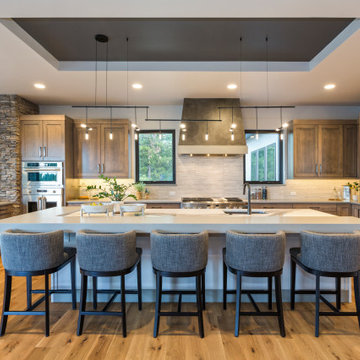 Housing & Building Association of Colorado Springs
The Home
The Knollwood’s exquisite exterior is inspired by American architect Frank Lloyd Wright. It is a prairie architectural style, containing elements to blend in with the natural surroundings. This custom floorplan was specifically designed with a unique arrangement to allow each room on the main level to experience a Pikes Peak view and abundant sunlight.
A wall of sliding windows in the great room and lower recreation room showcases the panoramic view of the three-acre, treed property to blend indoor with outdoor living. The expansive covered deck offers a built-in grill, fire pit, hot tub deck and ample seating to experience the best of Colorado outdoor living.
The Master retreat includes two fireplaces, a large soaking tub and a spacious, zero-entry glass shower. The closet features a custom shelving system, tall windows and a large bench for putting on shoes or placing suitcases for packing. It also offers direct access to the main-level laundry room.
The heated garage offers generous space for four cars, plus additional space for storage or an excellent workshop. The lower-level includes three bedrooms and four baths, laundry, play area, wine room and large rec room with space for multiple game tables.
The Builder
Our goal, as Alliance Builders, is to build a home with incomparable design and functionality, while creating the perfect fit for your lifestyle and budget. As a design/build company, Alliance Builders will help with all aspects of site selection, design, construction and financing. There is no disconnect between the designer and builder. We handle it all! Our team has over 80 years of combined, new home building experience in the Colorado Springs area, and we continue due to our reputation and understanding of our customer’s wants and needs.
Alliance Builders understands the significance of customer care – before, during and after move in. As a small building company, we believe our reputation is extremely important for our future success. We invite you to visit one of our homes and see for yourself the foundation of experience our homes are built upon.
The Interior Design
The vision for The Knollwood, by Alliance Builder’s Interior Designer Jennifer Van Dyke, was to bring the beauty of the natural surroundings indoors. Rich warm woods, organic elements and soft grays are complimented by vibrant pops of color and black in this Frank Lloyd Wright meets mountain contemporary style home.
Drawing inspiration from the classic prairie-style exterior, the interior of the home creates the perfect setting to enjoy the breathtaking Pikes Peak view. The home features massive stone columns, custom wood beams and an exquisite oversized entry door. The home is enhanced with warm, wood cabinets and rich, live-sawn, oak flooring, which compliments the crisp gray wall color perfectly. Quartz waterfall accents, sleek modern light fixtures and custom tile details throughout create a luxurious feel. The beautifully designed spacious floor plan and expansive outdoor living area make this a great space for relaxing at home or entertaining!
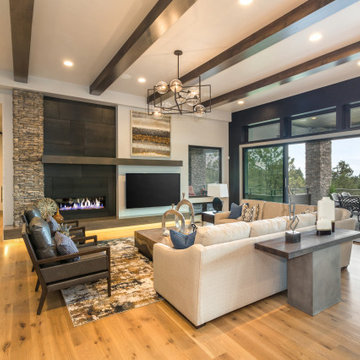 Housing & Building Association of Colorado Springs
The Home
The Knollwood’s exquisite exterior is inspired by American architect Frank Lloyd Wright. It is a prairie architectural style, containing elements to blend in with the natural surroundings. This custom floorplan was specifically designed with a unique arrangement to allow each room on the main level to experience a Pikes Peak view and abundant sunlight.
A wall of sliding windows in the great room and lower recreation room showcases the panoramic view of the three-acre, treed property to blend indoor with outdoor living. The expansive covered deck offers a built-in grill, fire pit, hot tub deck and ample seating to experience the best of Colorado outdoor living.
The Master retreat includes two fireplaces, a large soaking tub and a spacious, zero-entry glass shower. The closet features a custom shelving system, tall windows and a large bench for putting on shoes or placing suitcases for packing. It also offers direct access to the main-level laundry room.
The heated garage offers generous space for four cars, plus additional space for storage or an excellent workshop. The lower-level includes three bedrooms and four baths, laundry, play area, wine room and large rec room with space for multiple game tables.
The Builder
Our goal, as Alliance Builders, is to build a home with incomparable design and functionality, while creating the perfect fit for your lifestyle and budget. As a design/build company, Alliance Builders will help with all aspects of site selection, design, construction and financing. There is no disconnect between the designer and builder. We handle it all! Our team has over 80 years of combined, new home building experience in the Colorado Springs area, and we continue due to our reputation and understanding of our customer’s wants and needs.
Alliance Builders understands the significance of customer care – before, during and after move in. As a small building company, we believe our reputation is extremely important for our future success. We invite you to visit one of our homes and see for yourself the foundation of experience our homes are built upon.
The Interior Design
The vision for The Knollwood, by Alliance Builder’s Interior Designer Jennifer Van Dyke, was to bring the beauty of the natural surroundings indoors. Rich warm woods, organic elements and soft grays are complimented by vibrant pops of color and black in this Frank Lloyd Wright meets mountain contemporary style home.
Drawing inspiration from the classic prairie-style exterior, the interior of the home creates the perfect setting to enjoy the breathtaking Pikes Peak view. The home features massive stone columns, custom wood beams and an exquisite oversized entry door. The home is enhanced with warm, wood cabinets and rich, live-sawn, oak flooring, which compliments the crisp gray wall color perfectly. Quartz waterfall accents, sleek modern light fixtures and custom tile details throughout create a luxurious feel. The beautifully designed spacious floor plan and expansive outdoor living area make this a great space for relaxing at home or entertaining!
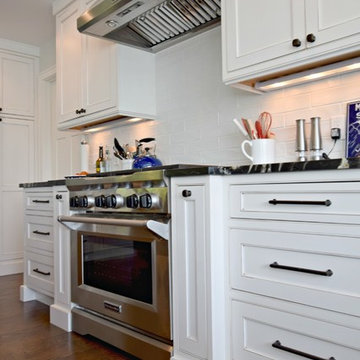 BKC Kitchen and Bath
This transitional kitchen remodel in Littleton offers a spacious, open floor plan with bright white cabinets that are perfectly offset by a knotty alder island and beautiful granite countertops.
Perimeter Cabinets: Crystal Cabinet Works, Hampstead beaded inset door style, Designer White paint with Van Dyke Brown highlight on maple.
Island: Crystal Cabinet Works, Hampstead beaded inset door style, Natural stain with Van Dyke Brown highlight on knotty alder.
Cabinet Hardware: Schuab, Empire knobs and pulls in antique bronze.
Design by: Caitrin McIlvain, in partnership with ReConstruct, LLC.
![Volume Zero, LLC [architectural design studio]](https://st.hzcdn.com/fimgs/ca0356070537acff_9871-w32-h32-b0-p0--.jpg) Volume Zero, LLC [architectural design studio]
Volume Zero, LLC [architectural design studio]The existing condominium was spacious , but lacked definition. It was simply too rambling and shapeless to be comfortable or functional. The existing builder-grade kitchen did not have enough counter or cabinet space. And the existing window sills were too high to appreciate the views outside.
To accommodate our clients' needs, we carved out the spaces and gave subtle definition to its spaces without obstructing the views within or the sense os spaciousness. We raised the kitchen and dining space on a platform to define it as well as to define the space of the adjacent living area. The platform also allowed better views to the exterior. We designed and fabricated custom concrete countertops for the kitchen and master bath. The concrete ceilings were sprayed with sound attenuating insulation to abate the echoes.
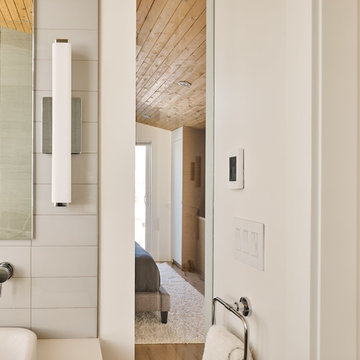
The master bath underwent a transformation. To enlarge the feel of the space, we designed and fabricated custom shallow vanity cabinets and a concrete countertop. Protruding from the countertop is the curve of a generous semi-encased porcelain sink. The shower is a room of glass mosaic tiles. The mirror is a simple wall mirror with polished square edges topped by a sleek fluorescent vanity light with a high CRI.
This project was published in New Orleans Homes and Lifestyles magazine.
photo: Cheryl Gerber
 BKC Kitchen and Bath
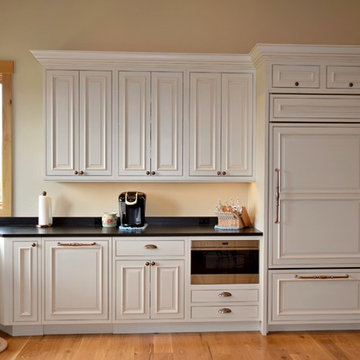
This beautiful mountain home in Glenwood Springs boasts a spacious, open floor plan, high ceilings and windows offering plenty of sunlight. White cabinetry by Crystal Cabinet Works reflects the brightness of the space in this traditional-style kitchen remodel.
Crystal Cabinet Works, Halifax inset door style, Frosty White Paint with Van Dyke Brown highlight.
Design by: Heather Evans, BKC Kitchen and Bath, in partnership with Steve Davis, builder, epicnotions@msn.com.
 Housing & Building Association of Colorado Springs
The Home
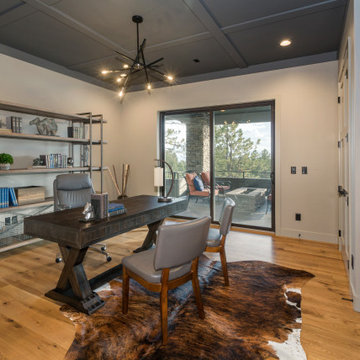
The Knollwood’s exquisite exterior is inspired by American architect Frank Lloyd Wright. It is a prairie architectural style, containing elements to blend in with the natural surroundings. This custom floorplan was specifically designed with a unique arrangement to allow each room on the main level to experience a Pikes Peak view and abundant sunlight.
A wall of sliding windows in the great room and lower recreation room showcases the panoramic view of the three-acre, treed property to blend indoor with outdoor living. The expansive covered deck offers a built-in grill, fire pit, hot tub deck and ample seating to experience the best of Colorado outdoor living.
The Master retreat includes two fireplaces, a large soaking tub and a spacious, zero-entry glass shower. The closet features a custom shelving system, tall windows and a large bench for putting on shoes or placing suitcases for packing. It also offers direct access to the main-level laundry room.
The heated garage offers generous space for four cars, plus additional space for storage or an excellent workshop. The lower-level includes three bedrooms and four baths, laundry, play area, wine room and large rec room with space for multiple game tables.
The Builder
Our goal, as Alliance Builders, is to build a home with incomparable design and functionality, while creating the perfect fit for your lifestyle and budget. As a design/build company, Alliance Builders will help with all aspects of site selection, design, construction and financing. There is no disconnect between the designer and builder. We handle it all! Our team has over 80 years of combined, new home building experience in the Colorado Springs area, and we continue due to our reputation and understanding of our customer’s wants and needs.
Alliance Builders understands the significance of customer care – before, during and after move in. As a small building company, we believe our reputation is extremely important for our future success. We invite you to visit one of our homes and see for yourself the foundation of experience our homes are built upon.
The Interior Design
The vision for The Knollwood, by Alliance Builder’s Interior Designer Jennifer Van Dyke, was to bring the beauty of the natural surroundings indoors. Rich warm woods, organic elements and soft grays are complimented by vibrant pops of color and black in this Frank Lloyd Wright meets mountain contemporary style home.
Drawing inspiration from the classic prairie-style exterior, the interior of the home creates the perfect setting to enjoy the breathtaking Pikes Peak view. The home features massive stone columns, custom wood beams and an exquisite oversized entry door. The home is enhanced with warm, wood cabinets and rich, live-sawn, oak flooring, which compliments the crisp gray wall color perfectly. Quartz waterfall accents, sleek modern light fixtures and custom tile details throughout create a luxurious feel. The beautifully designed spacious floor plan and expansive outdoor living area make this a great space for relaxing at home or entertaining!
 Housing & Building Association of Colorado Springs
The Home
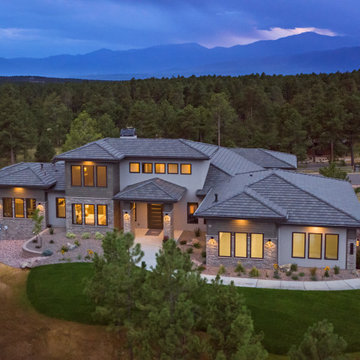
The Knollwood’s exquisite exterior is inspired by American architect Frank Lloyd Wright. It is a prairie architectural style, containing elements to blend in with the natural surroundings. This custom floorplan was specifically designed with a unique arrangement to allow each room on the main level to experience a Pikes Peak view and abundant sunlight.
A wall of sliding windows in the great room and lower recreation room showcases the panoramic view of the three-acre, treed property to blend indoor with outdoor living. The expansive covered deck offers a built-in grill, fire pit, hot tub deck and ample seating to experience the best of Colorado outdoor living.
The Master retreat includes two fireplaces, a large soaking tub and a spacious, zero-entry glass shower. The closet features a custom shelving system, tall windows and a large bench for putting on shoes or placing suitcases for packing. It also offers direct access to the main-level laundry room.
The heated garage offers generous space for four cars, plus additional space for storage or an excellent workshop. The lower-level includes three bedrooms and four baths, laundry, play area, wine room and large rec room with space for multiple game tables.
The Builder
Our goal, as Alliance Builders, is to build a home with incomparable design and functionality, while creating the perfect fit for your lifestyle and budget. As a design/build company, Alliance Builders will help with all aspects of site selection, design, construction and financing. There is no disconnect between the designer and builder. We handle it all! Our team has over 80 years of combined, new home building experience in the Colorado Springs area, and we continue due to our reputation and understanding of our customer’s wants and needs.
Alliance Builders understands the significance of customer care – before, during and after move in. As a small building company, we believe our reputation is extremely important for our future success. We invite you to visit one of our homes and see for yourself the foundation of experience our homes are built upon.
The Interior Design
The vision for The Knollwood, by Alliance Builder’s Interior Designer Jennifer Van Dyke, was to bring the beauty of the natural surroundings indoors. Rich warm woods, organic elements and soft grays are complimented by vibrant pops of color and black in this Frank Lloyd Wright meets mountain contemporary style home.
Drawing inspiration from the classic prairie-style exterior, the interior of the home creates the perfect setting to enjoy the breathtaking Pikes Peak view. The home features massive stone columns, custom wood beams and an exquisite oversized entry door. The home is enhanced with warm, wood cabinets and rich, live-sawn, oak flooring, which compliments the crisp gray wall color perfectly. Quartz waterfall accents, sleek modern light fixtures and custom tile details throughout create a luxurious feel. The beautifully designed spacious floor plan and expansive outdoor living area make this a great space for relaxing at home or entertaining!
 One SEED Architecture + Interiors
Architecture: One SEED Architecture + Interiors (www.oneseed.ca)
Photo: Martin Knowles Photo Media
Builder: Vertical Grain Projects
Multigenerational Vancouver Special Reno
#MGvancouverspecial
Vancouver, BC
Previous Project Next Project
2 780 SF
Interior and Exterior Renovation
We are very excited about the conversion of this Vancouver Special in East Van’s Renfrew-Collingwood area, zoned RS-1, into a contemporary multigenerational home. It will incorporate two generations immediately, with separate suites for the home owners and their parents, and will be flexible enough to accommodate the next generation as well, when the owners have children of their own. During the design process we addressed the needs of each group and took special care that each suite was designed with lots of light, high ceilings, and large rooms.
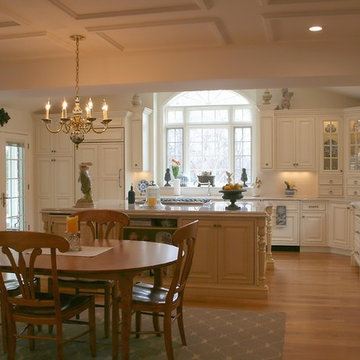 BKC Kitchen and Bath

The client of this beautiful, spacious home had dreams of a bright, white kitchen with cabinets and shelves to showcase her porcelain glass collectibles. Features include custom cabinetry by Crystal Cabinet Works, inset doors with beaded face frames. The perimeter color is Bisque paint on Maple with a Van Dyke Brown highlight. The island is a soft yellow custom color, also with a Van Dyke Brown highlight. Countertops are White Macaubus granite.
Design by Jennifer Rogers
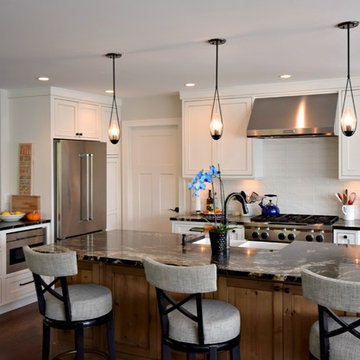 BKC Kitchen and Bath
This transitional kitchen remodel in Littleton offers a spacious, open floor plan with bright white cabinets that are perfectly offset by a knotty alder island and beautiful granite countertops.
Perimeter Cabinets: Crystal Cabinet Works, Hampstead beaded inset door style, Designer White paint with Van Dyke Brown highlight on maple.
Island: Crystal Cabinet Works, Hampstead beaded inset door style, Natural stain with Van Dyke Brown highlight on knotty alder.
Cabinet Hardware: Schuab, Empire knobs and pulls in antique bronze.
Design by: Caitrin McIlvain, in partnership with ReConstruct, LLC.
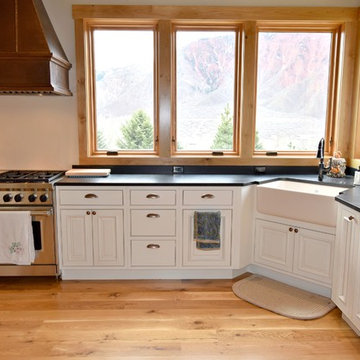 BKC Kitchen and Bath
This beautiful mountain home in Glenwood Springs boasts a spacious, open floor plan, high ceilings and windows offering plenty of sunlight. White cabinetry by Crystal Cabinet Works reflects the brightness of the space in this traditional-style kitchen remodel.
Crystal Cabinet Works, Halifax inset door style, Frosty White Paint with Van Dyke Brown highlight.
Design by: Heather Evans, BKC Kitchen and Bath, in partnership with Steve Davis, builder, epicnotions@msn.com.
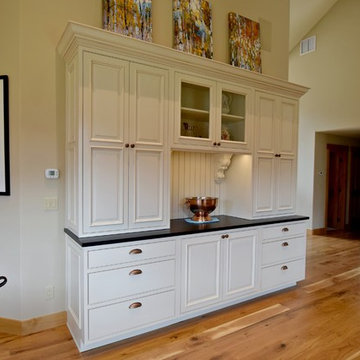 BKC Kitchen and Bath
This beautiful mountain home in Glenwood Springs boasts a spacious, open floor plan, high ceilings and windows offering plenty of sunlight. White cabinetry by Crystal Cabinet Works reflects the brightness of the space in this traditional-style kitchen remodel.
Crystal Cabinet Works, Halifax inset door style, Frosty White Paint with Van Dyke Brown highlight.
Design by: Heather Evans, BKC Kitchen and Bath, in partnership with Steve Davis, builder, epicnotions@msn.com.
17