
Search results for "Spacious vans" in Home Design Ideas

 Reform
A spacious open-plan kitchen with BASIS and MATCH by Muller Van Severen designs in a Danish family's summerhouse, close to Copenhagen
Inspiration for a mid-sized scandinavian beige floor open concept kitchen remodel in Copenhagen with a drop-in sink, flat-panel cabinets, stainless steel countertops, an island and gray countertops
Inspiration for a mid-sized scandinavian beige floor open concept kitchen remodel in Copenhagen with a drop-in sink, flat-panel cabinets, stainless steel countertops, an island and gray countertops
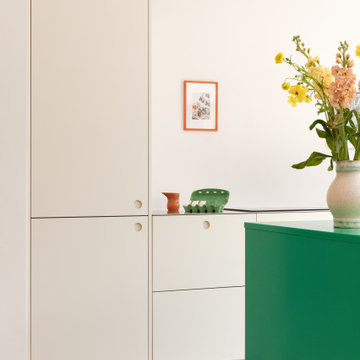 Reform
A spacious open-plan kitchen with BASIS and MATCH by Muller Van Severen designs in a Danish family's summerhouse, close to Copenhagen
Open concept kitchen - mid-sized scandinavian beige floor open concept kitchen idea in Copenhagen with a drop-in sink, flat-panel cabinets, stainless steel countertops, an island and gray countertops
Open concept kitchen - mid-sized scandinavian beige floor open concept kitchen idea in Copenhagen with a drop-in sink, flat-panel cabinets, stainless steel countertops, an island and gray countertops
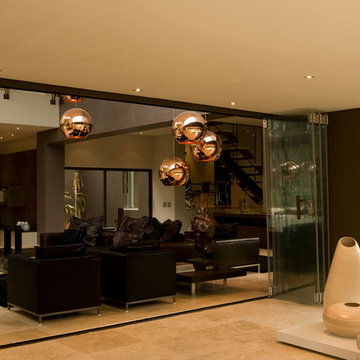
 Nico van der Meulen Architects
An open plan contemporary home with a north-facing layout ideal for family living and entertaining.
Trendy living room photo in Other
Trendy living room photo in Other
Find the right local pro for your project
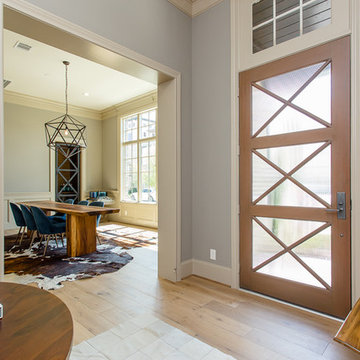
 KW Memorial Realty - Catherine van Zutphen
Luxury home for sale. Oversized door with privacy glass, allowing for a light and spacious entry, dining room and wine room in the background.
Entryway - mid-sized light wood floor and beige floor entryway idea in Houston with gray walls and a glass front door
Entryway - mid-sized light wood floor and beige floor entryway idea in Houston with gray walls and a glass front door
 Reform
A spacious open-plan kitchen with BASIS and MATCH by Muller Van Severen designs in a Danish family's summerhouse, close to Copenhagen
Mid-sized danish beige floor open concept kitchen photo in Copenhagen with a drop-in sink, flat-panel cabinets, stainless steel countertops, an island and gray countertops
Mid-sized danish beige floor open concept kitchen photo in Copenhagen with a drop-in sink, flat-panel cabinets, stainless steel countertops, an island and gray countertops

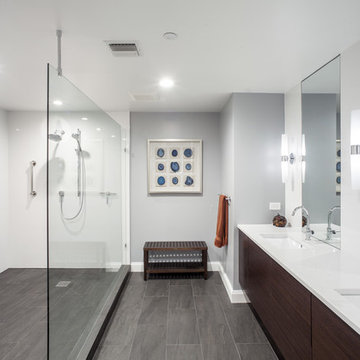
 Van Selow Design Build L.L.C.
AFTER: The tub was removed so our clients could enjoy a spacious shower with multi-function shower heads and valves. Plus a 4-foot niche with LED adjustable lighting and glass mosaic backsplash.
 Reform
A spacious open-plan kitchen with BASIS and MATCH by Muller Van Severen designs in a Danish family's summerhouse, close to Copenhagen
Example of a mid-sized danish beige floor open concept kitchen design in Copenhagen with a drop-in sink, flat-panel cabinets, stainless steel countertops, an island and gray countertops
Example of a mid-sized danish beige floor open concept kitchen design in Copenhagen with a drop-in sink, flat-panel cabinets, stainless steel countertops, an island and gray countertops
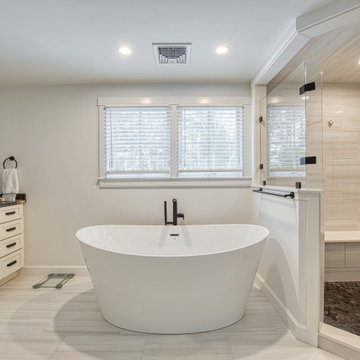
 Van Leer Design Build
A calm and modern bathroom designed with a focus on simplicity and comfort. Soft, neutral tones create a relaxed atmosphere, while clean tilework and streamlined fixtures keep the space feeling fresh and contemporary. A spacious vanity provides practical storage and a clear, uncluttered surface. Thoughtful lighting enhances the natural textures throughout the room and creates a warm, inviting glow. The overall design balances function with a quiet, understated elegance that fits seamlessly within the home.
 Reform
A spacious open-plan kitchen with BASIS and MATCH by Muller Van Severen designs in a Danish family's summerhouse, close to Copenhagen
Example of a mid-sized danish beige floor open concept kitchen design in Copenhagen with a drop-in sink, flat-panel cabinets, stainless steel countertops, an island and gray countertops
Example of a mid-sized danish beige floor open concept kitchen design in Copenhagen with a drop-in sink, flat-panel cabinets, stainless steel countertops, an island and gray countertops


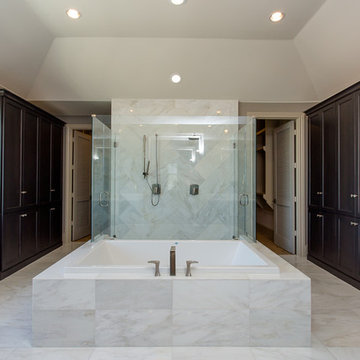 KW Memorial Realty - Catherine van Zutphen
Luxury home for sale. double showers, his and hers commodes, separate walk-ins and plenty of storage, light and spacious with double doors off the master bedroom
 Reform
A spacious open-plan kitchen with BASIS and MATCH by Muller Van Severen designs in a Danish family's summerhouse, close to Copenhagen
Mid-sized danish beige floor open concept kitchen photo in Copenhagen with a drop-in sink, flat-panel cabinets, stainless steel countertops, an island and gray countertops
Mid-sized danish beige floor open concept kitchen photo in Copenhagen with a drop-in sink, flat-panel cabinets, stainless steel countertops, an island and gray countertops
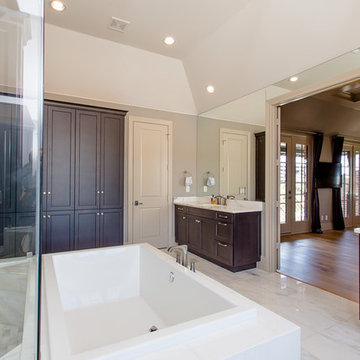 KW Memorial Realty - Catherine van Zutphen
Luxury home for sale. double showers, his and hers commodes, separate walk-ins and plenty of storage, light and spacious with double doors off the master bedroom
 Reform
A spacious open-plan kitchen with BASIS and MATCH by Muller Van Severen designs in a Danish family's summerhouse, close to Copenhagen
Open concept kitchen - mid-sized scandinavian beige floor open concept kitchen idea in Copenhagen with a drop-in sink, flat-panel cabinets, stainless steel countertops, an island and gray countertops
Open concept kitchen - mid-sized scandinavian beige floor open concept kitchen idea in Copenhagen with a drop-in sink, flat-panel cabinets, stainless steel countertops, an island and gray countertops

13