
Search results for "Spacious vans" in Home Design Ideas
 Cascade West Development
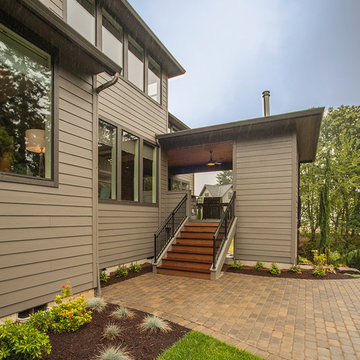

The Finleigh - Transitional Craftsman in Vancouver, Washington by Cascade West Development Inc.
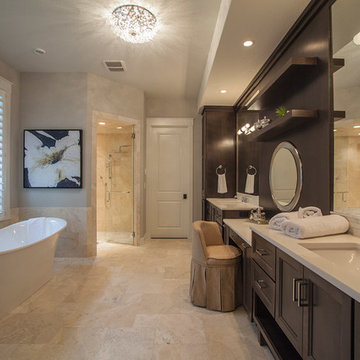
A luxurious and spacious main level master suite with an incredible sized master bath and closet, along with a main floor guest Suite make life easy both today and well into the future.

Today’s busy lifestyles demand some time in the warm and cozy Den located close to the front door, to catch up on the latest news, pay a few bills or take the day and work from home.
Cascade West Facebook: https://goo.gl/MCD2U1
Cascade West Website: https://goo.gl/XHm7Un
These photos, like many of ours, were taken by the good people of ExposioHDR - Portland, Or
Exposio Facebook: https://goo.gl/SpSvyo
Exposio Website: https://goo.gl/Cbm8Ya
 Coldwell Banker Vanguard Team Knapp
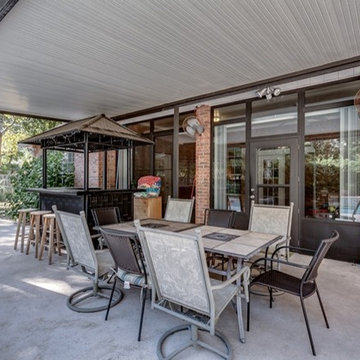
2315 Sterling Way. Location, location, location...Fleming Island, cul-de-sac and close to boating and golf. This 4 bedroom, 3 bath all brick home sits at the end of a cul-de-sac on a large lot. Split floor plan with the master suite affords the owner privacy. Master suite features dual vanities, garden tub and spacious closet. Large kitchen with plenty of counter space, fireplace that opens into the family room. Formal dining room and formal living room (currently being used as a home office), extra-large Florida room off of the family room overlooking the pool, bar and grilling area. Detached storage shed and plenty of room for the kids to play when they are not in the pool. Plenty of room that is perfect for entertaining around the pool. Photos courtesy of Waters Edge Virtual Tours
 BKC Kitchen and Bath
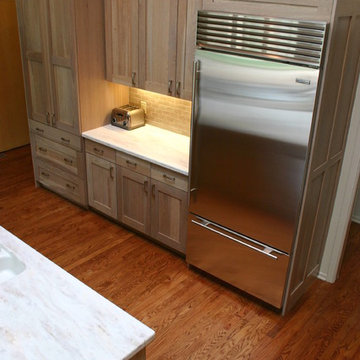
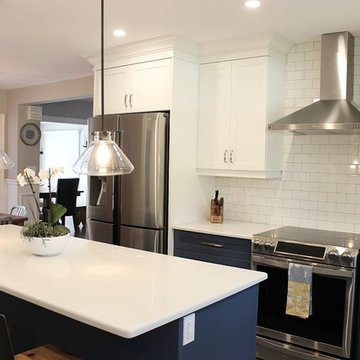
With a blend of hickory cabinets and colorful Southwestern décor, this spacious kitchen remodel has a warm, earthy atmosphere. The recessed-panel cabinet doors by Crystal Cabinet Works offer a clean, transitional look, while the white Corian countertop reflects light from both the under-cabinet fixtures and the high ceiling, making this great room seem even larger.
Cabinets: Crystal Cabinet Works, Gentry door style, Driftwood finish on hickory with a Van Dyke Brown highlight.
Countertop: Witch Hazel by Corian
Hardware: Berenson, 9231-1BPN
Design by: Paul Lintault, BKC Kitchen and Bath, in partnership with Newmyer Contracting
Find the right local pro for your project

 Cascade West Development
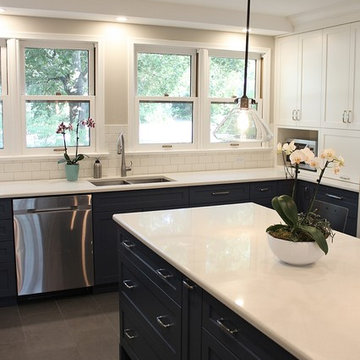
The Finleigh - Transitional Craftsman in Vancouver, Washington by Cascade West Development Inc.
A luxurious and spacious main level master suite with an incredible sized master bath and closet, along with a main floor guest Suite make life easy both today and well into the future.
Today’s busy lifestyles demand some time in the warm and cozy Den located close to the front door, to catch up on the latest news, pay a few bills or take the day and work from home.
Cascade West Facebook: https://goo.gl/MCD2U1
Cascade West Website: https://goo.gl/XHm7Un
These photos, like many of ours, were taken by the good people of ExposioHDR - Portland, Or
Exposio Facebook: https://goo.gl/SpSvyo
Exposio Website: https://goo.gl/Cbm8Ya
 Cascade West Development
The Finleigh - Transitional Craftsman in Vancouver, Washington by Cascade West Development Inc.
A luxurious and spacious main level master suite with an incredible sized master bath and closet, along with a main floor guest Suite make life easy both today and well into the future.
Today’s busy lifestyles demand some time in the warm and cozy Den located close to the front door, to catch up on the latest news, pay a few bills or take the day and work from home.
Cascade West Facebook: https://goo.gl/MCD2U1
Cascade West Website: https://goo.gl/XHm7Un
These photos, like many of ours, were taken by the good people of ExposioHDR - Portland, Or
Exposio Facebook: https://goo.gl/SpSvyo
Exposio Website: https://goo.gl/Cbm8Ya
 Cascade West Development
The Finleigh - Transitional Craftsman in Vancouver, Washington by Cascade West Development Inc.
A luxurious and spacious main level master suite with an incredible sized master bath and closet, along with a main floor guest Suite make life easy both today and well into the future.
Today’s busy lifestyles demand some time in the warm and cozy Den located close to the front door, to catch up on the latest news, pay a few bills or take the day and work from home.
Cascade West Facebook: https://goo.gl/MCD2U1
Cascade West Website: https://goo.gl/XHm7Un
These photos, like many of ours, were taken by the good people of ExposioHDR - Portland, Or
Exposio Facebook: https://goo.gl/SpSvyo
Exposio Website: https://goo.gl/Cbm8Ya
 Coldwell Banker Vanguard Team Knapp
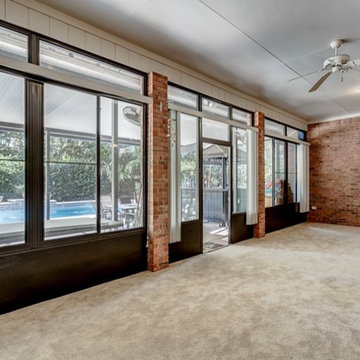
2315 Sterling Way. Location, location, location...Fleming Island, cul-de-sac and close to boating and golf. This 4 bedroom, 3 bath all brick home sits at the end of a cul-de-sac on a large lot. Split floor plan with the master suite affords the owner privacy. Master suite features dual vanities, garden tub and spacious closet. Large kitchen with plenty of counter space, fireplace that opens into the family room. Formal dining room and formal living room (currently being used as a home office), extra-large Florida room off of the family room overlooking the pool, bar and grilling area. Detached storage shed and plenty of room for the kids to play when they are not in the pool. Plenty of room that is perfect for entertaining around the pool. Photos courtesy of Waters Edge Virtual Tours
 First Impression Designs Inc.
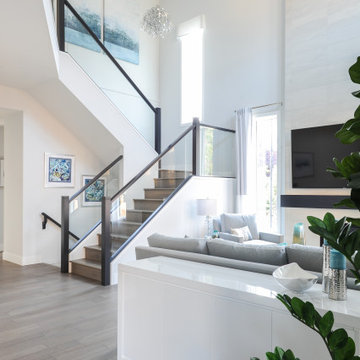
View from the dining room, this home is accented with the most beautiful sparkling specialty lighting as seen in the great room and stairwell.
Photo Credit: Tracey Ayton
 Coldwell Banker Vanguard Team Knapp
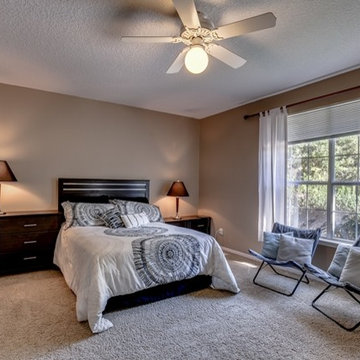
2315 Sterling Way. Location, location, location...Fleming Island, cul-de-sac and close to boating and golf. This 4 bedroom, 3 bath all brick home sits at the end of a cul-de-sac on a large lot. Split floor plan with the master suite affords the owner privacy. Master suite features dual vanities, garden tub and spacious closet. Large kitchen with plenty of counter space, fireplace that opens into the family room. Formal dining room and formal living room (currently being used as a home office), extra-large Florida room off of the family room overlooking the pool, bar and grilling area. Detached storage shed and plenty of room for the kids to play when they are not in the pool. Plenty of room that is perfect for entertaining around the pool. Photos courtesy of Waters Edge Virtual Tours
 Cascade West Development
The Finleigh - Transitional Craftsman in Vancouver, Washington by Cascade West Development Inc.
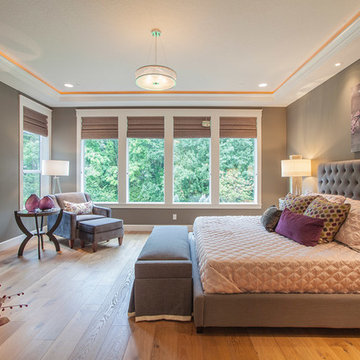
A luxurious and spacious main level master suite with an incredible sized master bath and closet, along with a main floor guest Suite make life easy both today and well into the future.
Today’s busy lifestyles demand some time in the warm and cozy Den located close to the front door, to catch up on the latest news, pay a few bills or take the day and work from home.
Cascade West Facebook: https://goo.gl/MCD2U1
Cascade West Website: https://goo.gl/XHm7Un
These photos, like many of ours, were taken by the good people of ExposioHDR - Portland, Or
Exposio Facebook: https://goo.gl/SpSvyo
Exposio Website: https://goo.gl/Cbm8Ya
22