
Search results for "Spacious" in Home Design Ideas
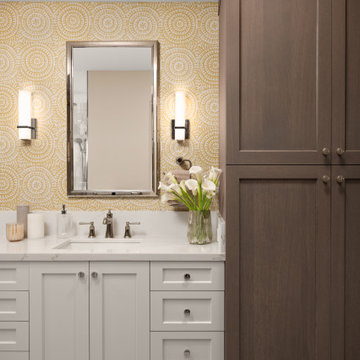

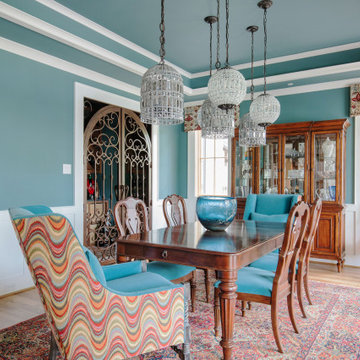
 Chairma Design Group
Dining room, hanging crystal chandeliers, custom upholstered chairs, decorative rug and wine room
Elegant dining room photo in Houston
Elegant dining room photo in Houston

 Home Docket | Windermere Real Estate Co.
Living room - contemporary dark wood floor and brown floor living room idea in Seattle with white walls
Find the right local pro for your project
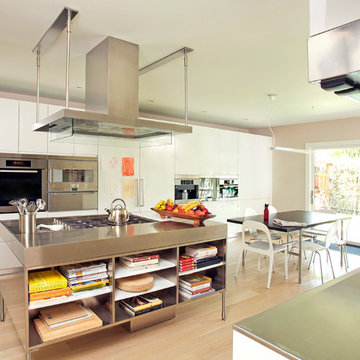
 Linda Fritschy Interior Design
Example of a trendy galley light wood floor eat-in kitchen design in Dallas with flat-panel cabinets, white cabinets, stainless steel appliances and an island
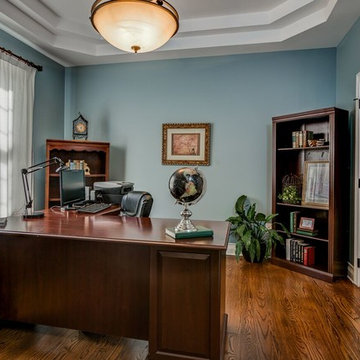
 Showhomes Ashville Western NC
Study room - traditional freestanding desk medium tone wood floor and brown floor study room idea with blue walls
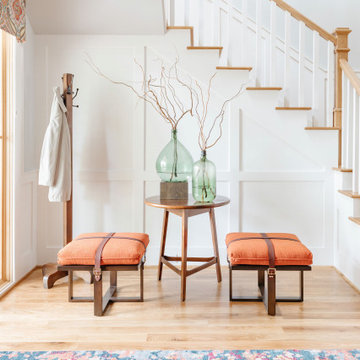 Chairma Design Group
Entry - seating area and colorful rug.
Entryway - traditional entryway idea in Houston
Entryway - traditional entryway idea in Houston



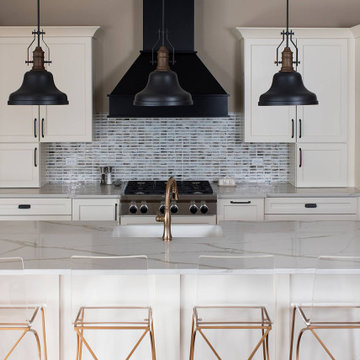
 Everything Home
We redesigned the entire home, layout, and chose the furniture. The palette is neutral with black accents and an interplay of textures and patterns. We wanted to make the best use of the space and designed with functionality as a priority.
––– Project completed by Wendy Langston's Everything Home interior design firm, which serves Carmel, Zionsville, Fishers, Westfield, Noblesville, and Indianapolis.
For more about Everything Home, click here: https://everythinghomedesigns.com/
To learn more about this project, click here:
https://everythinghomedesigns.com/portfolio/zionsville-new-construction/
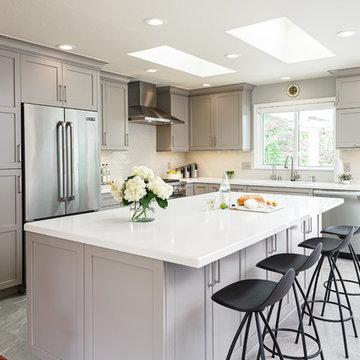
 MSK Design Build
Our clients wanted a TV in a cabinet that will diappear when not used. Upper cabinet in right corner.
Kitchen - transitional l-shaped gray floor kitchen idea in San Francisco with an undermount sink, shaker cabinets, gray cabinets, white backsplash, stainless steel appliances, an island and white countertops
Kitchen - transitional l-shaped gray floor kitchen idea in San Francisco with an undermount sink, shaker cabinets, gray cabinets, white backsplash, stainless steel appliances, an island and white countertops
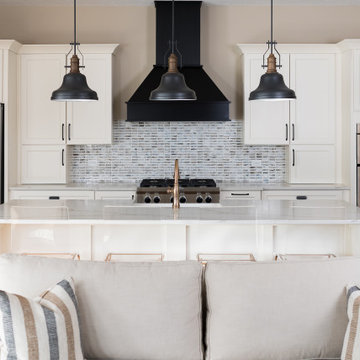 Everything Home
We redesigned the entire home, layout, and chose the furniture. The palette is neutral with black accents and an interplay of textures and patterns. We wanted to make the best use of the space and designed with functionality as a priority.
––– Project completed by Wendy Langston's Everything Home interior design firm, which serves Carmel, Zionsville, Fishers, Westfield, Noblesville, and Indianapolis.
For more about Everything Home, click here: https://everythinghomedesigns.com/
To learn more about this project, click here:
https://everythinghomedesigns.com/portfolio/zionsville-new-construction/

 Richard's Kitchens + Baths
Tony Frederick
Transitional master beige tile brown floor corner shower photo in Indianapolis with recessed-panel cabinets, gray cabinets, beige walls, an undermount sink, a hinged shower door and white countertops
Transitional master beige tile brown floor corner shower photo in Indianapolis with recessed-panel cabinets, gray cabinets, beige walls, an undermount sink, a hinged shower door and white countertops
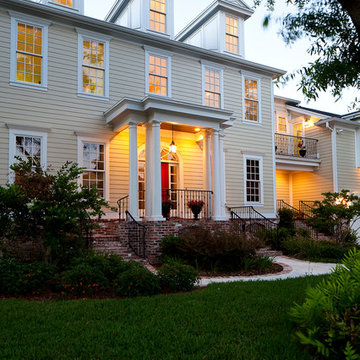
 Sterling Ridge Custom Home Builder
Example of a classic beige two-story exterior home design in Tampa
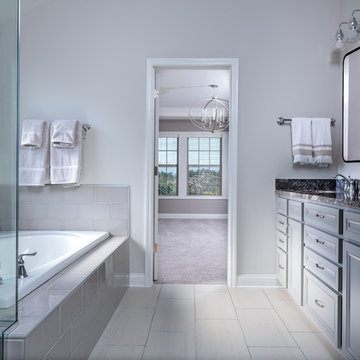
 Ball Homes
The Canterbury floor plan is a home with room to grow, with four bedrooms, a flex room on the main floor with a full bath, and a spacious loft area on the second floor. The main level offers a covered front entry, which leads into the dining room and open family room. The kitchen is open to the living spaces and features a breakfast island, butler's pantry, walk-in pantry, and separate breakfast area. An optional drop-zone can be placed off the garage entry. Upstairs, there are three spacious bedrooms surrounding the open loft area with additional storage closets. Bedrooms 2 and 3 also offer a Jack & Jill bath option, for a total of 4 full baths in the home. The Primary suite is a spacious retreat, with tray ceiling, dual vanity, commode closet, walk-in closet, and multiple tub and shower combinations.
 Everything Home
We redesigned the entire home, layout, and chose the furniture. The palette is neutral with black accents and an interplay of textures and patterns. We wanted to make the best use of the space and designed with functionality as a priority.
––– Project completed by Wendy Langston's Everything Home interior design firm, which serves Carmel, Zionsville, Fishers, Westfield, Noblesville, and Indianapolis.
For more about Everything Home, click here: https://everythinghomedesigns.com/
To learn more about this project, click here:
https://everythinghomedesigns.com/portfolio/zionsville-new-construction/
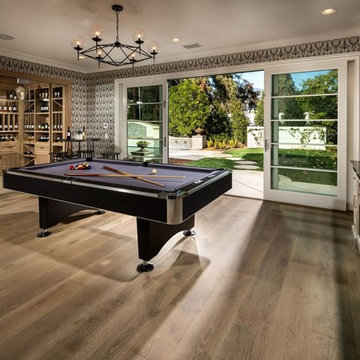
 Guettler Photo
David Guettler Photography www.davidguettlerphoto.com (562) 225.1941 david@guettlerphotography.com
Elegant enclosed medium tone wood floor game room photo in Los Angeles with gray walls
Elegant enclosed medium tone wood floor game room photo in Los Angeles with gray walls


 Infinite Possibilities Landscape & Design
Inspiration for a large transitional backyard stone and wood fence full sun patio remodel for summer in Toronto
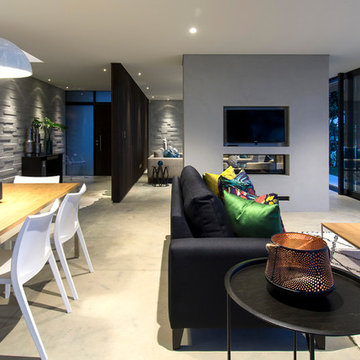
 Sojo Design Ltd
Stunning contemporary home
Living room - contemporary living room idea in Auckland with a two-sided fireplace, a plaster fireplace and a wall-mounted tv
Living room - contemporary living room idea in Auckland with a two-sided fireplace, a plaster fireplace and a wall-mounted tv
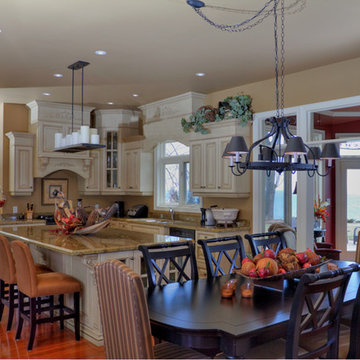
 Interior Design House
Glen Thiessen
Large transitional l-shaped medium tone wood floor eat-in kitchen photo in Toronto with an island, raised-panel cabinets, beige cabinets, granite countertops and black appliances
Large transitional l-shaped medium tone wood floor eat-in kitchen photo in Toronto with an island, raised-panel cabinets, beige cabinets, granite countertops and black appliances
6