
Search results for "Spanish de la" in Home Design Ideas
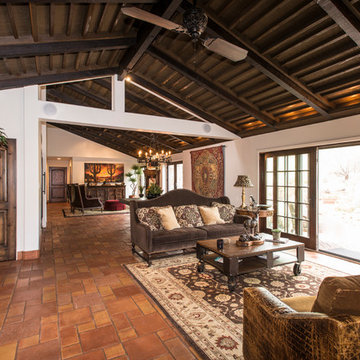
 LA TAFFI Design
Compliments of Mexican Tile and Stone
Inspiration for a southwestern family room remodel in Phoenix
Inspiration for a southwestern family room remodel in Phoenix
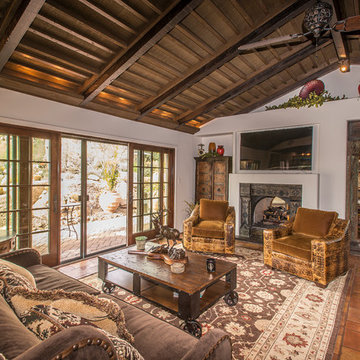 LA TAFFI Design
Compliments of Mexican Tile and Stone
Example of a southwest family room design in Phoenix
Example of a southwest family room design in Phoenix

Find the right local pro for your project
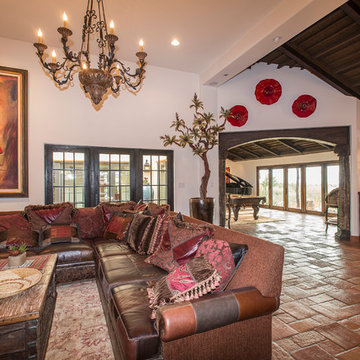 LA TAFFI Design
Compliments of Mexican Tile and Stone
Example of a southwest family room design in Phoenix
Example of a southwest family room design in Phoenix
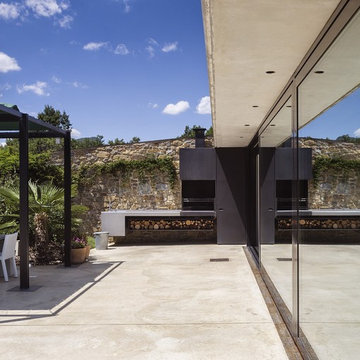
 VelezCarrascoArquitecto
La casa de la piscina se extiende perpendicularmente a ella con forma de prisma de 16 metros de largo. Según la normativa urbanística de la zona, la construcción debía seguir un patrón arquitectónico definido para integrarse en su entorno, por lo que sus fachadas fueron construidas con piedra local, como su edificio vecino. La cubierta se completó con teja tradicional, así el edificio podía mimetizarse con su entorno a la perfección. Pero a pesar de su caparazón rural, la vivienda es puramente moderna: un gran hueco recorre una de sus largas fachadas permitiendo que el exterior se introduzca dentro y forme parte del paisaje interior de la casa.

 Savvy Interiors
Inspiration for a mid-sized transitional l-shaped light wood floor and beige floor open concept kitchen remodel in San Diego with recessed-panel cabinets, white cabinets, multicolored backsplash, cement tile backsplash, stainless steel appliances, an island, an undermount sink and quartzite countertops


 NOEM
NOEMMeritxell Arjalaguer
Example of a mid-sized trendy ceramic tile hallway design in Barcelona with white walls
Example of a mid-sized trendy ceramic tile hallway design in Barcelona with white walls

 Hsu McCullough
Kitchen. Photo by Clark Dugger
Inspiration for a small contemporary galley medium tone wood floor and brown floor enclosed kitchen remodel in Los Angeles with an undermount sink, open cabinets, medium tone wood cabinets, white walls, wood countertops, brown backsplash, wood backsplash, paneled appliances and no island
Inspiration for a small contemporary galley medium tone wood floor and brown floor enclosed kitchen remodel in Los Angeles with an undermount sink, open cabinets, medium tone wood cabinets, white walls, wood countertops, brown backsplash, wood backsplash, paneled appliances and no island
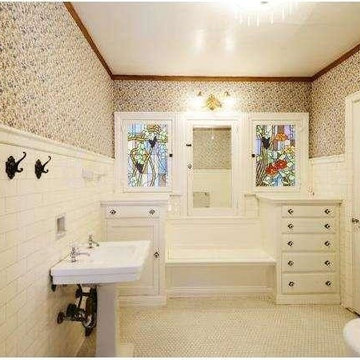
 Nini de la Vega
Bathroom cabinets doors and vanity were painted out from a dark rust color to a fresh new cottage white satin paint. Directly under the mirrored medicine cabinet is the bench which also served as storage. White subway tiles were installed, original wall paper cleaned and adhesive applied in necessary places. Tub was reglazed..

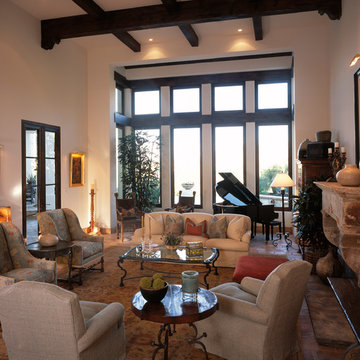
 Hunt Hale Jones Architects
Inspiration for a large mediterranean formal and enclosed terra-cotta tile living room remodel in San Francisco with beige walls, a standard fireplace, a stone fireplace and no tv
 VelezCarrascoArquitecto
Inspiration for a large contemporary l-shaped concrete floor enclosed kitchen remodel with a double-bowl sink, flat-panel cabinets, white cabinets, stainless steel countertops, stainless steel appliances and a peninsula

 Greey Pickett
The landscape of this home honors the formality of Spanish Colonial / Santa Barbara Style early homes in the Arcadia neighborhood of Phoenix. By re-grading the lot and allowing for terraced opportunities, we featured a variety of hardscape stone, brick, and decorative tiles that reinforce the eclectic Spanish Colonial feel. Cantera and La Negra volcanic stone, brick, natural field stone, and handcrafted Spanish decorative tiles are used to establish interest throughout the property.
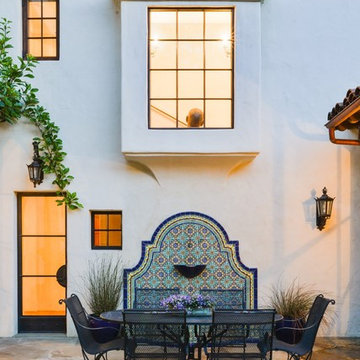
A front courtyard patio includes a hand painted tile fountain and sitting area near the outdoor fire place. This patio features formal Boxwood hedges, Hibiscus, and a rose garden set in pea gravel.
The living room of the home opens to an outdoor living area which is raised three feet above the pool. This allowed for opportunity to feature handcrafted Spanish tiles and raised planters. The side courtyard, with stepping stones and Dichondra grass, surrounds a focal Crape Myrtle tree.
One focal point of the back patio is a 24-foot hand-hammered wrought iron trellis, anchored with a stone wall water feature. We added a pizza oven and barbecue, bistro lights, and hanging flower baskets to complete the intimate outdoor dining space.
Project Details:
Landscape Architect: Greey|Pickett
Architect: Higgins Architects
Landscape Contractor: Premier Environments
Photography: Sam Rosenbaum

 Art a la Carte Designs
Patio - mediterranean backyard patio idea in San Diego with a fire pit and no cover
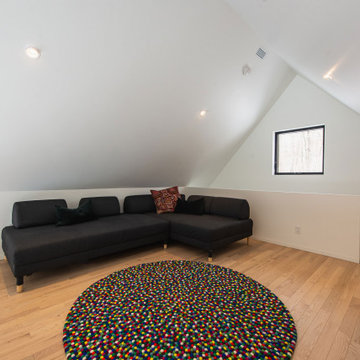
 Construction Memphré

La zone de jeu en mezzanine de la Maison de l'Écorce offre une perspective enchantée sur le salon et la salle à manger en contrebas. Un espace ludique et aéré où l'imagination s'épanouit, offrant aux résidents plus jeunes un refuge joyeux, intégré harmonieusement à l'ensemble de la demeure d'inspiration scandinave.
 Construction Memphré
La zone de jeu en mezzanine de la Maison de l'Écorce offre une perspective enchantée sur le salon et la salle à manger en contrebas. Un espace ludique et aéré où l'imagination s'épanouit, offrant aux résidents plus jeunes un refuge joyeux, intégré harmonieusement à l'ensemble de la demeure d'inspiration scandinave.
 Nimú

NimúFamily room - large contemporary formal and enclosed medium tone wood floor family room idea in Madrid with white walls, no fireplace and a tv stand


 M&G Construction Restauration
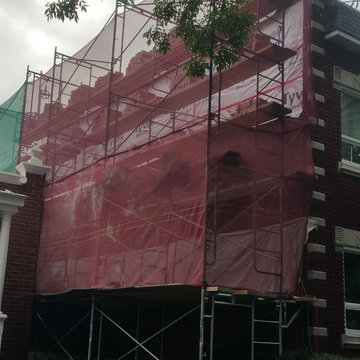
-Travaux en cours.
-Démantèlement de la brique de la partie supérieure.
-Nettoyage et entreposage de la brique existante pour réinstallation future telle que l'existante
6