
Search results for "Spanish decorating" in Home Design Ideas

 User
UserPhotography by John Merkl.
Family room - transitional open concept dark wood floor and brown floor family room idea in San Francisco with white walls
Family room - transitional open concept dark wood floor and brown floor family room idea in San Francisco with white walls

 The Refined Group
Example of a tuscan bathroom design in Phoenix with dark wood cabinets and white countertops
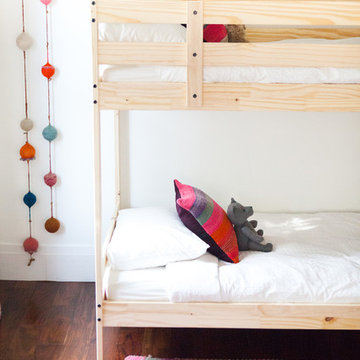
Kids' room - scandinavian gender-neutral medium tone wood floor kids' room idea in Los Angeles with white walls
Find the right local pro for your project
 Sato Architects, Inc.
Paul Vu

Mid-sized transitional master white tile and ceramic tile mosaic tile floor and black floor claw-foot bathtub photo in Los Angeles with flat-panel cabinets, white walls, a vessel sink, quartz countertops, white countertops and medium tone wood cabinets
Mid-sized transitional master white tile and ceramic tile mosaic tile floor and black floor claw-foot bathtub photo in Los Angeles with flat-panel cabinets, white walls, a vessel sink, quartz countertops, white countertops and medium tone wood cabinets
 Giffin & Crane General Contractors, Inc.

Office.
Example of a tuscan built-in desk home office design in Santa Barbara
Example of a tuscan built-in desk home office design in Santa Barbara

 Costello Residential Design
Example of a tuscan courtyard tile patio fountain design in Los Angeles with a roof extension
 User
UserRoom designed and photographed by Sarah Stacey Interior Design
Transitional girl kids' room photo in Austin with pink walls
Transitional girl kids' room photo in Austin with pink walls

Sponsored
Columbus, OH

Hope Restoration & General Contracting
Columbus Design-Build, Kitchen & Bath Remodeling, Historic Renovations

Inspiration for a mid-sized mediterranean u-shaped porcelain tile open concept kitchen remodel in Phoenix with an undermount sink, shaker cabinets, dark wood cabinets, granite countertops, beige backsplash, stone tile backsplash, stainless steel appliances and an island

 Agnes Agatha Home
Inspiration for a mid-sized mediterranean master white tile and porcelain tile terra-cotta tile bathroom remodel in Jacksonville with shaker cabinets, white cabinets, a drop-in sink, marble countertops and white walls

 Blackband Design
Interior Design by Blackband Design
Photography by Tessa Neustadt
Huge tuscan formal and open concept dark wood floor living room photo in Orange County with white walls
Huge tuscan formal and open concept dark wood floor living room photo in Orange County with white walls
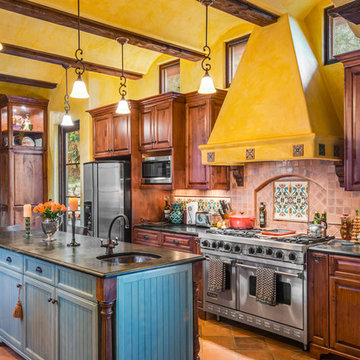
 Pritzkat & Johnson Architects
Peter McMenamin
Example of a southwest terra-cotta tile kitchen design in Los Angeles with an island
Example of a southwest terra-cotta tile kitchen design in Los Angeles with an island

 Allen Construction
Photos by: Jim Bartsch
Example of a large tuscan u-shaped medium tone wood floor and brown floor kitchen design in Santa Barbara with gray cabinets, marble countertops, white backsplash, ceramic backsplash, paneled appliances, an island, a double-bowl sink and shaker cabinets
Example of a large tuscan u-shaped medium tone wood floor and brown floor kitchen design in Santa Barbara with gray cabinets, marble countertops, white backsplash, ceramic backsplash, paneled appliances, an island, a double-bowl sink and shaker cabinets

 Morrison Interiors
This three story, 9,500+ square foot Modern Spanish beauty features 7 bedrooms, 9 full and 2 half bathrooms, a wine cellar, private gym, guest house, and a poolside outdoor space out of our dreams. I spent nearly two years perfecting every aspect of the design, from flooring and tile to cookware and cutlery. With strong Spanish Colonial architecture, this space beckoned for a more refined design plan, all in keeping with the timeless beauty of Spanish style. This project became a favorite of mine, and I hope you'll enjoy it, too.

Sponsored
Sunbury, OH

J.Holderby - Renovations
Franklin County's Leading General Contractors - 2X Best of Houzz!
 Blackband Design
Interior Design by Blackband Design
Photography by Tessa Neustadt
Living room - large transitional formal and open concept dark wood floor living room idea in Orange County with white walls, a standard fireplace, a stone fireplace and a wall-mounted tv
Living room - large transitional formal and open concept dark wood floor living room idea in Orange County with white walls, a standard fireplace, a stone fireplace and a wall-mounted tv

 Lenton Company, Inc.
A Southwestern inspired kitchen with a mix of painted and stained over glazed cabinets is a true custom masterpiece. Rich details are everywhere combined with thoughtful design make this kitchen more than a showcase, but a great chef's kitchen too.
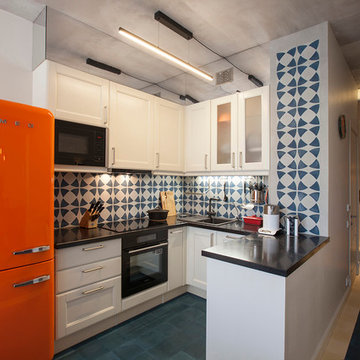
 model_bananova
Eat-in kitchen - contemporary u-shaped eat-in kitchen idea in Moscow with a drop-in sink, shaker cabinets, white cabinets, multicolored backsplash, black appliances and a peninsula

 South Coast Architects, Inc.
Entryway - mediterranean concrete floor entryway idea in Orange County with white walls and a medium wood front door

Sponsored
Columbus, OH

Wannemacher Interiors
Customized Award-Winning Interior Design Solutions in Franklin Cnty OH

 Structure Home
This Magnificent Spanish Colonial Estate Is An Exclusive 6,755 sq.ft. Custom Home in Thousand Oaks, CA. Mountain And Valley Vistas Unfold Along Entry Drive, Which Is Lined With A Charming Vineyard. This Sprawling 7.47 Acre Estate Boasts A Main House, A Guest Casita, Elegant Pool And Large Motor Courtyard With A Four-Bay Garage. This Custom Home's Architecture And Amenities Blend Exquisite Centuries-Old Detail And Craftsmanship With The Best of Today's Easy Living Style. The Spacious Interior Home Has Five Bedrooms With Suite Baths, Library Or Office, Game Room, Garden/Craft Room, Breakfast Room, Spacious Gourmet Kitchen And Large Family Room. The Master Suite With Private Retreat Or Gym Is Conveniently Located On The Entry Level. The Home Is Infused With Authentic Old World Charm Throughout. A Generous Use of Outdoor Covered Areas Create Delightful Living Spaces and Contribute To The Estate's Total 10,839 Square Feet of Covered Living Area.
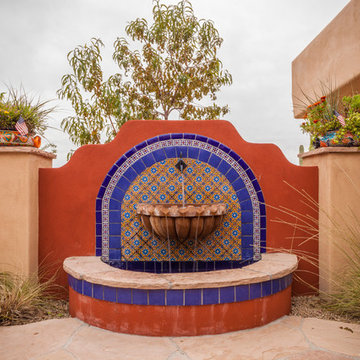
 Azul-Verde Design Group, Inc.
 s
Design ideas for a southwestern full sun backyard water fountain landscape in Phoenix.
Design ideas for a southwestern full sun backyard water fountain landscape in Phoenix.
 James Michael Howard

Example of a large classic wooden u-shaped staircase design in Atlanta with painted risers
11